
516 N Wilcox Way E, Layton, UT 84040
Local realty services provided by:CENTURY 21 High Desert
Listed by: corey hadley
Office: berkshire hathaway homeservices utah properties (so ogden)
MLS#:2184387
Source:SL
Price summary
- Price:$875,000
- Price per sq. ft.:$184.37
- Monthly HOA dues:$163
About this home
Impeccably maintained 5-bedroom, 3-bath rambler offering over 4700 sq ft of spacious, comfortable living in this East Layton cul-de-sac home. Built in 2007 and in pristine condition, this home features quality finishes throughout, including custom cabinetry, granite countertops, double wall ovens, and hickory hardwood flooring in the kitchen and great room. The fully finished basement provides excellent additional living space with a kitchenette and is wired for theater or surround sound, making it ideal for entertaining, movie nights, guests, or extended living arrangements. The 3 car garage is just as impressive, featuring finished interior, epoxy-coated floors, built-in cabinets, and a workbench for added storage. Enjoy a low-maintenance lifestyle with an HOA that takes care of lawn maintenance and snow removal. Community amenities include a swimming pool, park, pavilion, and sand volleyball court. Close proximity to Valley View Golf Course and Adams Reservoir! You won't believe how nice this home is! Check it out soon!...
Contact an agent
Home facts
- Year built:2007
- Subdivision & Development:PEACEFIELD
- Listing ID #:2184387
- Added:22 day(s) ago
- Updated:October 03, 2026 at 09:20 AM
Rooms and interior
- Bedrooms:5
- Total bathrooms:4
- Full bathrooms:3
- Half bathrooms:1
- Rooms Total:17
- Flooring:Carpet, Hardwood, Tile
- Bathrooms Description:Bath: Sep. Tub/Shower
- Kitchen Description:Disposal, Microwave, Oven: Double, Oven: Wall, Range: Countertop, Refrigerator
- Basement Description:Full
- Living area:4,746 sq. ft.
Heating and cooling
- Cooling:Central Air
- Heating:Forced Air, Gas: Central
Structure and exterior
- Roof:Asphalt
- Year built:2007
- Building area:4,746 sq. ft.
- Lot area:0.12 Acres
- Lot Features:Cul-De-Sac, Cul-de-sac, Curb & Gutter, Flat, Road: Paved, Sprinkler: Auto-Full
- Architectural Style:Rambler/Ranch
- Construction Materials:Brick, Stucco
- Exterior Features:Lighting, Patio: Open
- Levels:2 Story
Schools
- High school:Layton
- Middle school:Central Davis
- Elementary school:Whitesides
Utilities
- Water:Culinary, Secondary, Water Connected
- Sewer:Sewer Connected, Sewer: Connected, Sewer: Public
Finances and disclosures
- Price:$875,000
- Price per sq. ft.:$184.37
- Tax amount:$4,108
Features and amenities
- Laundry features:Gas Dryer Hookups
- Amenities:Bar: Wet, Ceiling Fan, Closet: Walk-In, Gas Logs, Maintenance, Pet Rules, Picnic Area, Pool, Snow Removal, Vaulted Ceilings, Water Softener Owned, Window Coverings, Workbench
- Pool features:In Ground
Parking
- Total parking spaces:6
- Parking description:3 Car Garage, Attached, Attached Garage, Garage Door Opener, Workbench
- Garage spaces:3
New listings near 516 N Wilcox Way E
- New
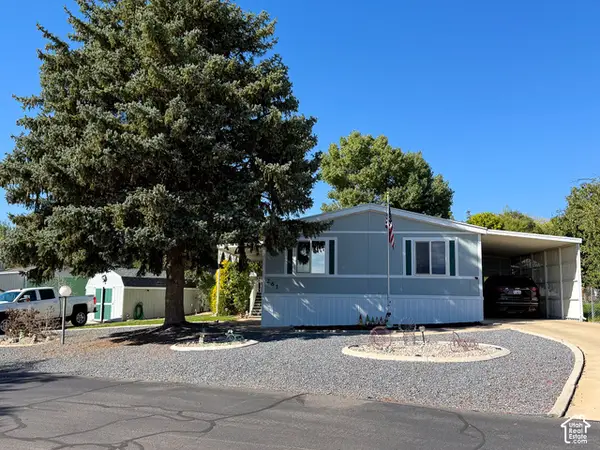 $155,000Active3 beds 3 baths1,848 sq. ft.
261 Lakeview, Layton, UT 84041
MLS# 2189068Listed by: COLDWELL BANKER REALTY (UNION HEIGHTS) - New
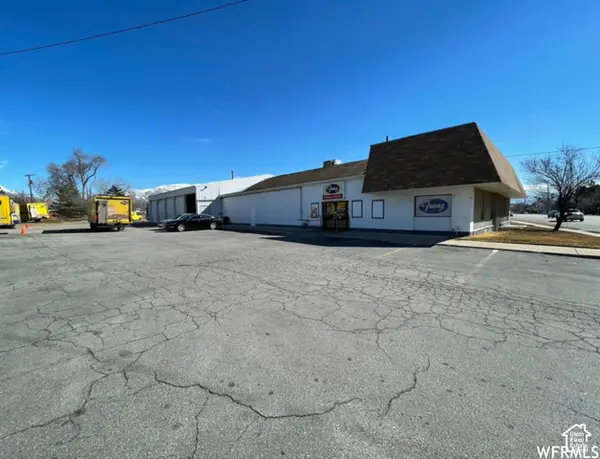 $1,400,000Active1 Acres
1714 N Main St, Layton, UT 84041
MLS# 2189050Listed by: EQUITY REAL ESTATE (SELECT) - New
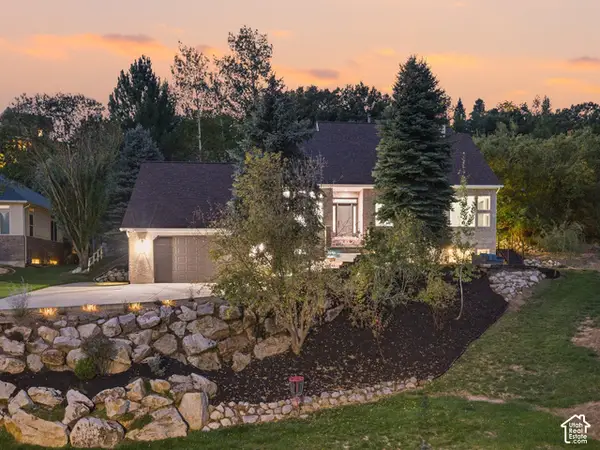 $1,174,990Active6 beds 4 baths4,738 sq. ft.
2119 E Oak Ln, Layton, UT 84040
MLS# 2189009Listed by: EXP REALTY, LLC - Open Sat, 11am to 4pmNew
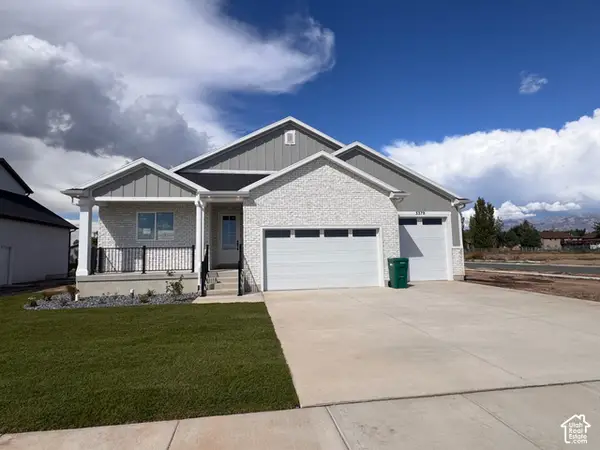 $928,445Active5 beds 3 baths3,672 sq. ft.
3378 W 900 N #130, Layton, UT 84041
MLS# 2188899Listed by: RE/MAX ASSOCIATES - New
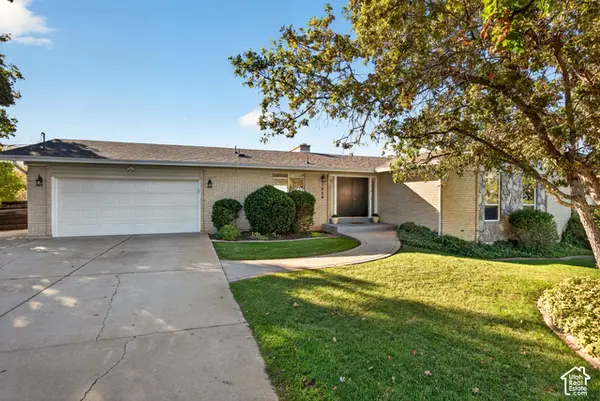 $684,900Active4 beds 3 baths3,400 sq. ft.
1664 E Gordon Ave E, Layton, UT 84040
MLS# 2188889Listed by: PINPOINT REAL ESTATE - New
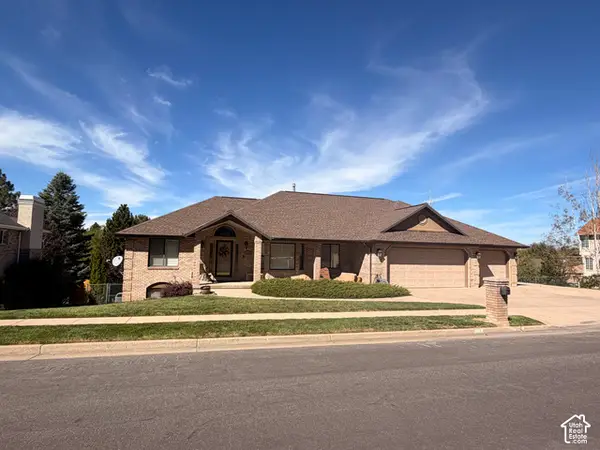 $744,900Active4 beds 3 baths3,746 sq. ft.
1179 N 3150 E, Layton, UT 84040
MLS# 2188845Listed by: REALTYPATH LLC (PRO) - New
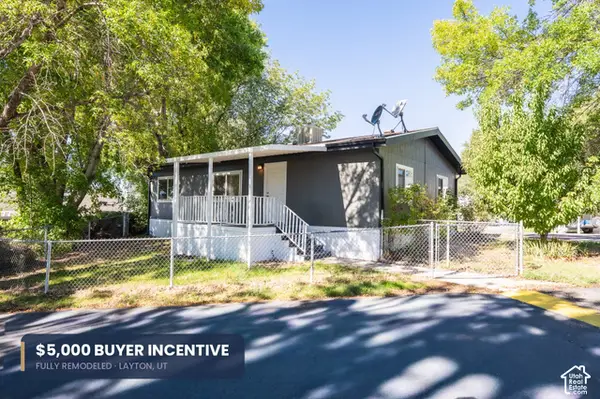 $104,900Active3 beds 2 baths1,200 sq. ft.
96 Barrington Way, Layton, UT 84041
MLS# 2188852Listed by: REAL ESTATE ESSENTIALS - New
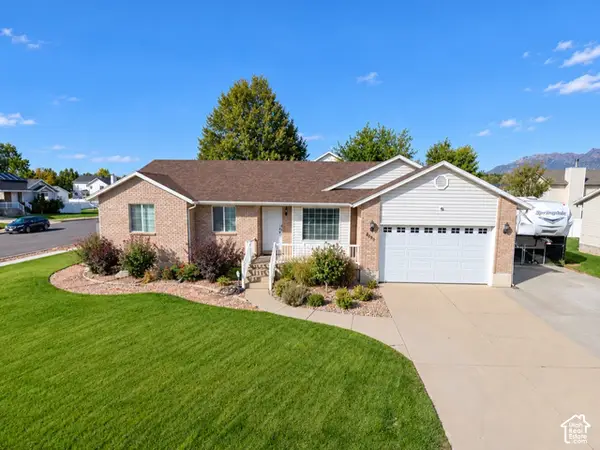 $557,000Active5 beds 3 baths2,892 sq. ft.
850 W 2350 N, Layton, UT 84041
MLS# 2188859Listed by: EQUITY REAL ESTATE (SELECT) - New
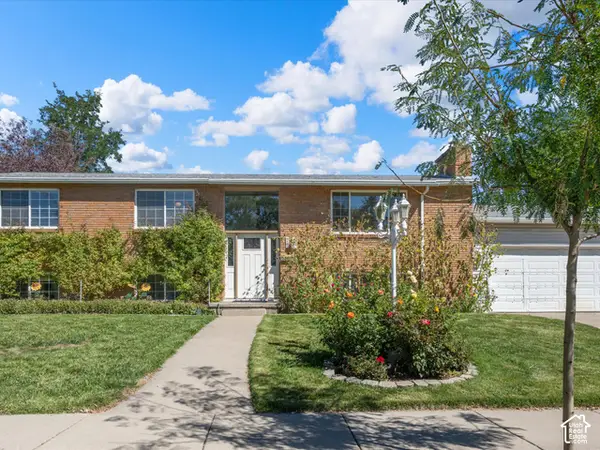 $495,000Active5 beds 3 baths2,550 sq. ft.
79 S Talbot Dr E, Layton, UT 84041
MLS# 2188721Listed by: RE/MAX ASSOCIATES - New
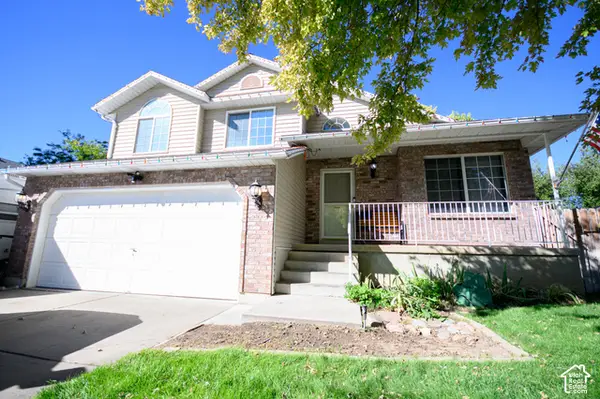 $515,000Active4 beds 3 baths1,959 sq. ft.
2275 N 1125 E, Layton, UT 84040
MLS# 2188579Listed by: BETTER HOMES AND GARDENS REAL ESTATE MOMENTUM (KAYSVILLE)


Protect your home and budget from life's surprises with an Assurant Home Warranty, backed by a partner that supports you through every step of homeownership. Explore Plans.
©2026 Century 21 Real Estate LLC. All rights reserved. CENTURY 21®, the CENTURY 21 Logo and C21® are service marks owned by Century 21 Real Estate LLC. Century 21 Real Estate LLC fully supports the principles of the Fair Housing Act and the Equal Opportunity Act. Each office is independently owned and operated. Listing information is deemed reliable but not guaranteed accurate.