585 S 2200 W, Layton, UT 84041
Local realty services provided by:CENTURY 21 Lifestyle Real Estate
585 S 2200 W,Layton, UT 84041
$799,900
- 4 Beds
- 3 Baths
- 3,831 sq. ft.
- Single family
- Pending
Listed by: heather higgs
Office: berkshire hathaway homeservices utah properties (so ogden)
MLS#:2182171
Source:SL
Price summary
- Price:$799,900
- Price per sq. ft.:$208.8
- Monthly HOA dues:$30
About this home
Stunning home in South Layton! Tons of natural light in this open floorplan. The main level has modern LVP flooring creating a smooth flow in the kitchen, dining, and entryway. The great room is designed for accommodating large gatherings. Walk outside to the oversized covered patio, perfect for shady evening entertaining. The spacious yard is fully fenced. The home has approx 10 kW High-Power SOLAR PANELS, for more energy, and PLANTATION SHUTTERS throughout! The 2nd level has 4 large bedrooms, all bedrooms have a walk-in closet, plus an open loft area. The primary suite is open and airy. The primary bath features a separate tub and shower, and spacious walk-in closet. Don't miss seeing the 3 car garage, it's extra tall, wide and deep! The RV parking has plenty of room for your RV toys. Schools are new and within walking distance! The home is ideally located for an easy commute to I-15 and the West Davis Corridor.
Contact an agent
Home facts
- Year built:2014
- Subdivision & Development:EVERGREEN FARMS
- Listing ID #:2182171
- Added:44 day(s) ago
- Updated:October 15, 2026 at 08:39 AM
Rooms and interior
- Bedrooms:4
- Total bathrooms:3
- Full bathrooms:2
- Half bathrooms:1
- Rooms Total:12
- Flooring:Carpet, Tile
- Bathrooms Description:Bath: Sep. Tub/Shower
- Kitchen Description:Disposal, Microwave, Oven: Gas, Range/Oven: Free Stdng., Range: Gas, Refrigerator
- Basement Description:Full
- Living area:3,831 sq. ft.
Heating and cooling
- Cooling:Central Air
- Heating:Forced Air, Gas: Central
Structure and exterior
- Roof:Asphalt
- Year built:2014
- Building area:3,831 sq. ft.
- Lot area:0.24 Acres
- Lot Features:Curb & Gutter, Fenced: Full, Sidewalks, Sprinkler: Auto-Full
- Construction Materials:Cement Siding, Stone
- Exterior Features:Covered, Out Buildings, Patio: Covered
- Levels:3 Story
Schools
- High school:Layton
- Middle school:Shoreline Jr High
- Elementary school:Heritage
Utilities
- Water:Culinary, Secondary, Water Connected
- Sewer:Sewer Connected, Sewer: Connected, Sewer: Public
Finances and disclosures
- Price:$799,900
- Price per sq. ft.:$208.8
- Tax amount:$3,605
Features and amenities
- Laundry features:Electric Dryer Hookups
- Amenities:Closet: Walk-In, Storage Shed(s), Vaulted Ceilings, Water Softener Owned
Parking
- Total parking spaces:9
- Parking description:3 Car Garage, Built-In, Extra Height, Extra Length, Garage Door Opener, Rv Parking, Storage Above
- Garage spaces:3
New listings near 585 S 2200 W
- New
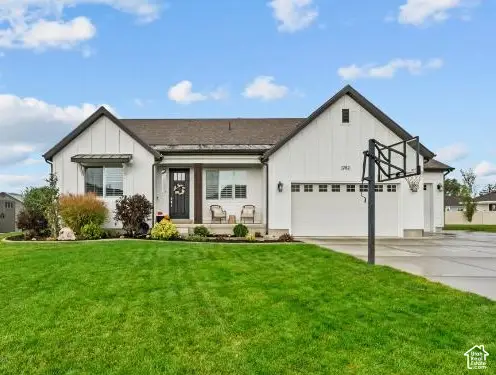 $915,000Active6 beds 5 baths4,253 sq. ft.
1282 W 425 S, Layton, UT 84041
MLS# 2191117Listed by: RIDGELINE REALTY - New
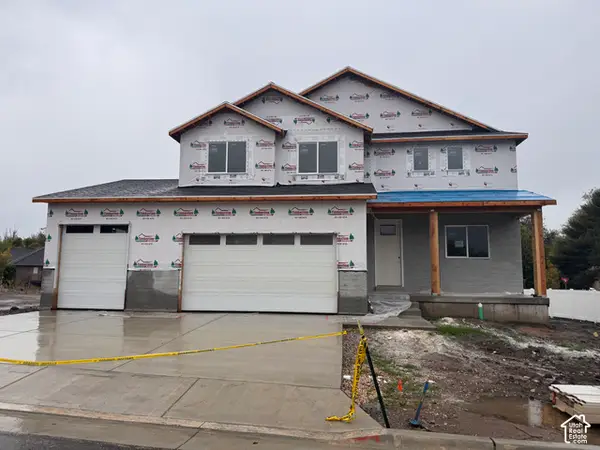 $983,425Active4 beds 3 baths3,645 sq. ft.
224 S 950 E #1, Layton, UT 84041
MLS# 2191080Listed by: RE/MAX ASSOCIATES 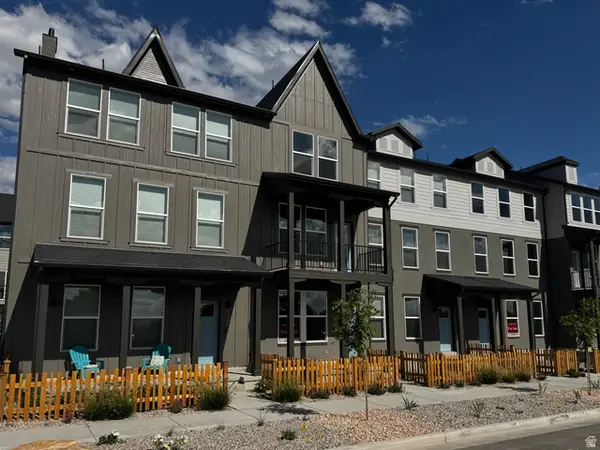 $424,990Active4 beds 3 baths1,981 sq. ft.
1567 N 1875 W #233, Layton, UT 84041
MLS# 2186026Listed by: DESTINATION REAL ESTATE- New
 $455,999Active3 beds 4 baths2,029 sq. ft.
770 E 975 N, Layton, UT 84041
MLS# 2190999Listed by: REALTYPATH LLC - New
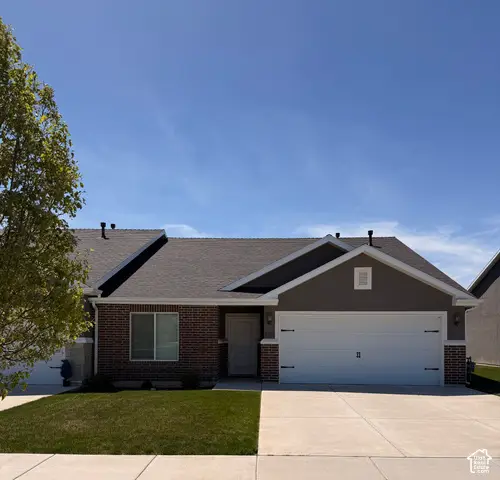 $438,000Active2 beds 2 baths1,529 sq. ft.
1122 S Grace Way, Layton, UT 84041
MLS# 2190932Listed by: HOMECOIN.COM - New
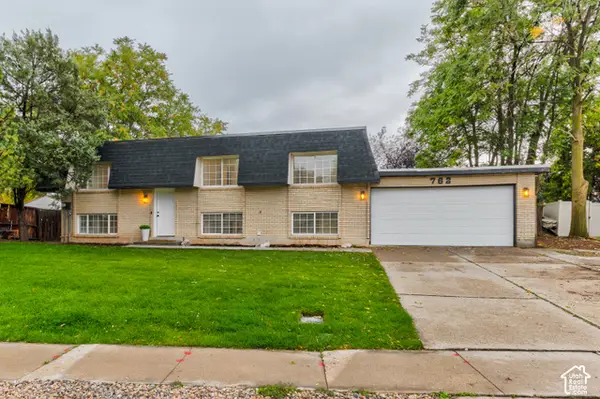
 $499,000Active5 beds 3 baths2,380 sq. ft.
762 Kirk St, Layton, UT 84041
MLS# 2190970Listed by: CENTURY 21 EVEREST - New
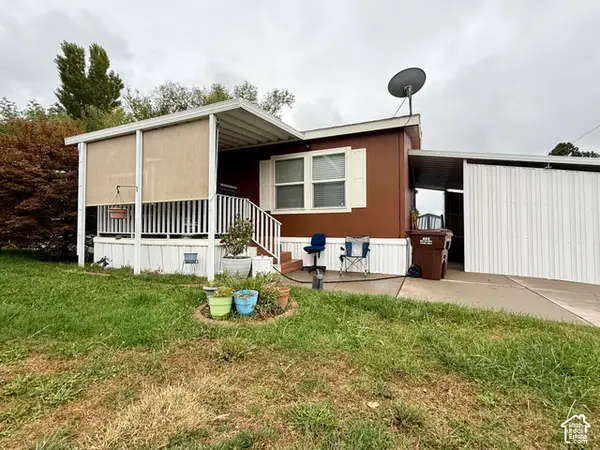 $110,000Active3 beds 2 baths1,560 sq. ft.
72 Atherton Way, Layton, UT 84041
MLS# 2190908Listed by: RE/MAX ASSOCIATES - Open Sat, 11am to 2pmNew
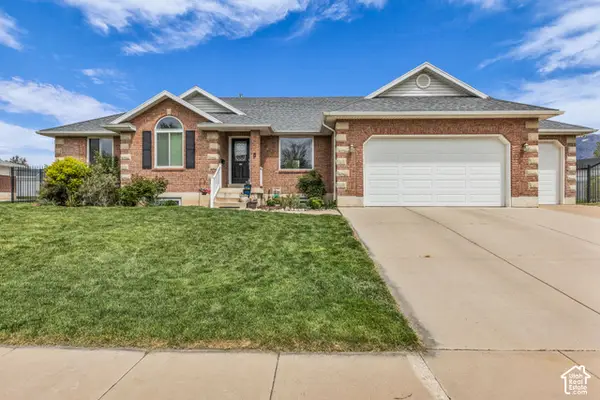 $649,500Active6 beds 3 baths2,941 sq. ft.
486 W 350 S, Layton, UT 84041
MLS# 2190619Listed by: KW SUCCESS KELLER WILLIAMS REALTY (NORTH OGDEN) - Open Sat, 12 to 3pmNew
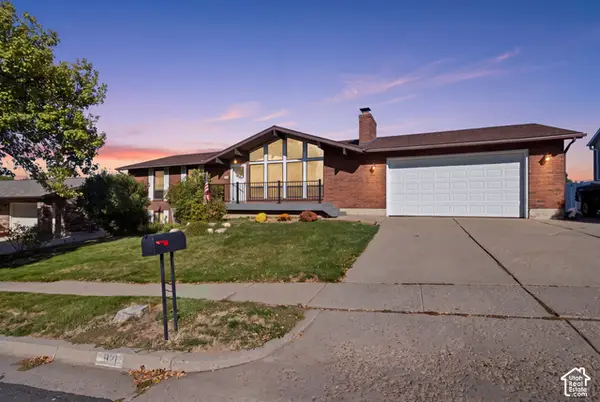 $539,000Active5 beds 3 baths2,525 sq. ft.
921 E 3350 N, Layton, UT 84040
MLS# 2190581Listed by: EQUITY REAL ESTATE (SELECT) - New
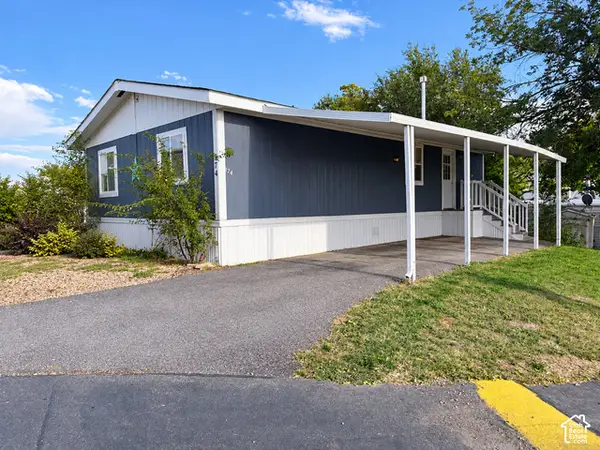 $82,500Active3 beds 2 baths1,025 sq. ft.
174 N Cushing Way E, Layton, UT 84041
MLS# 2190541Listed by: R SQUARED REAL ESTATE, LLC


Protect your home and budget from life's surprises with an Assurant Home Warranty, backed by a partner that supports you through every step of homeownership. Explore Plans.
©2026 Century 21 Real Estate LLC. All rights reserved. CENTURY 21®, the CENTURY 21 Logo and C21® are service marks owned by Century 21 Real Estate LLC. Century 21 Real Estate LLC fully supports the principles of the Fair Housing Act and the Equal Opportunity Act. Each office is independently owned and operated. Listing information is deemed reliable but not guaranteed accurate.