721 E 100 S, Layton, UT 84041
Local realty services provided by:CENTURY 21 Wasatch Life Realty
721 E 100 S,Layton, UT 84041
$599,000
- 3 Beds
- 2 Baths
- 2,110 sq. ft.
- Single family
- Active
Listed by: brian nicholson
Office: mountain luxury real estate
MLS#:2184098
Source:SL
Price summary
- Price:$599,000
- Price per sq. ft.:$283.89
- Monthly HOA dues:$140
About this home
A low-maintenance home with the space, privacy, accessibility, and everyday functionality buyers are looking for. Located in the 55+ Cottage at Chapel community in Layton, this 3-bedroom patio home offers 2,110 square feet, a 3-car attached garage, and a private, fully fenced yard on a quiet cul-de-sac. Designed with accessibility and peace of mind as a top priority, the home features wheelchair-accessible living throughout, 32-inch wide doorways, 36-inch wide hallways, grab bars, ground-level living, and a single-level floor plan. A full automatic fire suppression system adds another important layer of safety and protection. Inside, vaulted ceilings and a generous great room create an inviting sense of openness, while the kitchen features quartz countertops, a built-in dishwasher, disposal, and ample room for gathering. The primary suite includes a walk-in closet and a comfortable bath designed for everyday ease. Outside, two patios extend the living space into a private, landscaped yard with mature trees and a vegetable garden. The fully fenced yard provides room to enjoy morning coffee, summer dinners, or simply a little more breathing room. The practical advantages continue with HOA-covered front-yard lawn and sprinkler maintenance, as well as snow removal. The attached 3-car garage provides plenty of parking and additional storage. For those looking for comfortable, accessible, low-maintenance living in a welcoming 55+ community, this home offers thoughtful features that make everyday life easier....
Contact an agent
Home facts
- Year built:2012
- Subdivision & Development:COTTAGE AT CHAPEL
- Listing ID #:2184098
- Added:1 day(s) ago
- Updated:September 10, 2026 at 11:58 AM
Rooms and interior
- Bedrooms:3
- Total bathrooms:2
- Full bathrooms:1
- Rooms Total:12
- Flooring:Carpet, Tile
- Kitchen Description:Disposal, Range/Oven: Free Stdng.
- Basement Description:Slab
- Living area:2,110 sq. ft.
Heating and cooling
- Cooling:Central Air
- Heating:Forced Air, Gas: Central
Structure and exterior
- Roof:Asphalt
- Year built:2012
- Building area:2,110 sq. ft.
- Lot area:0.18 Acres
- Lot Features:Cul-De-Sac, Cul-de-sac, Curb & Gutter, Fenced: Full, Flat, Private, Road: Paved, Secluded, Sidewalks, Sprinkler: Auto-Full
- Architectural Style:Patio Home
- Construction Materials:Brick, Stucco
- Exterior Features:Covered, Entry (Foyer), Out Buildings, Patio: Covered
- Levels:1 Story
Schools
- High school:Layton
- Middle school:Fairfield
- Elementary school:Whitesides
Utilities
- Water:Culinary, Secondary, Water Connected
- Sewer:Sewer Connected, Sewer: Connected
Finances and disclosures
- Price:$599,000
- Price per sq. ft.:$283.89
- Tax amount:$2,932
Features and amenities
- Laundry features:Electric Dryer Hookups
- Amenities:Closet: Walk-In, Pets Permitted, Snow Removal, Vaulted Ceilings
Parking
- Total parking spaces:6
- Parking description:3 Car Garage, Attached, Attached Garage, Extra Width, Garage Door Opener, Storage Above
- Garage spaces:3
New listings near 721 E 100 S
- Open Sat, 10am to 1pmNew
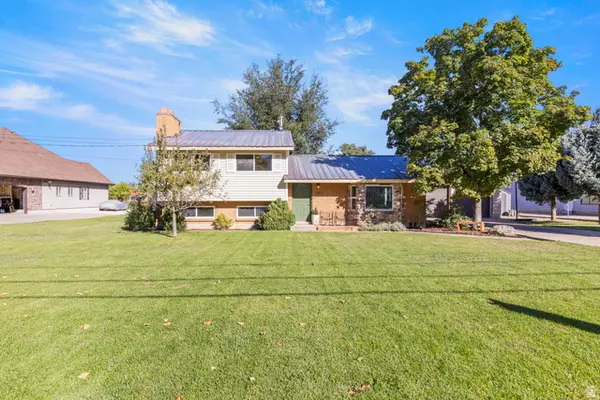 $449,900Active3 beds 2 baths1,826 sq. ft.
2317 E Oakridge Dr N, Layton, UT 84040
MLS# 2184251Listed by: REAL BROKER, LLC - Open Sat, 11am to 1pmNew
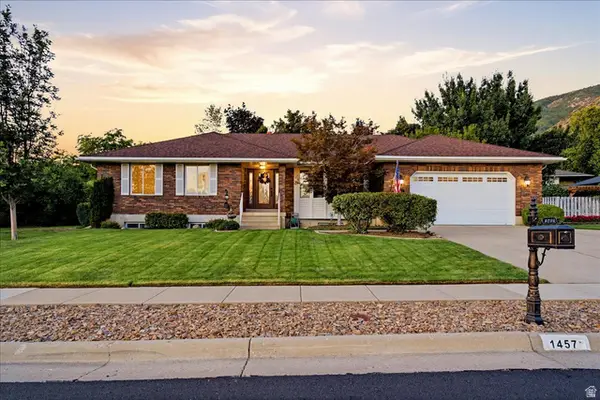 $750,000Active6 beds 3 baths3,691 sq. ft.
1457 Hilda Dr, Layton, UT 84041
MLS# 2184260Listed by: WINDERMERE REAL ESTATE (LAYTON BRANCH) - New
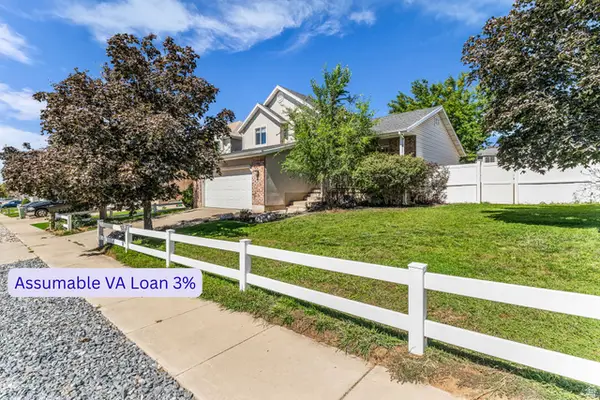 $495,000Active4 beds 4 baths2,228 sq. ft.
1289 E 3025 N, Layton, UT 84040
MLS# 2184096Listed by: EQUITY REAL ESTATE (SELECT) - New
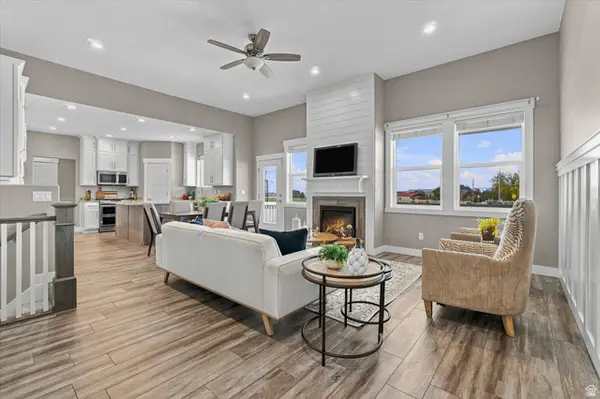 $954,900Active7 beds 5 baths4,009 sq. ft.
45 N Village Park Dr E, Layton, UT 84041
MLS# 2184018Listed by: BETTER HOMES AND GARDENS REAL ESTATE MOMENTUM (LEHI) - New
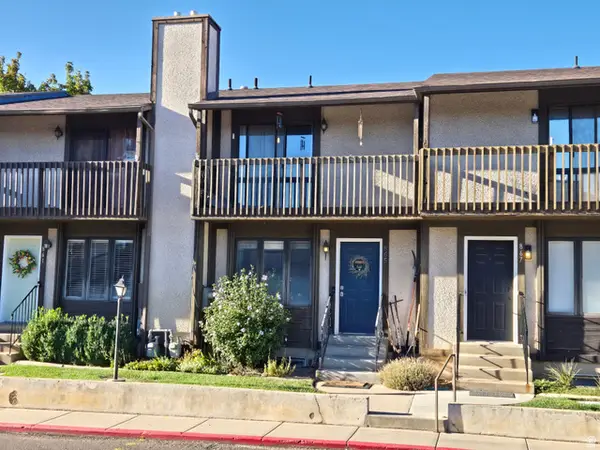 $295,000Active3 beds 2 baths1,423 sq. ft.
865 E 575 N, Layton, UT 84041
MLS# 2183969Listed by: KETTLE & CO. REAL ESTATE - Open Sat, 11am to 1pmNew
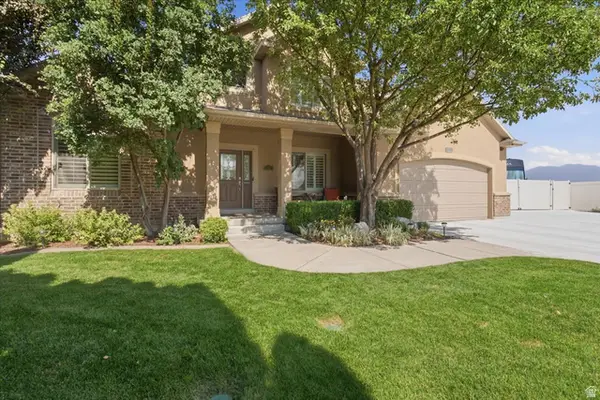
 $885,000Active6 beds 4 baths5,079 sq. ft.
2298 W 850 N, Layton, UT 84041
MLS# 2183814Listed by: CENTURY 21 EVEREST (CENTERVILLE) - Open Sat, 1 to 3pmNew
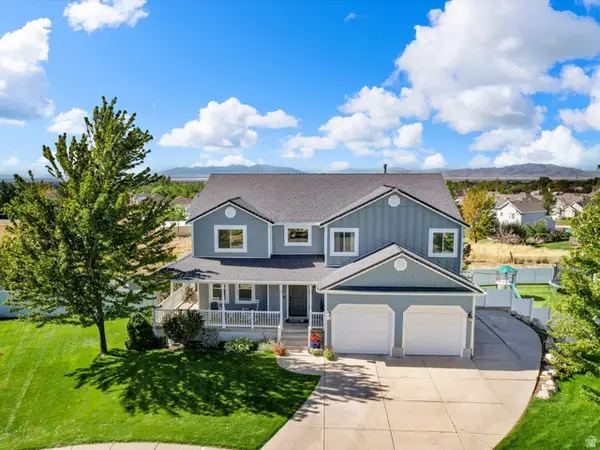 $830,000Active6 beds 5 baths4,474 sq. ft.
2103 N 5 E, Layton, UT 84041
MLS# 2183746Listed by: RE/MAX ASSOCIATES - Open Thu, 1 to 4pmNew
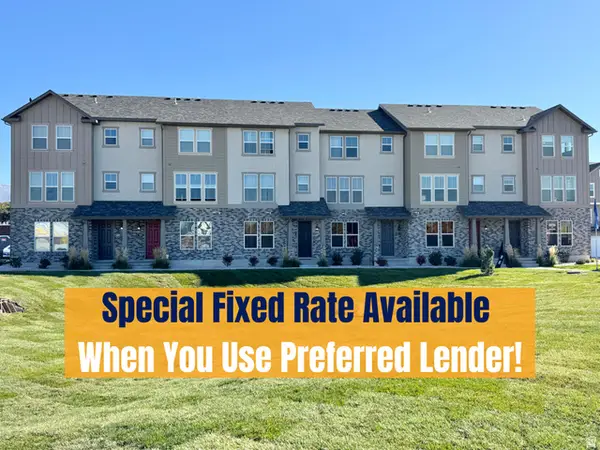 $433,249Active3 beds 4 baths1,785 sq. ft.
1650 N Main St, Layton, UT 84041
MLS# 2183748Listed by: HOLMES HOMES REALTY - New
 $358,000Active2 beds 3 baths1,722 sq. ft.
1852 E Whitetail Dr, Layton, UT 84040
MLS# 2183676Listed by: HOMIE


Protect your home and budget from life's surprises with an Assurant Home Warranty, backed by a partner that supports you through every step of homeownership. Explore Plans.
©2026 Century 21 Real Estate LLC. All rights reserved. CENTURY 21®, the CENTURY 21 Logo and C21® are service marks owned by Century 21 Real Estate LLC. Century 21 Real Estate LLC fully supports the principles of the Fair Housing Act and the Equal Opportunity Act. Each office is independently owned and operated. Listing information is deemed reliable but not guaranteed accurate.