
752 N 1475 E, Layton, UT 84040
Local realty services provided by:CENTURY 21 Naomi
752 N 1475 E,Layton, UT 84040
$749,900
- 6 Beds
- 4 Baths
- 3,831 sq. ft.
- Single family
- Active
Listed by: liz polad
Office: equity real estate (select)
MLS#:2185012
Source:SL
Price summary
- Price:$749,900
- Price per sq. ft.:$195.75
About this home
Welcome to beautiful East Layton. This stunning, fully renovated 6-bedroom, 4-bathroom home is, where luxury, comfort, and exceptional outdoor living come together. Thoughtfully updated throughout, this beautiful residence offers spacious living areas, modern finishes, and plenty of room for family and guests. The home has 2 laundry rooms, several upgrades and an extension for a 3rd car garage. Step outside to your own private retreat, featuring a swimming pool and spa,impressive outdoor gourmet kitchen, and a cozy outdoor fireplace-perfect for entertaining, relaxing, and creating unforgettable memories. Conveniently located near I-84 and Hill Air Force Base's South Gate, this home offers easy access to major roadways, world class ski resorts, shopping, dining, and everyday amenities. With six bedrooms, four bathroom and incredible outdoor features, this exceptional Layton property is ready to welcome you home. Come experience the perfect blend of modern elegance and resort-style living! Welcome home!...
Contact an agent
Home facts
- Year built:2004
- Listing ID #:2185012
- Added:36 day(s) ago
- Updated:October 20, 2026 at 11:35 AM
Rooms and interior
- Bedrooms:6
- Total bathrooms:4
- Full bathrooms:3
- Half bathrooms:1
- Rooms Total:17
- Flooring:Tile, Vinyl
- Kitchen Description:Gas Grill/BBQ, Microwave, Oven: Double, Oven: Wall, Range: Gas, Refrigerator
- Basement Description:Partial
- Living area:3,831 sq. ft.
Heating and cooling
- Cooling:Central Air
- Heating:Active Solar
Structure and exterior
- Roof:Asphalt
- Year built:2004
- Building area:3,831 sq. ft.
- Lot area:0.25 Acres
- Lot Features:Fenced: Full
- Architectural Style:Tri/Multi-Level
- Construction Materials:Asphalt, Brick, Stucco
- Exterior Features:Patio: Open
- Levels:4 Story
Schools
- High school:Northridge
- Middle school:None/Other
- Elementary school:None/Other
Utilities
- Water:Culinary, Secondary, Water Connected
- Sewer:Sewer Connected, Sewer: Connected
Finances and disclosures
- Price:$749,900
- Price per sq. ft.:$195.75
- Tax amount:$3,825
Features and amenities
- Amenities:Ceiling Fan, Closet: Walk-In, Den/Office, Gas Logs, Smart Thermostat(s), Theater Room, Vaulted Ceilings, Water Softener Owned, Window Coverings
- Pool features:Electronic Cover, Heated, In Ground
Parking
- Total parking spaces:6
- Parking description:2 Car Garage, Attached, Attached Garage, Parking: Uncovered, Rv Parking
- Garage spaces:2
New listings near 752 N 1475 E
- New
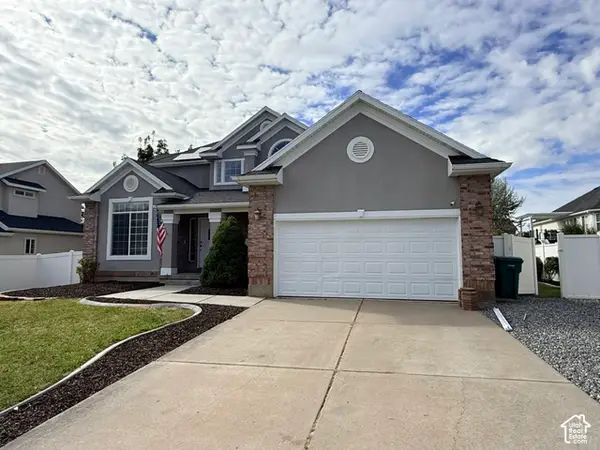 $679,900Active6 beds 5 baths4,037 sq. ft.
2673 N 1100 E, Layton, UT 84040
MLS# 2191973Listed by: GOLDEN SPIKE REALTY - New
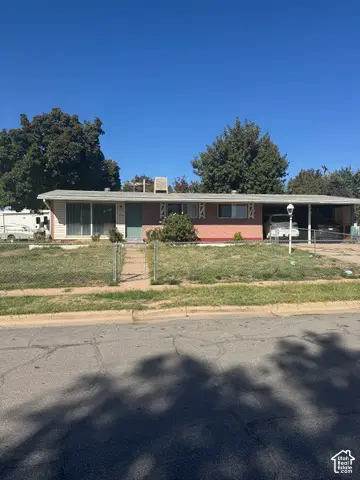 $430,000Active5 beds 2 baths2,000 sq. ft.
40 Zircon Cir, Layton, UT 84041
MLS# 2191894Listed by: UTAH SELECT REALTY PC - Open Wed, 1 to 4pmNew
 $399,900Active2 beds 3 baths1,785 sq. ft.
1650 N Main St, Layton, UT 84041
MLS# 2191840Listed by: HOLMES HOMES REALTY - Open Wed, 1 to 4pmNew
 $437,799Active3 beds 3 baths1,887 sq. ft.
1650 N Main St, Layton, UT 84041
MLS# 2191851Listed by: HOLMES HOMES REALTY - Open Sat, 11am to 1pmNew
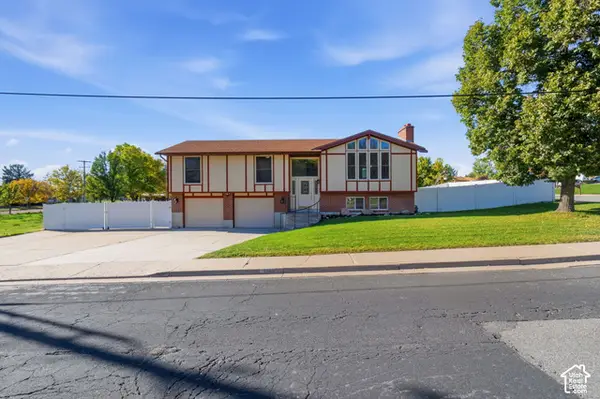 $499,000Active4 beds 3 baths2,117 sq. ft.
749 N Church St W, Layton, UT 84041
MLS# 2191799Listed by: PINPOINT REAL ESTATE - New
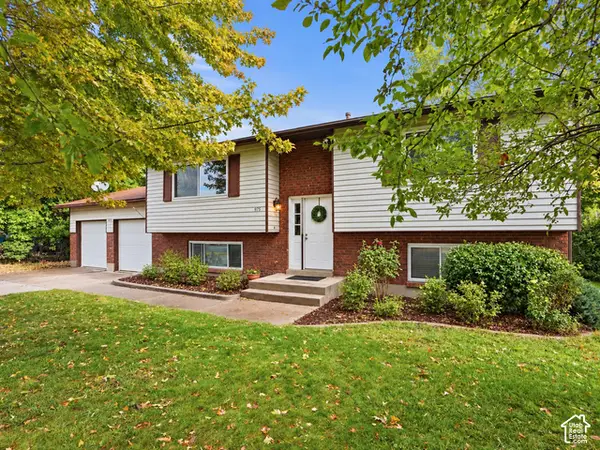 $469,900Active4 beds 2 baths1,938 sq. ft.
975 S 200 E, Layton, UT 84041
MLS# 2191680Listed by: REAL ESTATE ESSENTIALS - New
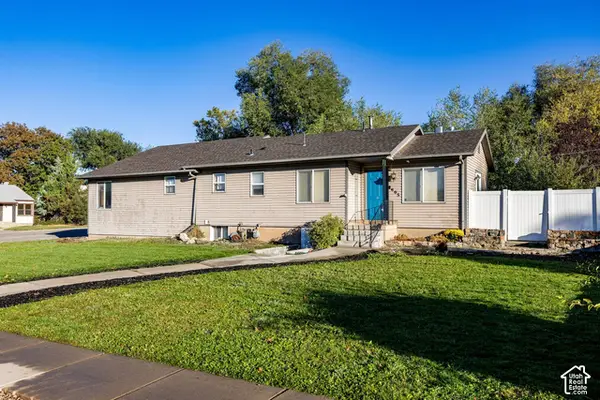 $440,000Active3 beds 2 baths1,702 sq. ft.
605 E Adams St, Layton, UT 84041
MLS# 2191550Listed by: SUMMIT SOTHEBY'S INTERNATIONAL REALTY - New
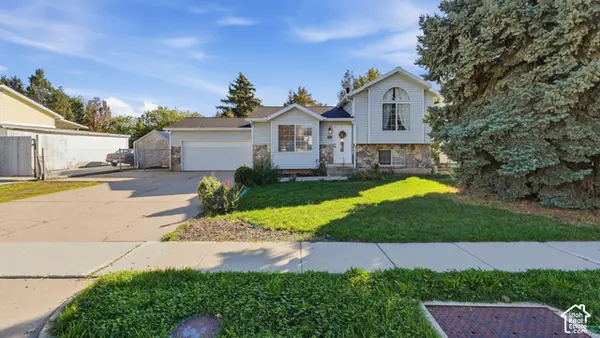 $444,900Active3 beds 2 baths1,560 sq. ft.
102 E 1150 N, Layton, UT 84041
MLS# 2191504Listed by: EQUITY REAL ESTATE (ADVANTAGE) - Open Sat, 11am to 2pmNew
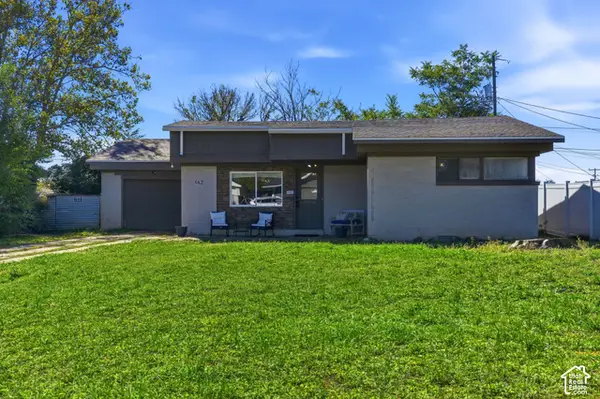 $359,900Active3 beds 1 baths1,250 sq. ft.
562 Kirk St, Layton, UT 84041
MLS# 2191511Listed by: EXP REALTY, LLC - New
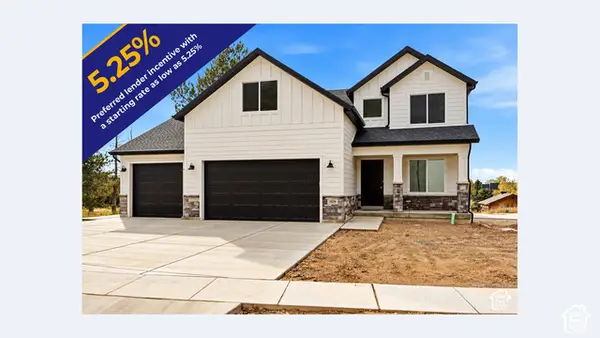 $700,000Active4 beds 3 baths3,069 sq. ft.
1029 N 2900 E, Layton, UT 84040
MLS# 2191522Listed by: RE/MAX ASSOCIATES


Protect your home and budget from life's surprises with an Assurant Home Warranty, backed by a partner that supports you through every step of homeownership. Explore Plans.
©2026 Century 21 Real Estate LLC. All rights reserved. CENTURY 21®, the CENTURY 21 Logo and C21® are service marks owned by Century 21 Real Estate LLC. Century 21 Real Estate LLC fully supports the principles of the Fair Housing Act and the Equal Opportunity Act. Each office is independently owned and operated. Listing information is deemed reliable but not guaranteed accurate.