
79 Green Dr, Layton, UT 84041
Local realty services provided by:CENTURY 21 Essentials Realty
79 Green Dr,Layton, UT 84041
$349,000
- 2 Beds
- 1 Baths
- 1,512 sq. ft.
- Single family
- Active
Listed by: jessie miner
Office: exp realty, llc.
MLS#:2196478
Source:SL
Price summary
- Price:$349,000
- Price per sq. ft.:$230.82
About this home
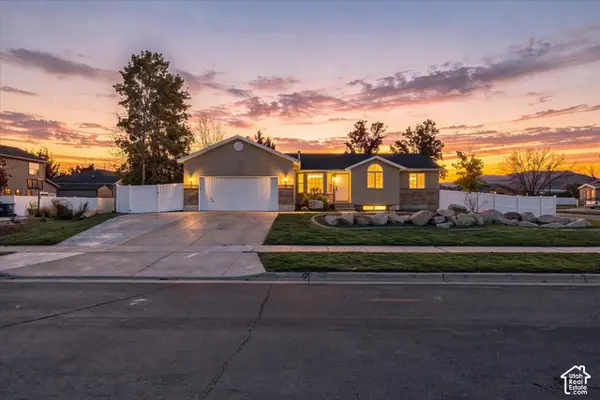
Welcome to 79 Green Dr in Layton! This super clean brick home has a sunny front living room with a large bay window and an eat-in kitchen with plenty of cabinet space. Both bedrooms are upstairs, and the larger one has two closets and could potentially be divided into two rooms. The walkout basement features a cozy wood-burning stove and space to explore adding another bedroom. A wide paved parking area alongside the house offers room for an RV and extra vehicles. The attached one-car garage connects to a workshop with gas heat, a wood-burning stove, and an evaporative cooler. Out back, mature trees shade the patio, and storage sheds give you plenty of room for tools and yard equipment. Buyer is advised to obtain an independent measurement.
Contact an agent
Home facts
- Year built:1959
- Listing ID #:2196478
- Added:1 day(s) ago
- Updated:November 16, 2026 at 11:06 PM
Rooms and interior
- Bedrooms:2
- Total bathrooms:1
- Full bathrooms:1
- Rooms Total:6
- Flooring:Carpet
- Kitchen Description:Refrigerator
- Basement Description:Partial, Walk-Out Access
- Living area:1,512 sq. ft.
Heating and cooling
- Cooling:Central Air
- Heating:Gas: Central
Structure and exterior
- Roof:Asphalt
- Year built:1959
- Building area:1,512 sq. ft.
- Lot area:0.27 Acres
- Lot Features:Curb & Gutter, Sidewalks
- Architectural Style:Split Entry/Bi Level
- Construction Materials:Brick
- Exterior Features:Out Buildings, Patio: Open, Walkout
- Levels:3 Story
Schools
- High school:Layton
- Middle school:Central Davis
- Elementary school:Crestview
Utilities
- Water:Culinary, Water Connected
- Sewer:Sewer Connected, Sewer: Connected, Sewer: Public
Finances and disclosures
- Price:$349,000
- Price per sq. ft.:$230.82
- Tax amount:$2,007
Parking
- Total parking spaces:5
- Parking description:1 Car Garage, Attached, Attached Garage, Heated Garage, Parking: Uncovered, Rv Parking, Workshop
- Garage spaces:1
New listings near 79 Green Dr
- Open Thu, 1 to 4pmNew
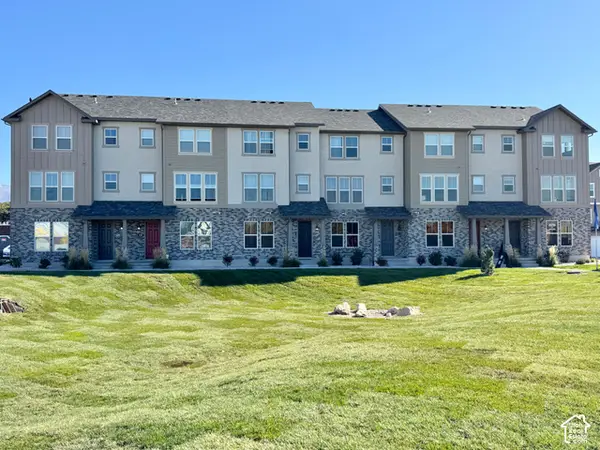 $423,249Active3 beds 4 baths1,785 sq. ft.
1650 N Main St, Layton, UT 84041
MLS# 2196425Listed by: HOLMES HOMES REALTY - Open Sat, 12 to 4pmNew
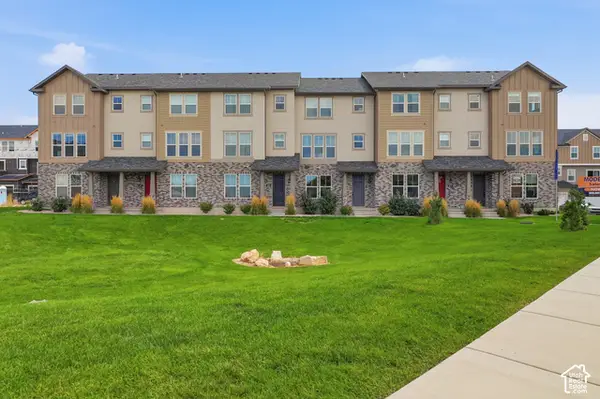 $431,900Active3 beds 3 baths1,977 sq. ft.
1650 N Main St, Layton, UT 84041
MLS# 2196435Listed by: HOLMES HOMES REALTY - New
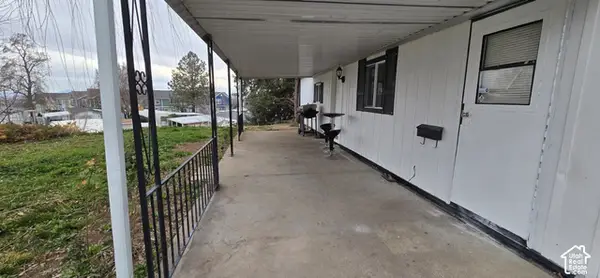 $89,900Active4 beds 2 baths1,344 sq. ft.
2600 N Hill Rd #125, Layton, UT 84041
MLS# 2196398Listed by: EXP REALTY, LLC - Open Sat, 11am to 1pm
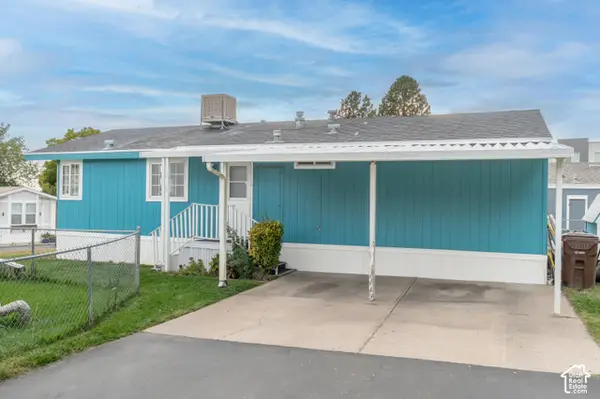 $79,900Active3 beds 2 baths1,100 sq. ft.
93 Barrington Way #93, Layton, UT 84041
MLS# 2194814Listed by: UTAH KEY REAL ESTATE, LLC - New
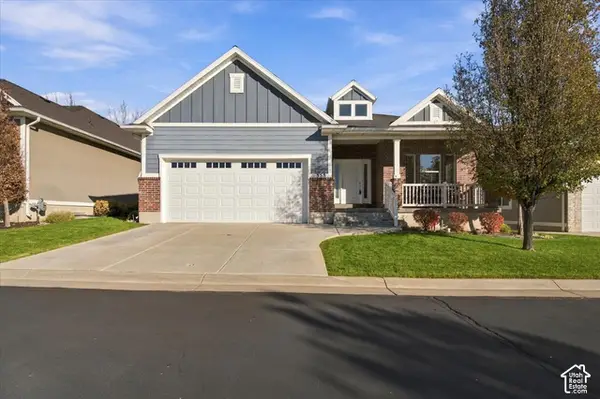 $725,000Active4 beds 3 baths3,385 sq. ft.
358 N Thurston Ln, Layton, UT 84040
MLS# 2196323Listed by: COLDWELL BANKER REALTY (DAVIS COUNTY) - New
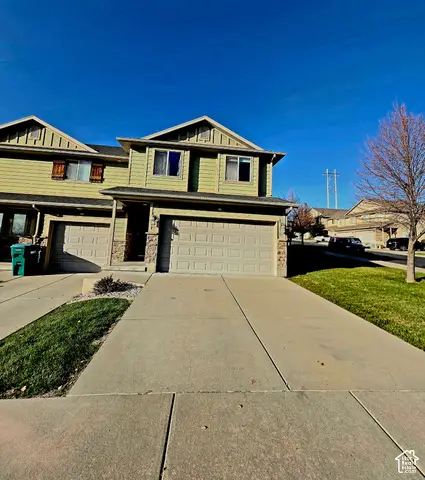 $379,500Active3 beds 3 baths1,560 sq. ft.
1821 E Whitetail Way, Layton, UT 84040
MLS# 2196223Listed by: ICONIC: REALTY NETWORK, LLP - New
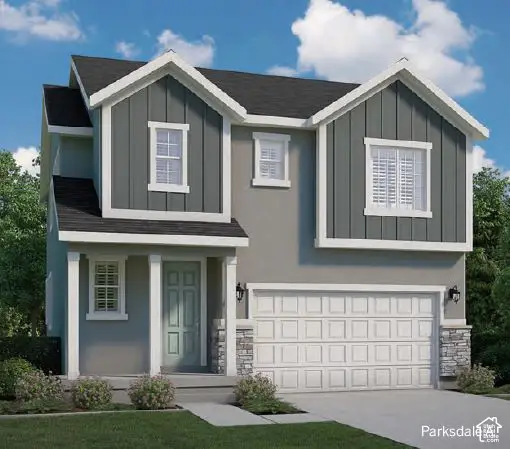 $639,500Active4 beds 3 baths2,131 sq. ft.
3101 W 225 S, Layton, UT 84041
MLS# 2196132Listed by: IVORY HOMES, LTD - New
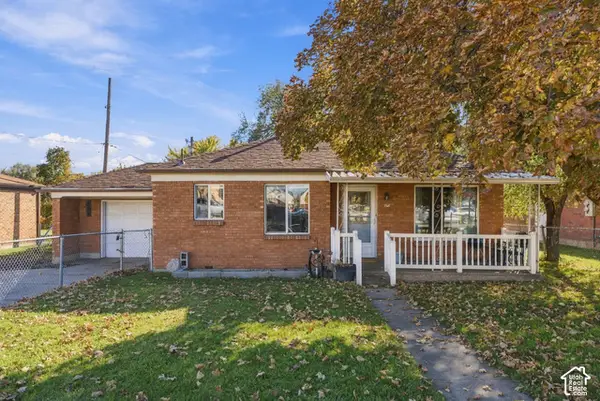 $350,000Active2 beds 1 baths1,152 sq. ft.
452 E Gentile St, Layton, UT 84041
MLS# 2196100Listed by: BERKSHIRE HATHAWAY HOMESERVICES UTAH PROPERTIES (SALT LAKE) - New
 $485,000Active3 beds 2 baths2,749 sq. ft.
1154 W 75 S, Layton, UT 84041
MLS# 2196105Listed by: RE/MAX ASSOCIATES


Protect your home and budget from life's surprises with an Assurant Home Warranty, backed by a partner that supports you through every step of homeownership. Explore Plans.
©2026 Century 21 Real Estate LLC. All rights reserved. CENTURY 21®, the CENTURY 21 Logo and C21® are service marks owned by Century 21 Real Estate LLC. Century 21 Real Estate LLC fully supports the principles of the Fair Housing Act and the Equal Opportunity Act. Each office is independently owned and operated. Listing information is deemed reliable but not guaranteed accurate.