865 E 575 N, Layton, UT 84041
Local realty services provided by:CENTURY 21 Everest
865 E 575 N,Layton, UT 84041
$295,000
- 3 Beds
- 2 Baths
- 1,423 sq. ft.
- Townhouse
- Active
Listed by: brandon archuletta, danny b kettle
Office: kettle & co. real estate
MLS#:2183969
Source:SL
Price summary
- Price:$295,000
- Price per sq. ft.:$207.31
- Monthly HOA dues:$150
About this home
This townhome is conveniently located in the heart of Layton, close to schools, shopping with easy access to 89 and I-15. This 3 bed, 2 bath home features; new roof, a/c unit, main level laundry, private fenced backyard with storage shed, balcony off of the master bedroom along with 2 separate living spaces. Create some sweat equity with finishing the 3rd bathroom in the basement. Come and be part of this tightknit community and make this your home today.
Contact an agent
Home facts
- Year built:1982
- Listing ID #:2183969
- Added:1 day(s) ago
- Updated:September 10, 2026 at 11:21 AM
Rooms and interior
- Bedrooms:3
- Total bathrooms:2
- Full bathrooms:1
- Half bathrooms:1
- Rooms Total:12
- Flooring:Carpet, Linoleum
- Basement Description:Full
- Living area:1,423 sq. ft.
Heating and cooling
- Cooling:Central Air
- Heating:Forced Air, Gas: Central
Structure and exterior
- Roof:Asphalt
- Year built:1982
- Building area:1,423 sq. ft.
- Lot area:0.02 Acres
- Lot Features:Curb & Gutter, Flat, Road: Paved, Secluded, Sidewalks, Sprinkler: Auto-Full
- Architectural Style:Townhouse
- Exterior Features:Balcony, Lighting, Out Buildings
- Levels:3 Story
Schools
- High school:Layton
- Middle school:Central Davis
- Elementary school:King
Utilities
- Water:Culinary, Secondary, Water Connected
- Sewer:Sewer Connected, Sewer: Connected, Sewer: Public
Finances and disclosures
- Price:$295,000
- Price per sq. ft.:$207.31
- Tax amount:$1,405
Features and amenities
- Laundry features:Dryer, Electric Dryer Hookups, Washer
- Amenities:Gas Logs, Insurance, Maintenance, Sewer Paid, Snow Removal, Trash, Water
Parking
- Total parking spaces:3
- Parking description:Covered, Parking: Uncovered
- Carport spaces:1
New listings near 865 E 575 N
- Open Sat, 10am to 1pmNew
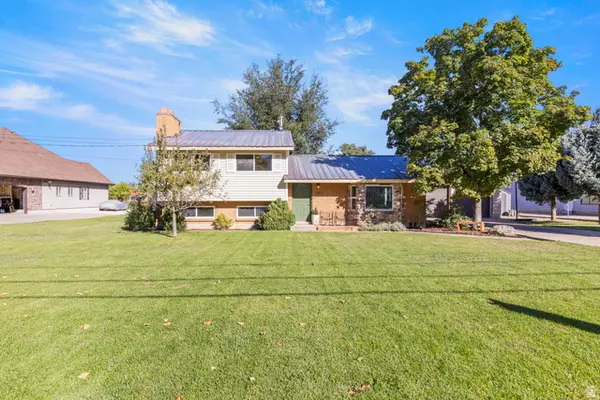 $449,900Active3 beds 2 baths1,826 sq. ft.
2317 E Oakridge Dr N, Layton, UT 84040
MLS# 2184251Listed by: REAL BROKER, LLC - Open Sat, 11am to 1pmNew
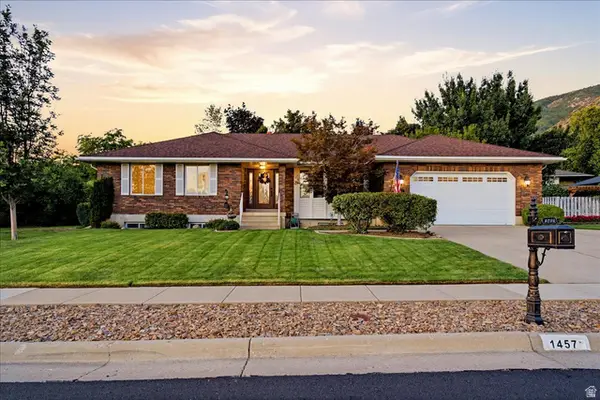 $750,000Active6 beds 3 baths3,691 sq. ft.
1457 Hilda Dr, Layton, UT 84041
MLS# 2184260Listed by: WINDERMERE REAL ESTATE (LAYTON BRANCH) - New
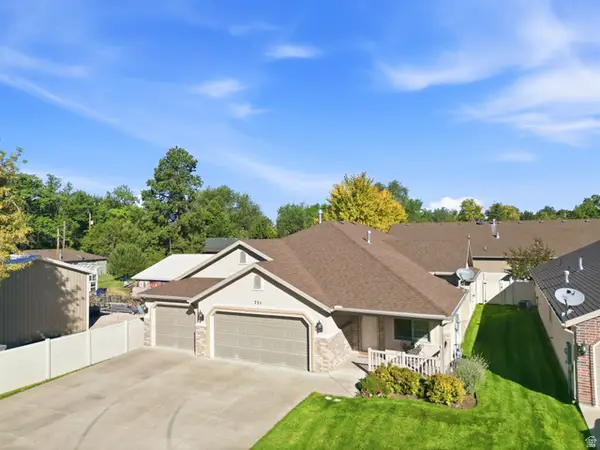 $599,000Active3 beds 2 baths2,110 sq. ft.
721 E 100 S, Layton, UT 84041
MLS# 2184098Listed by: MOUNTAIN LUXURY REAL ESTATE - New
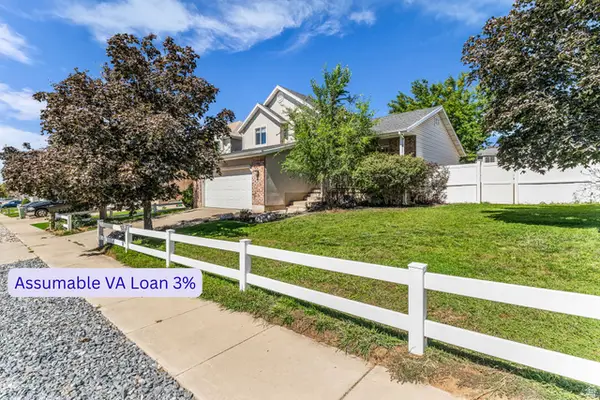 $495,000Active4 beds 4 baths2,228 sq. ft.
1289 E 3025 N, Layton, UT 84040
MLS# 2184096Listed by: EQUITY REAL ESTATE (SELECT) - New
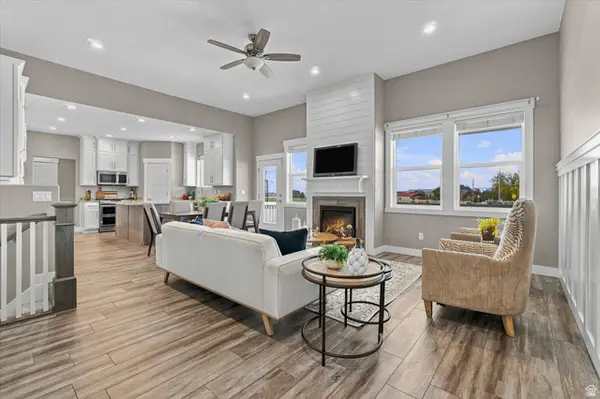 $954,900Active7 beds 5 baths4,009 sq. ft.
45 N Village Park Dr E, Layton, UT 84041
MLS# 2184018Listed by: BETTER HOMES AND GARDENS REAL ESTATE MOMENTUM (LEHI) - Open Sat, 11am to 1pmNew
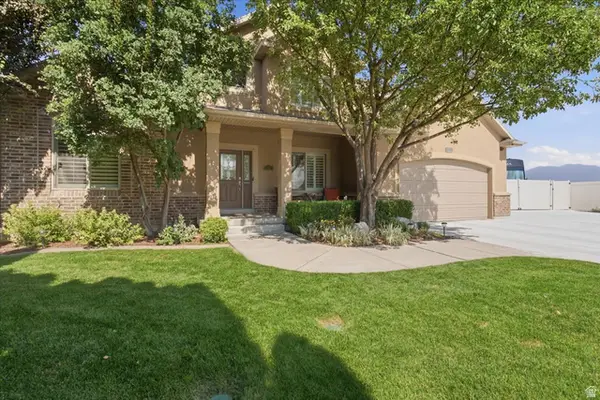
 $885,000Active6 beds 4 baths5,079 sq. ft.
2298 W 850 N, Layton, UT 84041
MLS# 2183814Listed by: CENTURY 21 EVEREST (CENTERVILLE) - Open Sat, 1 to 3pmNew
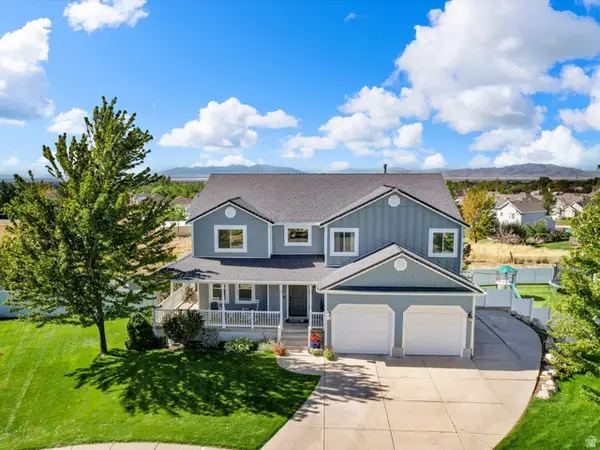 $830,000Active6 beds 5 baths4,474 sq. ft.
2103 N 5 E, Layton, UT 84041
MLS# 2183746Listed by: RE/MAX ASSOCIATES - Open Thu, 1 to 4pmNew
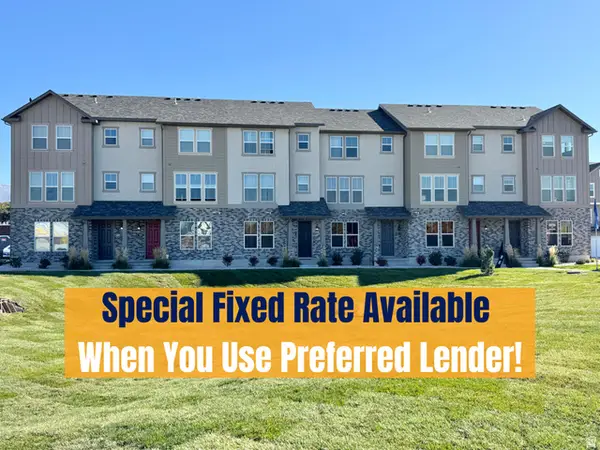 $433,249Active3 beds 4 baths1,785 sq. ft.
1650 N Main St, Layton, UT 84041
MLS# 2183748Listed by: HOLMES HOMES REALTY - New
 $358,000Active2 beds 3 baths1,722 sq. ft.
1852 E Whitetail Dr, Layton, UT 84040
MLS# 2183676Listed by: HOMIE


Protect your home and budget from life's surprises with an Assurant Home Warranty, backed by a partner that supports you through every step of homeownership. Explore Plans.
©2026 Century 21 Real Estate LLC. All rights reserved. CENTURY 21®, the CENTURY 21 Logo and C21® are service marks owned by Century 21 Real Estate LLC. Century 21 Real Estate LLC fully supports the principles of the Fair Housing Act and the Equal Opportunity Act. Each office is independently owned and operated. Listing information is deemed reliable but not guaranteed accurate.