
917 S Main St #D, Layton, UT 84041
Local realty services provided by:CENTURY 21 Essentials Realty
917 S Main St #D,Layton, UT 84041
$304,500
- 2 Beds
- 2 Baths
- 1,340 sq. ft.
- Condominium
- Active
Listed by: julie hurd, cody ferrin
Office: apex real estate, llc.
MLS#:2184485
Source:SL
Price summary
- Price:$304,500
- Price per sq. ft.:$227.24
- Monthly HOA dues:$305
About this home
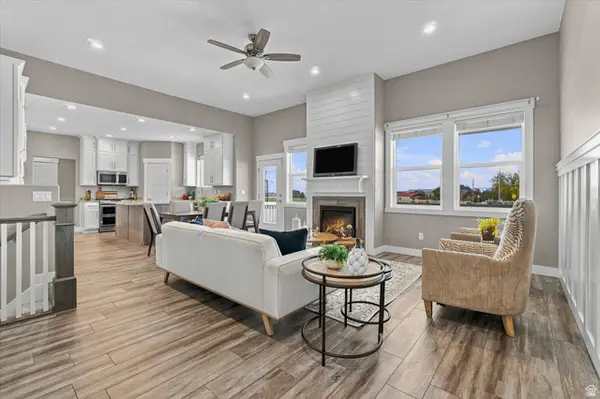
Enjoy the comfort of mainfloor living in this wellkept 2bed, 2bath condo. You'll appreciate the added convenience of both a garage and a carport. The open floor plan offers great natural light, and the bedrooms are nicely sized with large closets. Updates include newer appliances, fresh paint in the main living area, and LVP flooring throughout most of the unit. Utilities are affordable and easy to maintain. Community amenities include a pool, fitness center, playground, and meeting rooms (small fee for use). Buyer and buyer's agent to verify all information.
Contact an agent
Home facts
- Year built:2013
- Listing ID #:2184485
- Added:1 day(s) ago
- Updated:September 10, 2026 at 10:11 PM
Rooms and interior
- Bedrooms:2
- Total bathrooms:2
- Full bathrooms:2
- Rooms Total:7
- Flooring:Carpet, Laminate
- Kitchen Description:Microwave, Refrigerator
- Living area:1,340 sq. ft.
Heating and cooling
- Cooling:Central Air
- Heating:Gas: Central
Structure and exterior
- Roof:Asphalt
- Year built:2013
- Building area:1,340 sq. ft.
- Lot area:0.1 Acres
- Lot Features:Curb & Gutter, Sidewalks
- Architectural Style:Condo
- Construction Materials:Stucco
- Exterior Features:Covered, Patio: Covered
- Levels:1 Story
Schools
- High school:Davis
- Middle school:Fairfield
- Elementary school:Creekside
Utilities
- Water:Culinary, Water Connected
- Sewer:Sewer Connected, Sewer: Connected
Finances and disclosures
- Price:$304,500
- Price per sq. ft.:$227.24
- Tax amount:$1,682
Features and amenities
- Amenities:Closet: Walk-In, Fitness Center, Playground, Pool
Parking
- Total parking spaces:2
- Parking description:1 Car Garage, Covered, Detached
- Garage spaces:1
- Carport spaces:1
New listings near 917 S Main St #D
- Open Fri, 4 to 6:30pmNew
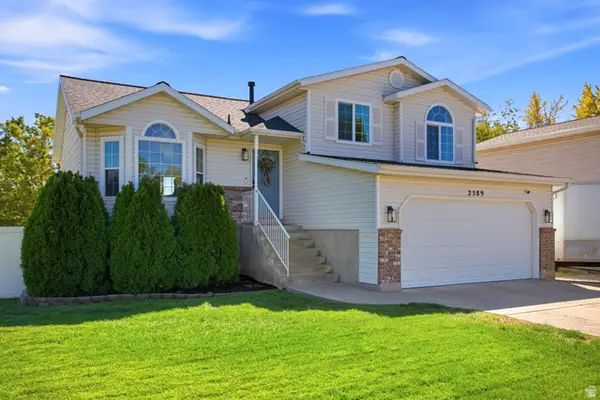 $499,999Active4 beds 3 baths1,924 sq. ft.
2589 W 1475 N, Layton, UT 84041
MLS# 2184462Listed by: BERKSHIRE HATHAWAY HOMESERVICES UTAH PROPERTIES (SALT LAKE) - New
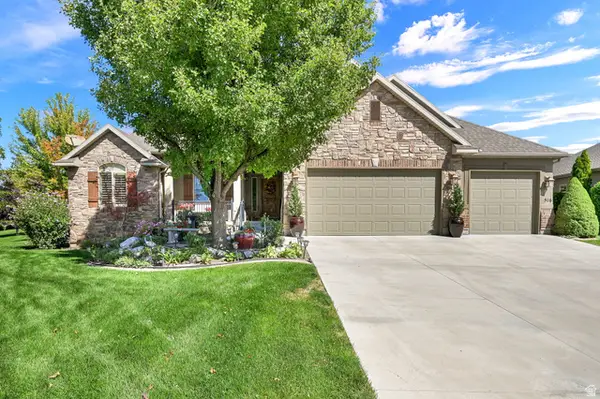 $875,000Active5 beds 4 baths4,746 sq. ft.
516 N Wilcox Way E, Layton, UT 84040
MLS# 2184387Listed by: BERKSHIRE HATHAWAY HOMESERVICES UTAH PROPERTIES (SO OGDEN) - New
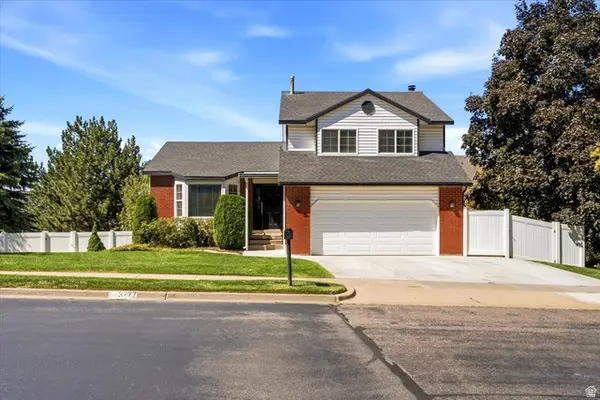 $550,000Active5 beds 3 baths2,561 sq. ft.
3277 N 2175 E, Layton, UT 84040
MLS# 2184392Listed by: COMMERCIAL REALTY BROKERS LLC - New
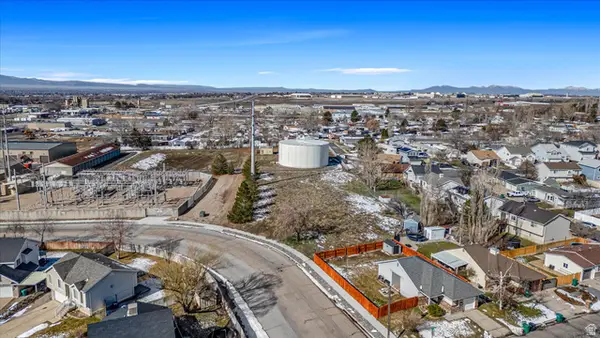 $580,000Active0.98 Acres
1105 E 3100 N, Layton, UT 84040
MLS# 2184398Listed by: BETTER HOMES AND GARDENS REAL ESTATE MOMENTUM (OGDEN) - New
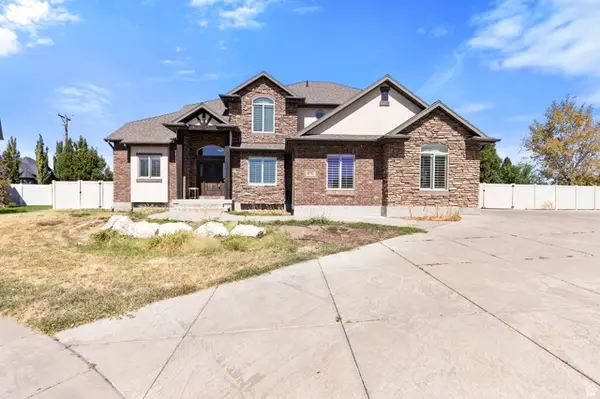 $790,000Active5 beds 4 baths4,552 sq. ft.
27 S 3475 W, Layton, UT 84041
MLS# 2184352Listed by: JASON MITCHELL REAL ESTATE UTAH LLC - Open Sat, 10am to 1pmNew
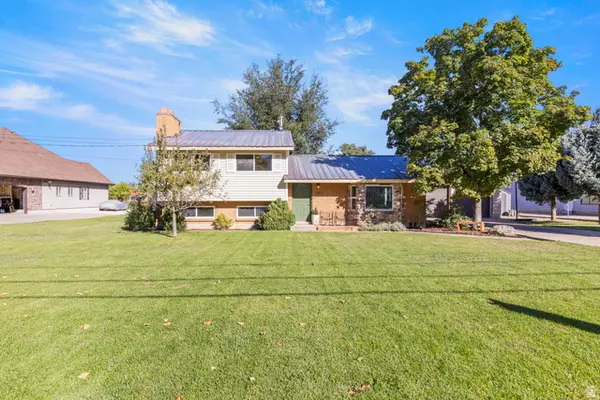 $449,900Active3 beds 2 baths1,826 sq. ft.
2317 E Oakridge Dr N, Layton, UT 84040
MLS# 2184251Listed by: REAL BROKER, LLC - New
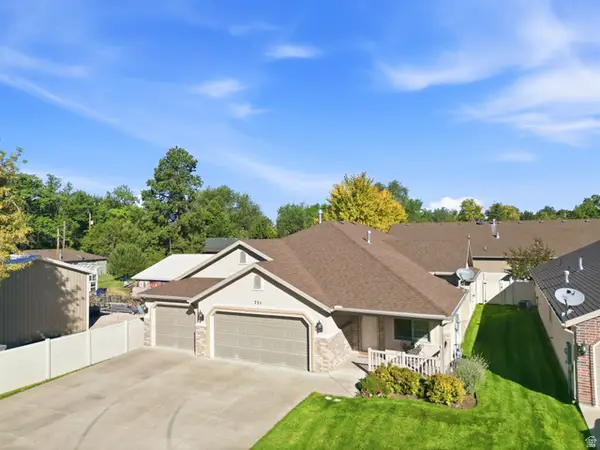 $599,000Active3 beds 2 baths2,110 sq. ft.
721 E 100 S, Layton, UT 84041
MLS# 2184098Listed by: MOUNTAIN LUXURY REAL ESTATE - New
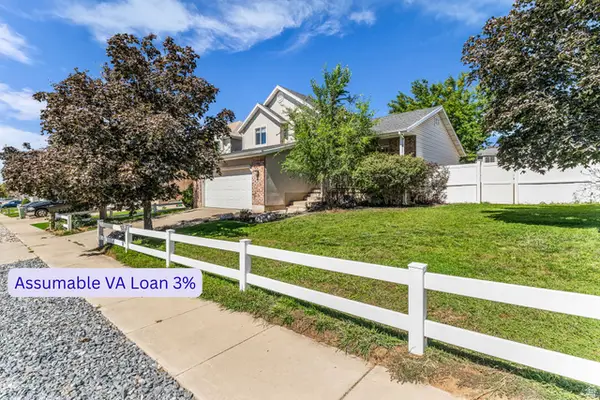 $495,000Active4 beds 4 baths2,228 sq. ft.
1289 E 3025 N, Layton, UT 84040
MLS# 2184096Listed by: EQUITY REAL ESTATE (SELECT) - Open Sat, 12 to 4:30pmNew
 $954,900Active7 beds 5 baths4,009 sq. ft.
45 N Village Park Dr E, Layton, UT 84041
MLS# 2184018Listed by: BETTER HOMES AND GARDENS REAL ESTATE MOMENTUM (LEHI)


Protect your home and budget from life's surprises with an Assurant Home Warranty, backed by a partner that supports you through every step of homeownership. Explore Plans.
©2026 Century 21 Real Estate LLC. All rights reserved. CENTURY 21®, the CENTURY 21 Logo and C21® are service marks owned by Century 21 Real Estate LLC. Century 21 Real Estate LLC fully supports the principles of the Fair Housing Act and the Equal Opportunity Act. Each office is independently owned and operated. Listing information is deemed reliable but not guaranteed accurate.