
997 E 825 N, Layton, UT 84040
Local realty services provided by:CENTURY 21 Wasatch Life Realty
997 E 825 N,Layton, UT 84040
$499,900
- 6 Beds
- 3 Baths
- 3,290 sq. ft.
- Single family
- Pending
Listed by: travis wimmer
Office: r squared real estate, llc.
MLS#:2182021
Source:SL
Price summary
- Price:$499,900
- Price per sq. ft.:$151.95
About this home
BIG HOME, BIG LOT & BIG POTENTIAL! This 6-bedroom, 3-bath Layton home sits on an impressive 0.56-acre lot and is ready for its next owner to make it their own. With some TLC and updating, this property has tons of potential to create something special and build equity along the way. Even better, the solar will be paid in full by the seller at closing! If you're looking for space, opportunity, and a property you can put your own touches on, this one is worth a look!
Contact an agent
Home facts
- Year built:1974
- Listing ID #:2182021
- Added:32 day(s) ago
- Updated:September 30, 2026 at 09:22 AM
Rooms and interior
- Bedrooms:6
- Total bathrooms:3
- Full bathrooms:2
- Rooms Total:18
- Flooring:Carpet, Linoleum, Tile
- Kitchen Description:Kitchen: Second, Range/Oven: Free Stdng.
- Basement Description:Full
- Living area:3,290 sq. ft.
Heating and cooling
- Cooling:Evaporative Cooling
- Heating:Gas: Central
Structure and exterior
- Roof:Asphalt
- Year built:1974
- Building area:3,290 sq. ft.
- Lot area:0.56 Acres
- Lot Features:Cul-De-Sac, Cul-de-sac, Curb & Gutter, Fenced: Full, Sprinkler: Auto-Full
- Architectural Style:Rambler/Ranch
- Construction Materials:Asphalt, Brick
- Exterior Features:Basement Entrance, Deck: Covered, Walkout
- Levels:2 Story
Schools
- High school:Northridge
- Middle school:North Davis
- Elementary school:King
Utilities
- Water:Culinary, Secondary, Water Connected
- Sewer:Sewer Connected, Sewer: Connected
Finances and disclosures
- Price:$499,900
- Price per sq. ft.:$151.95
- Tax amount:$2,845
Features and amenities
- Amenities:Mother-In-Law Apartment
Parking
- Total parking spaces:14
- Parking description:2 Car Garage, Attached, Attached Garage, Rv Parking
- Garage spaces:2
New listings near 997 E 825 N
- Open Sat, 10:30am to 1pmNew
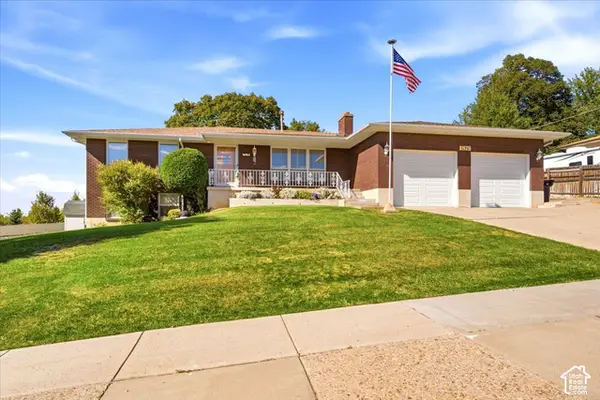 $760,000Active5 beds 3 baths4,010 sq. ft.
1879 E Gentile St, Layton, UT 84040
MLS# 2187947Listed by: HIVE REALTY GROUP PLLC 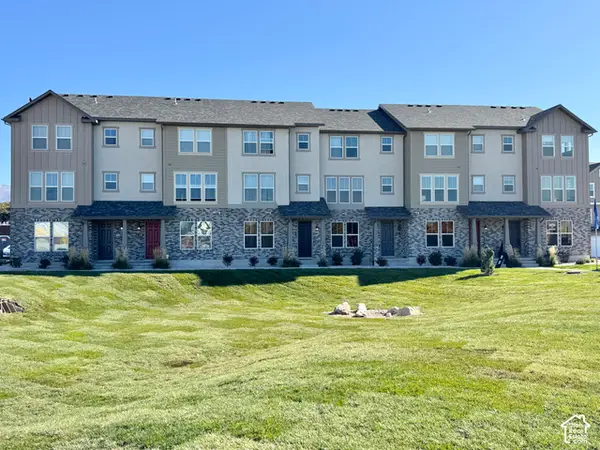 $446,105Pending3 beds 3 baths1,977 sq. ft.
1706 N 1600 W, Layton, UT 84041
MLS# 2187840Listed by: HOLMES HOMES REALTY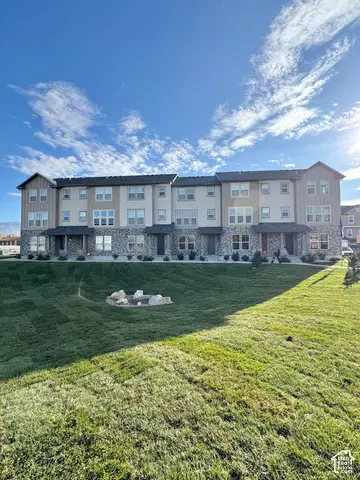 $435,222Pending3 beds 3 baths1,909 sq. ft.
1726 N 1600 W, Layton, UT 84041
MLS# 2187842Listed by: HOLMES HOMES REALTY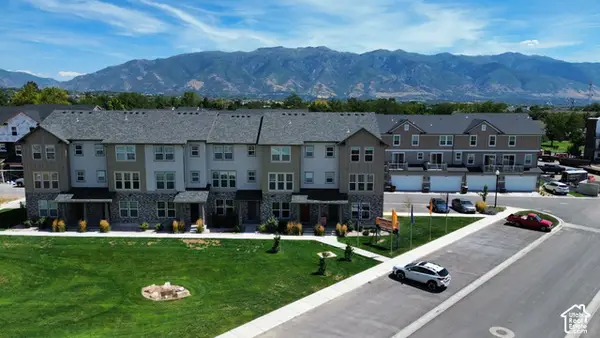 $428,206Pending3 beds 3 baths1,887 sq. ft.
1712 N 1600 W, Layton, UT 84041
MLS# 2187847Listed by: HOLMES HOMES REALTY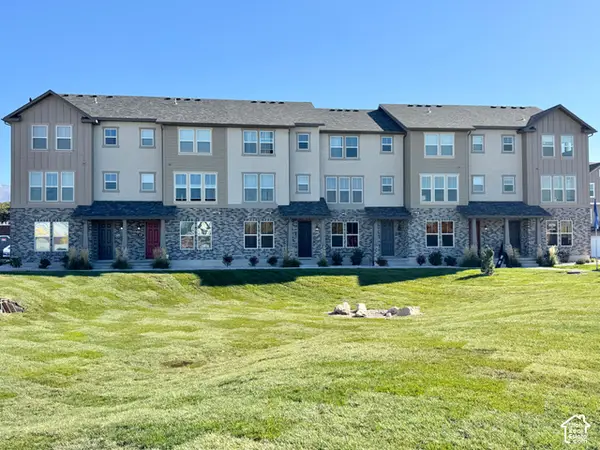 $423,174Pending2 beds 4 baths1,785 sq. ft.
1716 N 1600 W, Layton, UT 84041
MLS# 2187853Listed by: HOLMES HOMES REALTY- Open Wed, 1 to 4pmNew
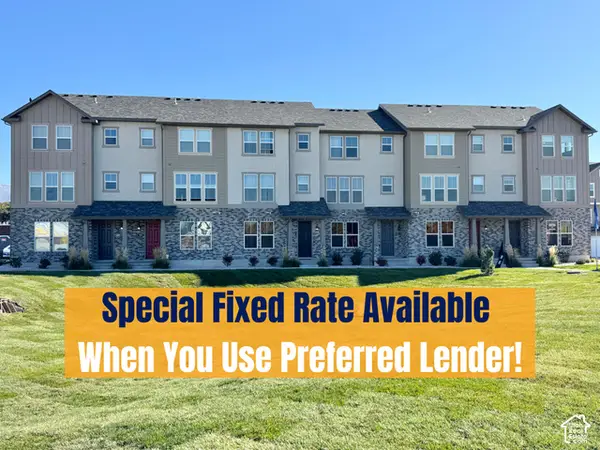 $433,249Active3 beds 4 baths1,785 sq. ft.
1720 N 1600 W, Layton, UT 84041
MLS# 2187856Listed by: HOLMES HOMES REALTY - New
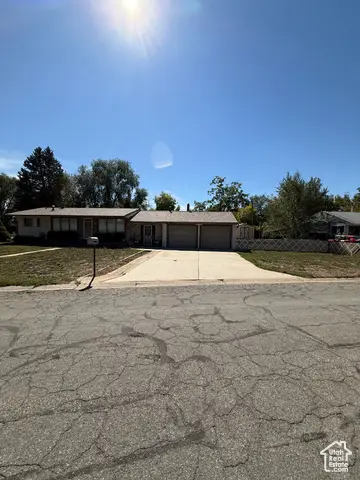 $349,999Active3 beds 2 baths1,220 sq. ft.
220 Glen Pl, Layton, UT 84041
MLS# 2187885Listed by: GLADSTONE ASSET MANAGEMENT LLC - New
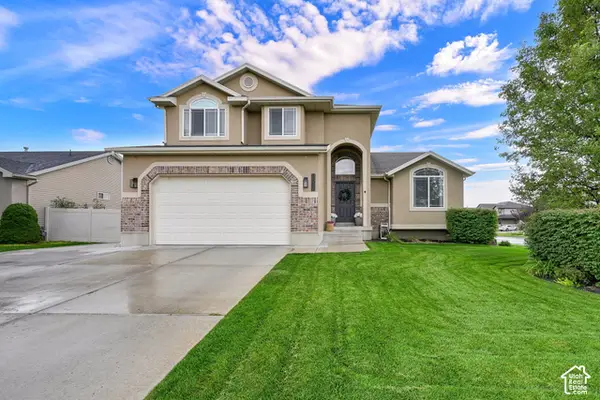 $619,900Active5 beds 4 baths2,722 sq. ft.
3651 W 1125 N, Layton, UT 84041
MLS# 2187774Listed by: EQUITY REAL ESTATE (SELECT) - New
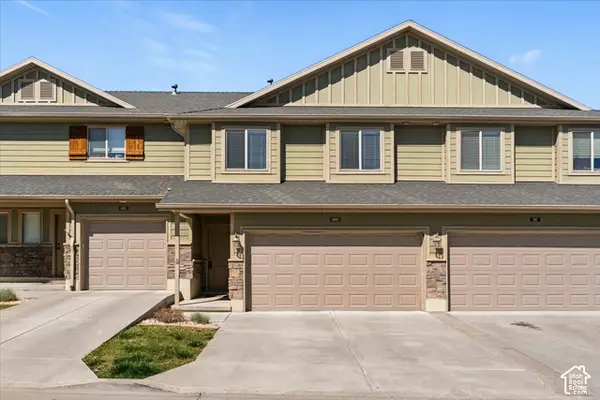 $374,900Active3 beds 3 baths1,560 sq. ft.
1809 E Whitetail Dr, Layton, UT 84040
MLS# 2187775Listed by: RE/MAX ASSOCIATES - New
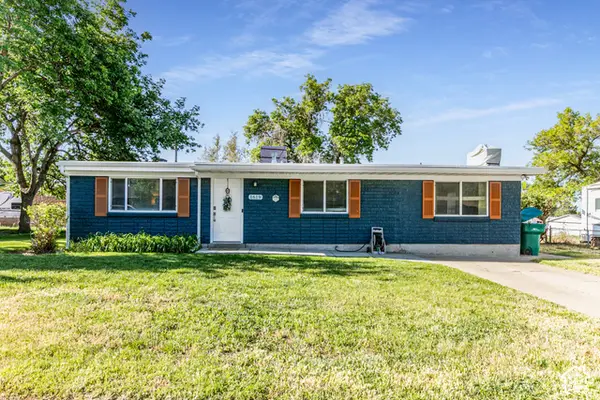 $379,900Active3 beds 2 baths1,457 sq. ft.
1619 N Davis W, Layton, UT 84041
MLS# 2187770Listed by: BERKSHIRE HATHAWAY HOMESERVICES UTAH PROPERTIES (NORTH SALT LAKE)


Protect your home and budget from life's surprises with an Assurant Home Warranty, backed by a partner that supports you through every step of homeownership. Explore Plans.
©2026 Century 21 Real Estate LLC. All rights reserved. CENTURY 21®, the CENTURY 21 Logo and C21® are service marks owned by Century 21 Real Estate LLC. Century 21 Real Estate LLC fully supports the principles of the Fair Housing Act and the Equal Opportunity Act. Each office is independently owned and operated. Listing information is deemed reliable but not guaranteed accurate.