779 S Silver Rd, Leeds, UT 84746
Local realty services provided by:CENTURY 21 Essentials Realty
Listed by: meri j. crandall, edward staver
Office: summit sotheby's international realty
MLS#:2136582
Source:SL
Price summary
- Price:$3,100,000
- Price per sq. ft.:$847.46
About this home
SELLER FINANCING AVAILABLE. Set behind private gates on more than 34 acres, this extraordinary Southern Utah estate offers a level of privacy, space, and natural beauty rarely found. Located at the end of a paved road and surrounded by sweeping red rock views and open skies, the property feels worlds away while offering an impressive collection of amenities, water resources, and infrastructure.
The extensively updated residence features 3 bedrooms, 3 bathrooms, a den, dramatic great room, and expansive glass-railed deck overlooking the landscape and brilliant desert sunsets. The remodeled kitchen pairs function with character, featuring a substantial granite island, stainless steel countertops, Wolf induction cooking, walk-in pantry, and custom details throughout. The spacious primary suite includes dual walk-in closets and a beautifully updated bath.
Below the home, a bass and bluegill-stocked pond with lily pads and gazebo creates an unexpected private oasis. A separately accessed mother-in-law apartment provides additional flexibility with a 4th bedroom, full bath, kitchenette, walk-in closet, and studio space.
The estate is exceptionally well equipped with an attached 2-car garage, RV garage with mezzanine, barn garage built into the bedrock, workshop/loft with bathroom, whole-house generator, 500-gallon propane tank, greenhouse, garden beds, fire pit, and drip irrigation.
Spanning three parcels, the property includes six culinary water allotments with ASSSD and 1.75 irrigation shares with Leeds Water Company, plus potential for future subdivision (buyer to verify). A remarkable opportunity for those seeking privacy, acreage, water, self-sufficiency, and flexibility—all within one distinctive Southern Utah estate....
Contact an agent
Home facts
- Year built:1999
- Subdivision & Development:SILVER VALLEY EST 2 AMD & EXT
- Listing ID #:2136582
- Added:255 day(s) ago
- Updated:October 25, 2026 at 11:22 AM
Rooms and interior
- Bedrooms:4
- Total bathrooms:3
- Full bathrooms:3
- Rooms Total:13
- Flooring:Hardwood, Tile
- Bathrooms Description:Bath: Sep. Tub/Shower, Jetted Tub
- Kitchen Description:Disposal, Freezer, Kitchen: Second, Kitchen: Updated, Microwave, Portable Dishwasher, Range Hood, Range/Oven: Built-In, Range: Countertop, Refrigerator
- Basement Description:Partial
- Living area:3,658 sq. ft.
Heating and cooling
- Cooling:Central Air
- Heating:Electric, Propane, Wood
Structure and exterior
- Roof:Tile
- Year built:1999
- Building area:3,658 sq. ft.
- Lot area:34.8 Acres
- Lot Features:Adjacent to Golf Course, Fenced: Full, Flat, Near Golf Course, Private, Road: Paved, Secluded, Sprinkler: Auto-Full
- Architectural Style:Rambler/Ranch
- Construction Materials:Stucco
- Exterior Features:Covered, Entry (Foyer), Horse Property, Lighting, Out Buildings, Patio: Covered, Porch: Open, Secured Building
- Levels:2 Story
Schools
- High school:Pine View
- Middle school:Pine View Middle
- Elementary school:Coral Canyon
Utilities
- Water:Culinary, Private, Water Available
- Sewer:No Sewer, Septic Tank, Sewer: Septic Tank
Finances and disclosures
- Price:$3,100,000
- Price per sq. ft.:$847.46
- Tax amount:$4,271
Features and amenities
- Laundry features:Dryer, Electric Dryer Hookups, Washer
- Amenities:Accessory Apartment, Alarm: Fire, Bar: Dry, Ceiling Fan, Central Vacuum, Closet: Walk-In, Den/Office, Floor Drains, French Doors, Gazebo, Instantaneous Hot Water, Intercom, Jetted Tub, Mother-In-Law Apartment, Smart Thermostat(s), Storage Shed(s), Water Softener Owned, Window Coverings, Wood Stove, Workbench
Parking
- Total parking spaces:6
- Parking description:2 Car Deep (Tandem), 6 Car, Attached, Attached Garage, Covered, Detached, Extra Height, Extra Length, Extra Width, Garage Door Opener, Heated Garage, Rv Parking, Storage Above, Workbench, Workshop
- Garage spaces:6
New listings near 779 S Silver Rd
- New
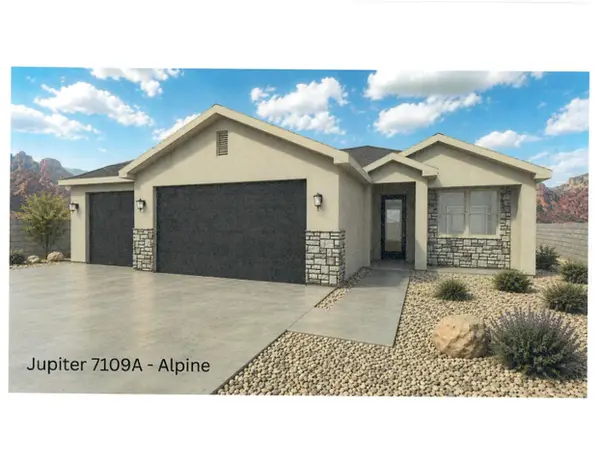 $489,790Active3 beds 2 baths
594 N Silver Cliffs Dr, Leeds, UT 84746
MLS# 2192629Listed by: THINK REALTY, LLC  $200,000Active0.46 Acres
240 N Boulder Way #3, Leeds, UT 84746
MLS# 2185390Listed by: REALTY ABSOLUTE $630,000Active3 beds 3 baths2,095 sq. ft.
95 E Mulberry Ln, Leeds, UT 84746
MLS# 2183870Listed by: RE/MAX ASSOCIATES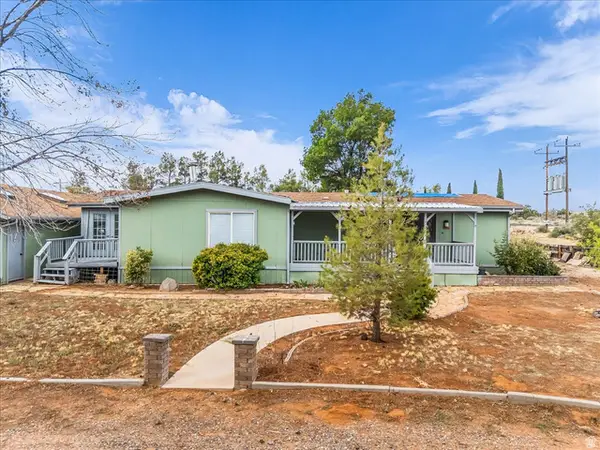 $300,000Pending3 beds 3 baths1,704 sq. ft.
1486 N Old Highway 91, Leeds, UT 84746
MLS# 2182825Listed by: RE/MAX ASSOCIATES $399,900Active3 beds 2 baths1,659 sq. ft.
330 N Main St, Leeds, UT 84746
MLS# 2180459Listed by: COLDWELL BANKER PREMIER REALTY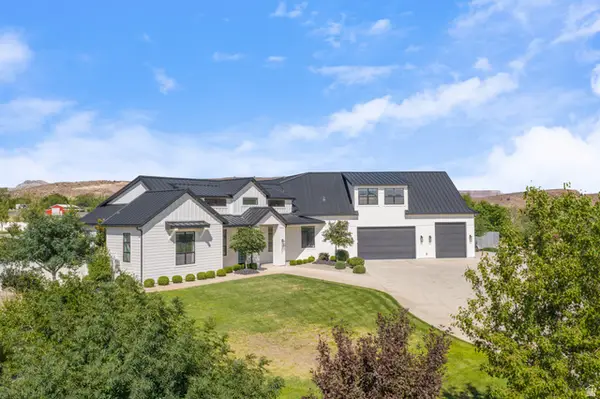 $2,250,000Active7 beds 6 baths6,467 sq. ft.
195 E Babylon Mill Rd, Leeds, UT 84746
MLS# 2176444Listed by: EQUITY REAL ESTATE (ST GEO)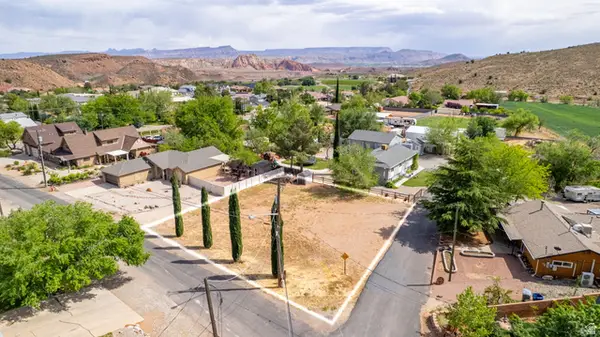
 $169,500Active0.28 Acres
62 Vista Ave, Leeds, UT 84746
MLS# 2148854Listed by: CENTURY 21 EVEREST (ST GEORGE)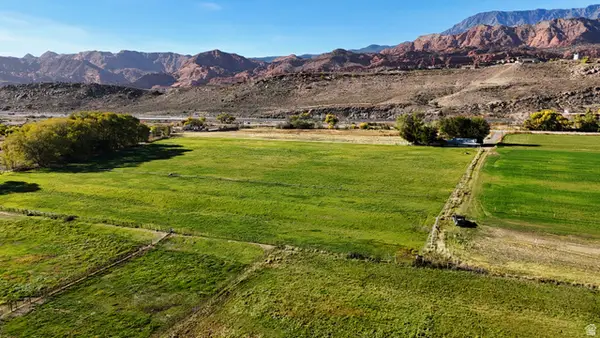 $3,600,000Active10.2 Acres
435 S Tbd E. Berry Ln, Leeds, UT 84746
MLS# 2135180Listed by: WHITETAIL PROPERTIES REAL ESTATE LLC $1,150,000Active5 beds 3 baths4,357 sq. ft.
230 Boulder Way, Leeds, UT 84746
MLS# 2104179Listed by: CENTURY 21 EVEREST (ST GEORGE)


Protect your home and budget from life's surprises with an Assurant Home Warranty, backed by a partner that supports you through every step of homeownership. Explore Plans.
©2026 Century 21 Real Estate LLC. All rights reserved. CENTURY 21®, the CENTURY 21 Logo and C21® are service marks owned by Century 21 Real Estate LLC. Century 21 Real Estate LLC fully supports the principles of the Fair Housing Act and the Equal Opportunity Act. Each office is independently owned and operated. Listing information is deemed reliable but not guaranteed accurate.