1185 E 800 N, Lehi, UT 84043
Local realty services provided by:CENTURY 21 Everest
1185 E 800 N,Lehi, UT 84043
$519,900
- 5 Beds
- 2 Baths
- 2,476 sq. ft.
- Single family
- Active
Listed by: scot j hazard
Office: the real estate group
MLS#:2186327
Source:SL
Price summary
- Price:$519,900
- Price per sq. ft.:$209.98
About this home
Newly remodeled, fresh, and clean! Excellent centralized location in quiet neighborhood with quick access to major shopping, restaurants, employment centers, and I-15. Low maintenance front yard with a backyard that's perfect for your fur babies or actual babies! Back deck is HUGE and it's COVERED. Mature trees and other landscape elements around the home make the back yard and deck a peaceful zen. Larger lot than most in this price range. From the new carpet and hardwood flooring to the steel and cable railing, the inside has been updated and feels comfortable and new. Come and see!
Contact an agent
Home facts
- Year built:1977
- Subdivision & Development:RUSSON ESTATES
- Listing ID #:2186327
- Added:1 day(s) ago
- Updated:September 19, 2026 at 01:57 AM
Rooms and interior
- Bedrooms:5
- Total bathrooms:2
- Full bathrooms:1
- Rooms Total:13
- Flooring:Carpet, Hardwood, Laminate
- Kitchen Description:Disposal, Kitchen: Updated, Microwave, Range/Oven: Free Stdng., Refrigerator, Silestone Countertops
- Basement Description:Daylight, Full
- Living area:2,476 sq. ft.
Heating and cooling
- Cooling:Central Air
- Heating:Forced Air, Gas: Central, Hot Water
Structure and exterior
- Roof:Asphalt
- Year built:1977
- Building area:2,476 sq. ft.
- Lot area:0.2 Acres
- Lot Features:Fenced: Full, Flat, Secluded, Sprinkler: Manual-Partial, Terrain: Grad Slope, Terrain: Mountain
- Architectural Style:Rambler/Ranch
- Construction Materials:Brick, Stone, Stucco
- Exterior Features:Deck: Covered, Out Buildings
- Levels:2 Story
Schools
- High school:Skyridge
- Middle school:Lehi
- Elementary school:Sego Lily
Utilities
- Water:Culinary, Secondary, Water Connected
- Sewer:Sewer Connected, Sewer: Connected, Sewer: Public
Finances and disclosures
- Price:$519,900
- Price per sq. ft.:$209.98
- Tax amount:$2,173
Features and amenities
- Laundry features:Electric Dryer Hookups
- Amenities:French Doors, Storage Shed(s)
Parking
- Total parking spaces:1
- Parking description:1 Car Garage, Attached, Attached Garage, Garage Door Opener
- Garage spaces:1
New listings near 1185 E 800 N
- Open Sat, 11:30am to 4pmNew
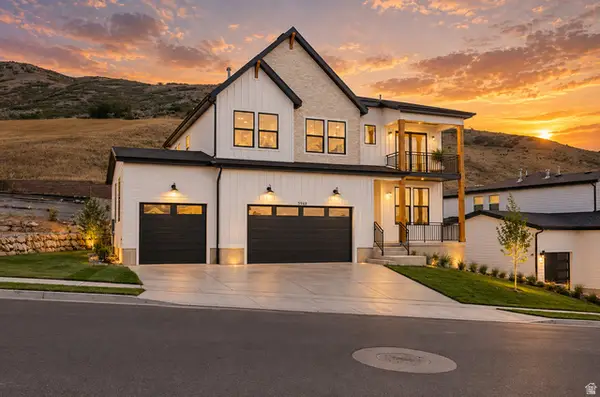 $1,089,900Active4 beds 4 baths3,507 sq. ft.
5948 N Canyon Rim Rd #617, Lehi, UT 84048
MLS# 2186191Listed by: FIELDSTONE REALTY LLC - Open Sat, 1 to 3pmNew
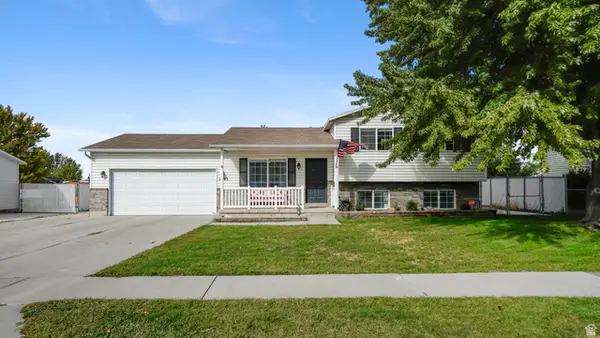 $525,000Active4 beds 3 baths1,576 sq. ft.
1695 N 1900 W, Lehi, UT 84043
MLS# 2186138Listed by: SIMPLE CHOICE REAL ESTATE - Open Sat, 11am to 1:30pmNew
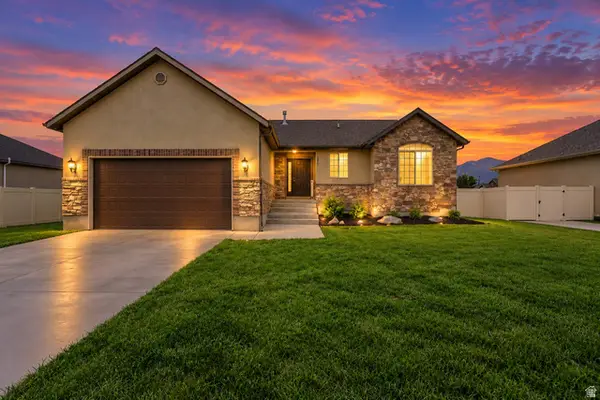
 $594,900Active5 beds 2 baths2,600 sq. ft.
1770 W 100 S, Lehi, UT 84043
MLS# 2185967Listed by: CENTURY 21 HARMAN REALTY - New
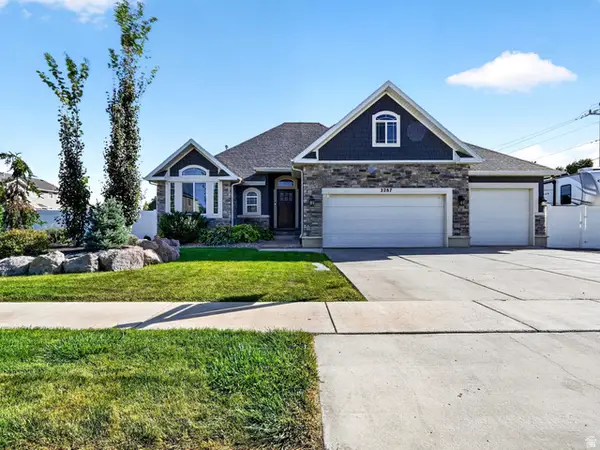 $740,000Active6 beds 3 baths3,097 sq. ft.
2287 W 700 S, Lehi, UT 84043
MLS# 2185863Listed by: KW SUCCESS KELLER WILLIAMS REALTY (LAYTON) - New
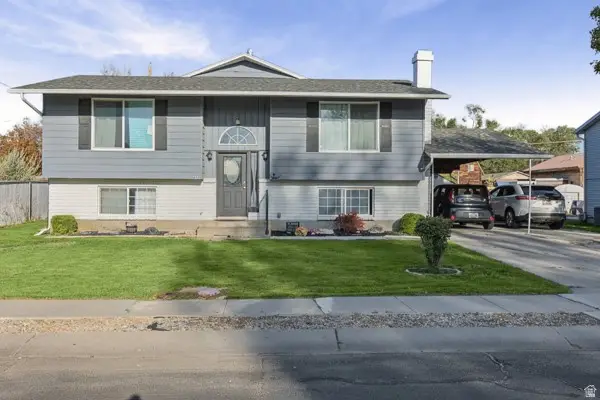 $575,000Active6 beds 3 baths3,000 sq. ft.
650 N 420 Ln W, Lehi, UT 84043
MLS# 2185892Listed by: KELLY RIGHT REAL ESTATE OF UTAH, LLC - New
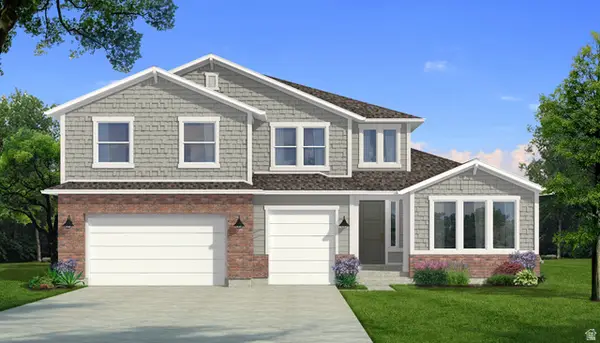 $1,145,232Active5 beds 4 baths5,574 sq. ft.
1443 S 1400 W, Lehi, UT 84043
MLS# 2185219Listed by: EQUITY REAL ESTATE (RESULTS) - New
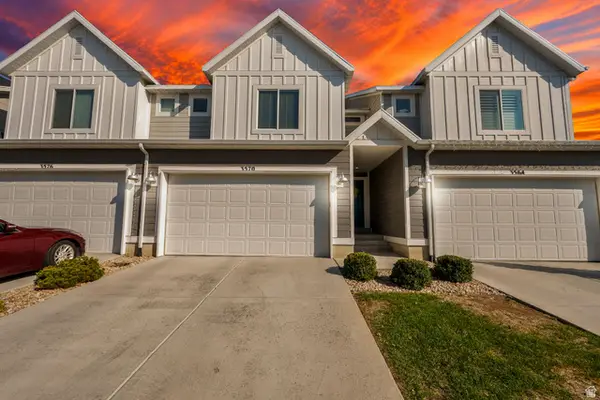 $450,000Active3 beds 3 baths2,308 sq. ft.
3570 W Grassland Dr, Lehi, UT 84043
MLS# 2185814Listed by: CENTURY 21 EVEREST - Open Sat, 11am to 1pm
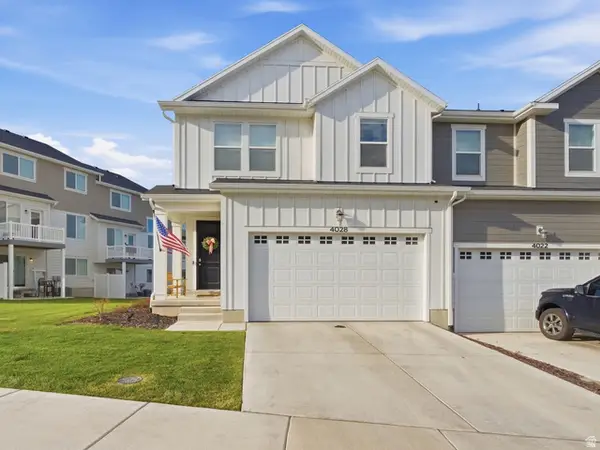 $464,900Pending3 beds 3 baths2,321 sq. ft.
4028 W Big Horn Dr, Lehi, UT 84048
MLS# 2185764Listed by: KW SOUTH VALLEY KELLER WILLIAMS - Open Sat, 12 to 2pmNew
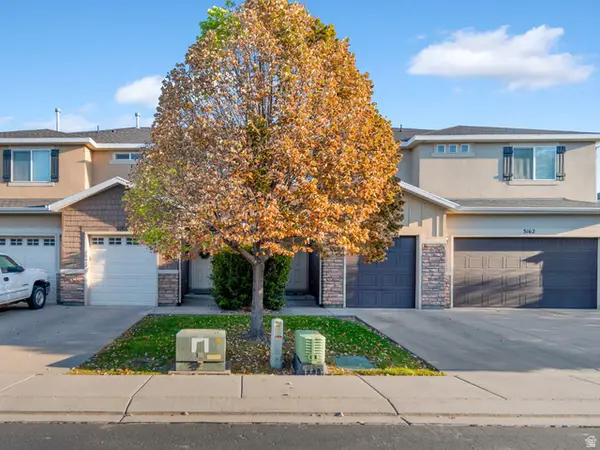 $395,000Active3 beds 3 baths2,022 sq. ft.
3166 W Desert Lily Dr, Lehi, UT 84043
MLS# 2185734Listed by: TIMBERLINE REALTY SERVICES INC


Protect your home and budget from life's surprises with an Assurant Home Warranty, backed by a partner that supports you through every step of homeownership. Explore Plans.
©2026 Century 21 Real Estate LLC. All rights reserved. CENTURY 21®, the CENTURY 21 Logo and C21® are service marks owned by Century 21 Real Estate LLC. Century 21 Real Estate LLC fully supports the principles of the Fair Housing Act and the Equal Opportunity Act. Each office is independently owned and operated. Listing information is deemed reliable but not guaranteed accurate.