
1496 E 450 N, Lehi, UT 84043
Local realty services provided by:CENTURY 21 Everest
1496 E 450 N,Lehi, UT 84043
$899,995
- 7 Beds
- 4 Baths
- 4,109 sq. ft.
- Single family
- Active
Upcoming open houses
- Sat, Oct 3111:00 am - 01:00 pm
Listed by: kellen hill
Office: realty experts inc
MLS#:2193396
Source:SL
Price summary
- Price:$899,995
- Price per sq. ft.:$219.03
About this home
***OPEN HOUSE 10/31 11AM-1PM*** Amazing location close to Costco, Walmart, and other major shopping and amenities! Come check out this spacious 7-bedroom, 3.5-bathroom home in a well-established neighborhood. The walk-out basement features a kitchen and offers flexibility with the potential for apartment use. Additional highlights include a 3-car garage, solar, a new roof, and a new furnace and A/C. One of the basement rooms could be converted to an 8th bedroom or used as a salon space as it has plumbing in place. Plenty of space, versatility, and opportunity to make this home your own! Square footage figures are provided as a courtesy estimate only and were obtained from tax records. Buyer is advised to obtain an independent measurement.
Contact an agent
Home facts
- Year built:2005
- Subdivision & Development:HUNTER RIDGE
- Listing ID #:2193396
- Added:1 day(s) ago
- Updated:October 28, 2026 at 12:20 PM
Rooms and interior
- Bedrooms:7
- Total bathrooms:4
- Full bathrooms:2
- Half bathrooms:1
- Rooms Total:20
- Flooring:Carpet, Hardwood, Tile
- Bathrooms Description:Bath: Sep. Tub/Shower
- Kitchen Description:Oven: Double, Range/Oven: Free Stdng.
- Basement Description:Entrance, Walk-Out Access
- Living area:4,109 sq. ft.
Heating and cooling
- Cooling:Central Air
- Heating:Forced Air, Gas: Central
Structure and exterior
- Roof:Asphalt
- Year built:2005
- Building area:4,109 sq. ft.
- Lot area:0.23 Acres
- Lot Features:Curb & Gutter, Fenced: Full, Sidewalks, Sprinkler: Auto-Full
- Construction Materials:Brick, Stucco
- Exterior Features:Basement Entrance, Covered, Patio: Covered, Porch: Open, Walkout
- Levels:3 Story
Schools
- High school:Lehi
- Middle school:Lehi
- Elementary school:Sego Lily
Utilities
- Water:Culinary, Irrigation, Water Connected
- Sewer:Sewer Connected, Sewer: Connected
Finances and disclosures
- Price:$899,995
- Price per sq. ft.:$219.03
- Tax amount:$3,983
Features and amenities
- Amenities:Closet: Walk-In, Vaulted Ceilings
Parking
- Total parking spaces:10
- Parking description:3 Car Garage, Attached, Attached Garage, Covered, Rv Parking
- Garage spaces:3
New listings near 1496 E 450 N
- New
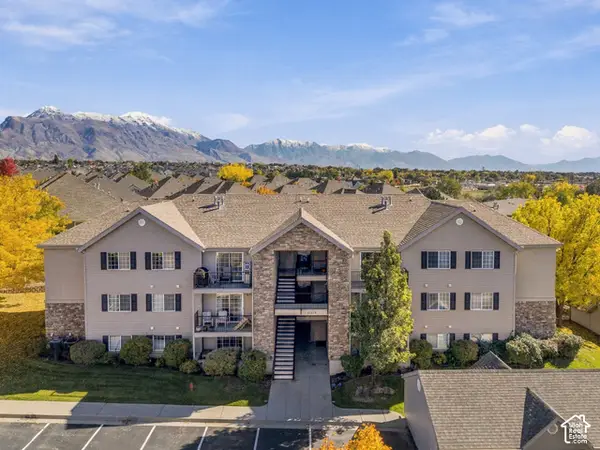 $290,000Active3 beds 2 baths1,255 sq. ft.
1441 W Westbury Way #I, Lehi, UT 84043
MLS# 2193397Listed by: KW WESTFIELD - Open Sat, 11am to 1pmNew
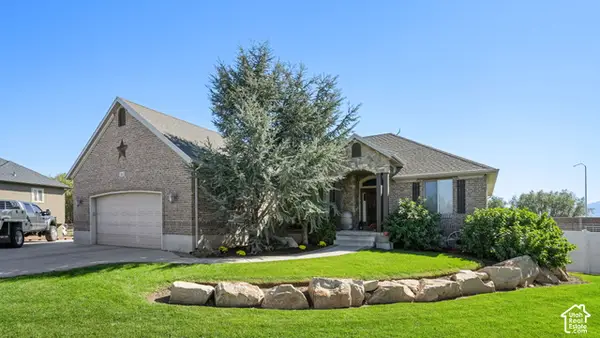 $895,000Active6 beds 3 baths3,342 sq. ft.
1441 W 950 S, Lehi, UT 84043
MLS# 2193392Listed by: ERA BROKERS CONSOLIDATED (UTAH COUNTY) - New
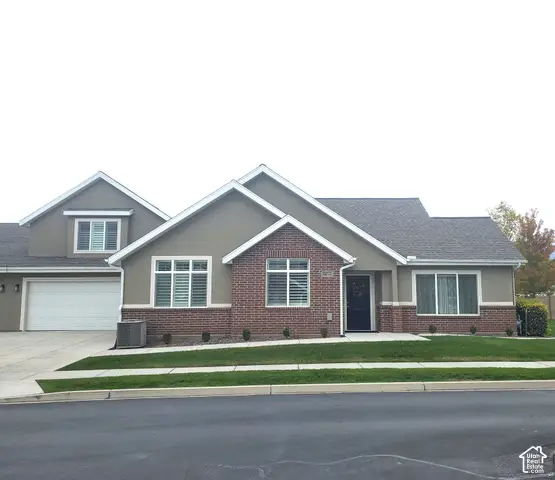 $650,000Active3 beds 3 baths3,065 sq. ft.
1267 S 100 E #4, Lehi, UT 84043
MLS# 2192662Listed by: CANYON VIEW REAL ESTATE PLLC - New
 $315,000Active3 beds 2 baths1,255 sq. ft.
1563 Westbury Way #H, Lehi, UT 84043
MLS# 2193044Listed by: BICKMORE & ASSOCIATES REALTY, LLC - New
 $890,000Active4 beds 3 baths3,704 sq. ft.
3955 N 900 W, Lehi, UT 84043
MLS# 2192951Listed by: REAL ESTATE ESSENTIALS - New
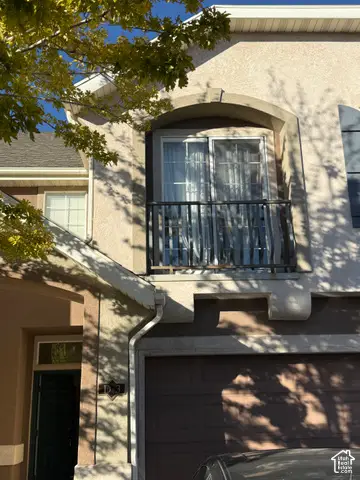 $349,999Active3 beds 3 baths1,590 sq. ft.
3116 N Sage Loop #D3, Lehi, UT 84043
MLS# 2192871Listed by: GLADSTONE ASSET MANAGEMENT LLC - New
 $540,000Active2 beds 2 baths1,640 sq. ft.
1085 E 470 N #B, Lehi, UT 84043
MLS# 2192829Listed by: PRESIDIO REAL ESTATE (RIVER HEIGHTS) - New
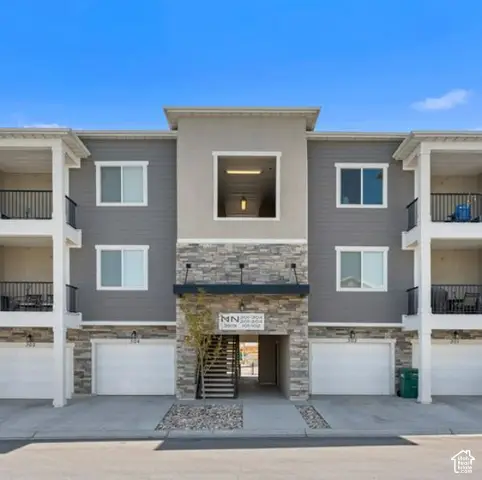 $317,900Active3 beds 2 baths1,285 sq. ft.
3919 W 1530 N #NN-301, Lehi, UT 84043
MLS# 2192723Listed by: RISE UTAH REALTY, LLC - New
 $317,900Active3 beds 2 baths1,285 sq. ft.
3919 W 1530 N #NN-302, Lehi, UT 84043
MLS# 2192726Listed by: RISE UTAH REALTY, LLC


Protect your home and budget from life's surprises with an Assurant Home Warranty, backed by a partner that supports you through every step of homeownership. Explore Plans.
©2026 Century 21 Real Estate LLC. All rights reserved. CENTURY 21®, the CENTURY 21 Logo and C21® are service marks owned by Century 21 Real Estate LLC. Century 21 Real Estate LLC fully supports the principles of the Fair Housing Act and the Equal Opportunity Act. Each office is independently owned and operated. Listing information is deemed reliable but not guaranteed accurate.