
1711 W Canyon Rim Rd N, Lehi, UT 84048
Local realty services provided by:CENTURY 21 High Desert
1711 W Canyon Rim Rd N,Lehi, UT 84048
$999,900
- 4 Beds
- 4 Baths
- 3,618 sq. ft.
- Single family
- Pending
Listed by: david d madsen
Office: united real estate advantage
MLS#:2171617
Source:SL
Price summary
- Price:$999,900
- Price per sq. ft.:$276.37
- Monthly HOA dues:$94
About this home
PRICED TO SELL! Welcome home to one of the most desirable corner lots in the highly sought-after Canyon Point neighborhood on Traverse Mountain. This 2025 build offers 3,618 square feet of living space across 4 bedrooms and 4 baths, including a fully finished basement, 3-car garage, paid-off solar and brand-new completed backyard landscaping. The kitchen features beautiful two tone HDF soft-close cabinets, gourmet KitchenAid appliances including double ovens, 5 burner gas cooktop with stainless steel vented hood, stunning tile backsplash to the ceiling, quartz counters with thick 6cm edge, 2-story fireplace, mudroom bench, huge deck with views of the valley below, and LVP flooring throughout the entire main level & master bedroom. Outside, the lifestyle is just as strong as the home itself. You're just 800 feet from a trailhead - mountain biking and hiking right out your door - and only 2 miles from the Traverse Mountain Outlet Mall. Canyon Point residents also enjoy a luxury clubhouse, beach-entry pool with lap lanes, pickleball and basketball courts, multiple parks, and close proximity to freeway access. The neighborhood, yet peaceful and quiet, is full of families and kids, making it an easy, welcoming place to settle in. What truly sets this home apart is its setting: soaring two-story windows flood the space with natural light and frame sweeping mountain views from nearly every angle, with stunning sunsets to top it off. View wildlife from the comfort of your couch! Add in the fully completed landscaping and included window coverings, and you're getting a home that's move-in ready today. No showings until Thursday, July 16....
Contact an agent
Home facts
- Year built:2025
- Subdivision & Development:CANYON POINT
- Listing ID #:2171617
- Added:65 day(s) ago
- Updated:September 17, 2026 at 08:18 AM
Rooms and interior
- Bedrooms:4
- Total bathrooms:4
- Full bathrooms:2
- Half bathrooms:1
- Rooms Total:16
- Flooring:Carpet, Laminate, Tile
- Kitchen Description:Disposal, Microwave, Oven: Double, Oven: Gas, Range Hood, Range/Oven: Built-In
- Basement Description:Daylight, Entrance, Full, Walk-Out Access
- Living area:3,618 sq. ft.
Heating and cooling
- Cooling:Central Air
- Heating:Forced Air
Structure and exterior
- Roof:Asphalt
- Year built:2025
- Building area:3,618 sq. ft.
- Lot area:0.22 Acres
- Lot Features:Curb & Gutter, Drip Irrigation, Fenced: Partial, Road: Paved, Sidewalks, Sprinkler: Auto-Full, Terrain: Grad Slope
- Construction Materials:Cement Siding, Clapboard/Masonite, Stucco
- Exterior Features:Covered, Patio: Covered, Walkout
- Levels:3 Story
Schools
- High school:Skyridge
- Middle school:Lehi
- Elementary school:Traverse Mountain
Utilities
- Water:Culinary, Irrigation, Water Connected
- Sewer:Sewer Connected, Sewer: Connected
Finances and disclosures
- Price:$999,900
- Price per sq. ft.:$276.37
- Tax amount:$3,951
Features and amenities
- Amenities:Closet: Walk-In, Den/Office, Fitness Center, Gas Logs, Picnic Area, Playground, Pool, Tennis Court(s), Vaulted Ceilings
Parking
- Total parking spaces:8
- Parking description:3 Car Garage, Attached, Attached Garage, Garage Door Opener, Rv Parking
- Garage spaces:3
New listings near 1711 W Canyon Rim Rd N
- Open Sat, 12 to 2pmNew
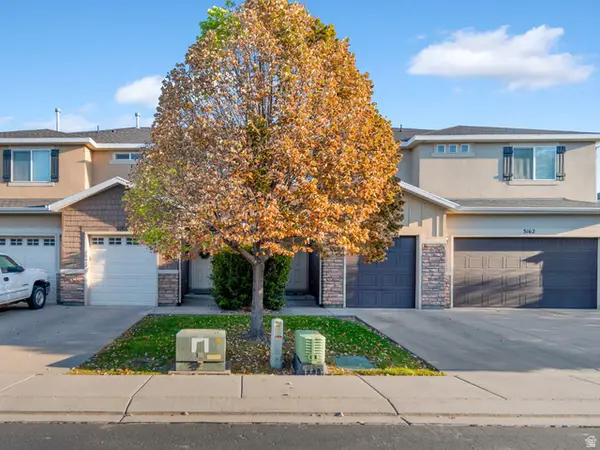 $395,000Active3 beds 3 baths2,022 sq. ft.
3166 W Desert Lily Dr, Lehi, UT 84043
MLS# 2185734Listed by: TIMBERLINE REALTY SERVICES INC - New
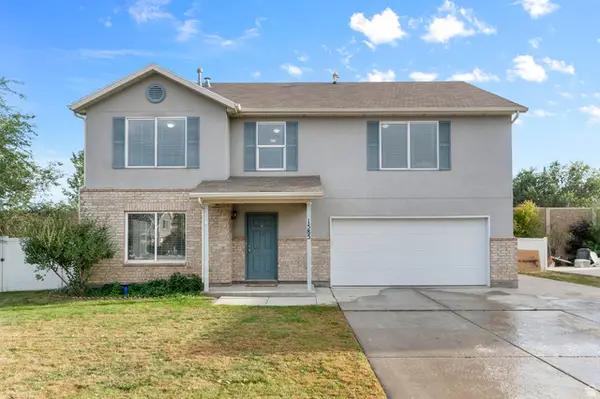 $550,000Active4 beds 3 baths2,590 sq. ft.
1585 W 900 S, Lehi, UT 84043
MLS# 2185613Listed by: RE/MAX ASSOCIATES - New
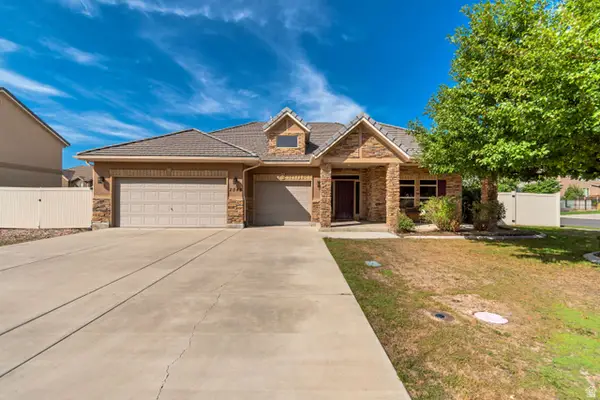 $585,000Active3 beds 3 baths2,308 sq. ft.
2048 W 400 S, Lehi, UT 84043
MLS# 2185529Listed by: CANNON & COMPANY - Open Sat, 11:30am to 2pmNew
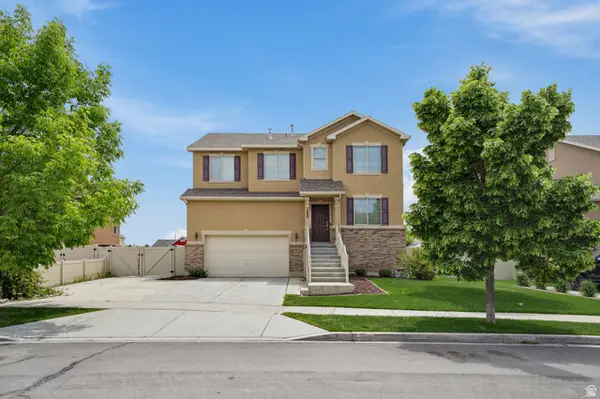 $699,973Active6 beds 4 baths3,752 sq. ft.
1805 W Grays Pl, Lehi, UT 84043
MLS# 2183197Listed by: BANGERTER REAL ESTATE, LLC - Open Sat, 11am to 2pmNew
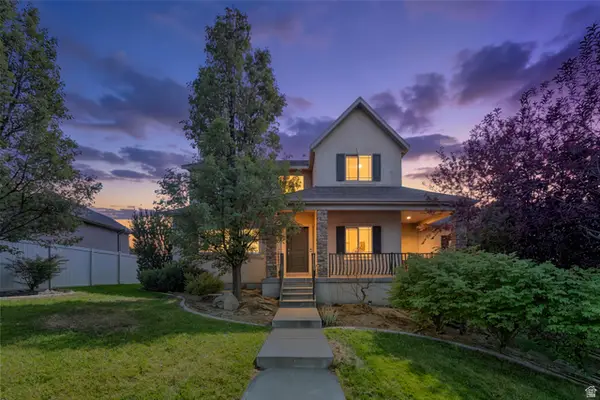 $799,000Active7 beds 5 baths3,777 sq. ft.
52 E 1450 N, Lehi, UT 84043
MLS# 2185462Listed by: BETTER HOMES AND GARDENS REAL ESTATE MOMENTUM (LEHI) - New
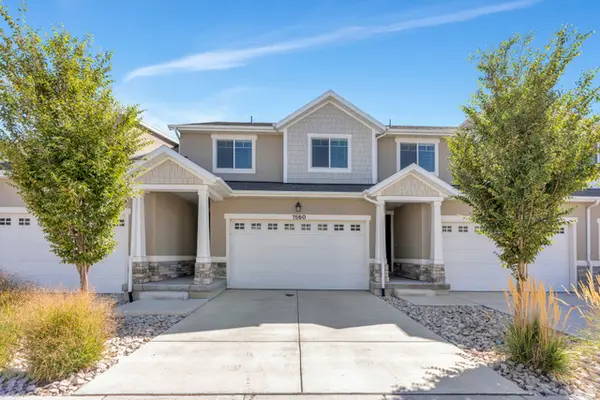 $431,900Active4 beds 3 baths2,428 sq. ft.
1560 N 3950 W, Lehi, UT 84043
MLS# 2185283Listed by: RISE UTAH REALTY, LLC - New
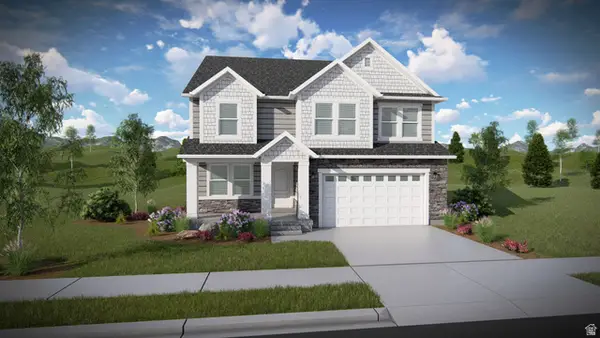 $730,900Active4 beds 3 baths3,434 sq. ft.
1083 N Kestrel Dr #615, Lehi, UT 84048
MLS# 2185366Listed by: EDGE REALTY - Open Sat, 11am to 1pmNew
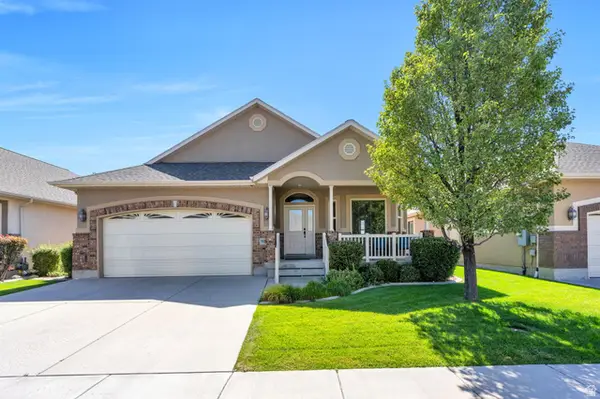 $675,000Active4 beds 3 baths3,406 sq. ft.
720 E 3230 N, Lehi, UT 84043
MLS# 2185403Listed by: LPT REALTY, LLC - Open Sat, 1 to 3pmNew
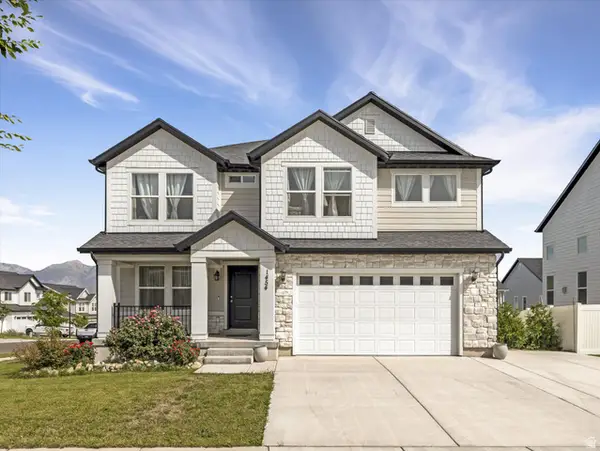 $675,000Active4 beds 3 baths3,809 sq. ft.
1454 N Sierra Way, Lehi, UT 84048
MLS# 2185431Listed by: NEXTHOME NAVIGATOR - New
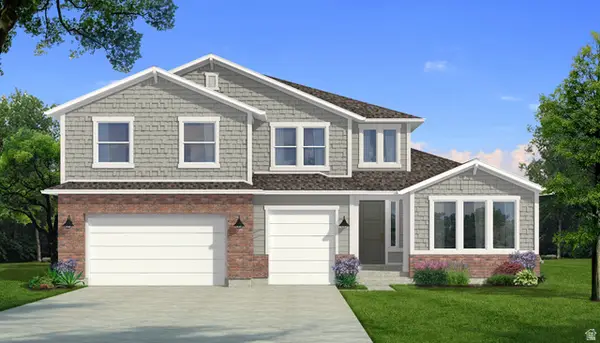 $1,145,232Active5 beds 4 baths5,574 sq. ft.
1443 S 1400 W #1, Lehi, UT 84043
MLS# 2185219Listed by: EQUITY REAL ESTATE (RESULTS)


Protect your home and budget from life's surprises with an Assurant Home Warranty, backed by a partner that supports you through every step of homeownership. Explore Plans.
©2026 Century 21 Real Estate LLC. All rights reserved. CENTURY 21®, the CENTURY 21 Logo and C21® are service marks owned by Century 21 Real Estate LLC. Century 21 Real Estate LLC fully supports the principles of the Fair Housing Act and the Equal Opportunity Act. Each office is independently owned and operated. Listing information is deemed reliable but not guaranteed accurate.