
1733 W Timp Meadows Dr, Lehi, UT 84043
Local realty services provided by:CENTURY 21 Wasatch Life Realty
1733 W Timp Meadows Dr,Lehi, UT 84043
$1,995,000
- 5 Beds
- 4 Baths
- 6,013 sq. ft.
- Single family
- Active
Upcoming open houses
- Sat, Oct 2410:00 am - 02:00 pm
Listed by: kerri anthon, alli holmes
Office: kw unite keller williams llc.
MLS#:2191025
Source:SL
Price summary
- Price:$1,995,000
- Price per sq. ft.:$331.78
About this home
Discover the perfect blend of modern farmhouse charm, luxury, and functionality in this exceptional Lehi home, featuring breathtaking views, a walkout basement, ample parking, and thoughtfully designed spaces ideal for both everyday living and entertaining. Step inside to an inviting, open-concept floor plan highlighted by beautiful hardwood floors, vaulted ceilings, and abundant natural light. The gourmet kitchen is a true showstopper, featuring a Viking range, an oversized island, abundant cabinetry, and a spacious dining area perfect for hosting gatherings, entertaining guests, or enjoying everyday family meals. With two generous family rooms and a dedicated theater room with recliners included, there's plenty of space for everyone to relax and unwind. The bright, walkout basement offers additional living space and endless possibilities to suit your needs. Car enthusiasts and outdoor adventurers will appreciate the oversized 4 car garage, offering exceptional space for vehicles, recreational equipment, and even boat storage. Additional upgrades include new epoxy garage floors, a convenient EV charger, and a freshly painted exterior in 2026, combining modern convenience with fresh curb appeal. Enjoy outdoor living in the beautifully landscaped yard, complete with two water features that create a peaceful, inviting atmosphere for relaxing and entertaining while taking in the breathtaking surroundings. Ideally located within walking distance of River Rock Elementary and just minutes from shopping, dining, parks, and major commuter routes, this remarkable property offers the perfect combination of comfort and convenience. Don't miss this rare opportunity to own a beautiful home in one of Lehi's desirable locations. Square footage figures are provided as a courtesy estimate only and were obtained from building plans. Buyer is advised to obtain an independent measurement....
Contact an agent
Home facts
- Year built:2018
- Subdivision & Development:INDIAN SPRINGS
- Listing ID #:2191025
- Added:10 day(s) ago
- Updated:October 24, 2026 at 11:29 AM
Rooms and interior
- Bedrooms:5
- Total bathrooms:4
- Full bathrooms:4
- Rooms Total:18
- Flooring:Carpet, Hardwood, Tile
- Bathrooms Description:Bath: Sep. Tub/Shower
- Kitchen Description:Disposal, Microwave, Oven: Double, Oven: Gas, Range Hood, Range/Oven: Free Stdng., Range: Gas, Refrigerator
- Basement Description:Daylight, Full, Walk-Out Access
- Living area:6,013 sq. ft.
Heating and cooling
- Cooling:Central Air
- Heating:Forced Air, Gas: Central, Gas: Stove, Radiant Floor
Structure and exterior
- Roof:Asphalt
- Year built:2018
- Building area:6,013 sq. ft.
- Lot area:0.56 Acres
- Lot Features:Corner Lot, Drip Irrigation, Fenced: Full, Secluded, Sidewalks, Sprinkler: Auto-Full, Terrain: Grad Slope
- Construction Materials:Asphalt, Cement Siding, Stone
- Exterior Features:Balcony, Basement Entrance, Covered, Deck: Covered, Entry (Foyer), Lighting, Out Buildings, Patio: Covered, Walkout
- Levels:3 Story
Schools
- High school:Lehi
- Middle school:Willowcreek
- Elementary school:River Rock
Utilities
- Water:Culinary, Water Connected
- Sewer:Sewer Connected, Sewer: Connected
Finances and disclosures
- Price:$1,995,000
- Price per sq. ft.:$331.78
- Tax amount:$6,935
Features and amenities
- Laundry features:Electric Dryer Hookups, Gas Dryer Hookups
- Amenities:Alarm: Security, Bar: Wet, Ceiling Fan, Closet: Walk-In, Den/Office, Floor Drains, Gas Logs, Instantaneous Hot Water, Smart Thermostat(s), Storage Shed(s), Theater Room, Vaulted Ceilings, Video Camera(s), Video Door Bell(s), Water Softener Owned, Window Coverings, Workbench
Parking
- Total parking spaces:8
- Parking description:2 Car Deep (Tandem), 4 Car Garage, Attached, Attached Garage, Extra Height, Extra Length, Extra Width, Garage Door Opener, Heated Garage, Rv Parking, Workbench
- Garage spaces:4
New listings near 1733 W Timp Meadows Dr
- New
 $890,000Active4 beds 3 baths3,704 sq. ft.
3955 N 900 W, Lehi, UT 84043
MLS# 2192951Listed by: REAL ESTATE ESSENTIALS - New
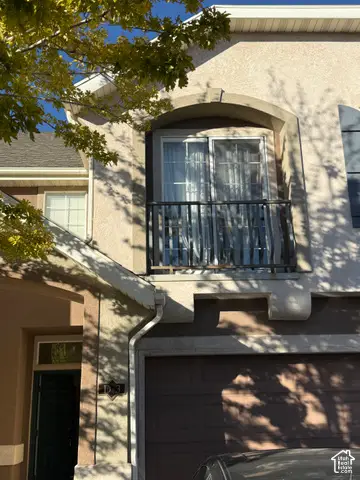 $349,999Active3 beds 3 baths1,590 sq. ft.
3116 N Sage Loop #D3, Lehi, UT 84043
MLS# 2192871Listed by: GLADSTONE ASSET MANAGEMENT LLC - New
 $540,000Active2 beds 2 baths1,640 sq. ft.
1085 E 470 N #B, Lehi, UT 84043
MLS# 2192829Listed by: PRESIDIO REAL ESTATE (RIVER HEIGHTS) - New
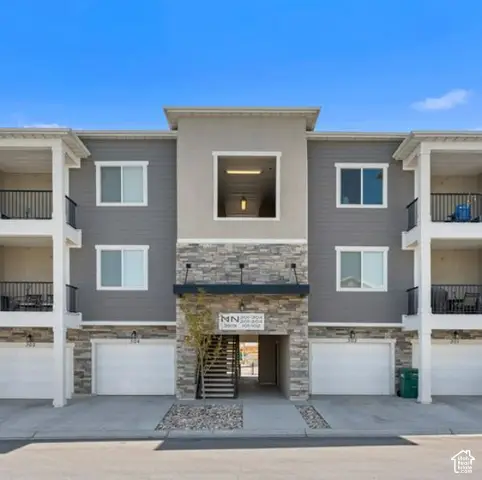 $317,900Active3 beds 2 baths1,285 sq. ft.
3919 W 1530 N #NN-301, Lehi, UT 84043
MLS# 2192723Listed by: RISE UTAH REALTY, LLC - New
 $317,900Active3 beds 2 baths1,285 sq. ft.
3919 W 1530 N #NN-302, Lehi, UT 84043
MLS# 2192726Listed by: RISE UTAH REALTY, LLC - Open Sat, 11am to 1pmNew
 $825,000Active5 beds 4 baths4,652 sq. ft.
3376 W 2450 N, Lehi, UT 84043
MLS# 2192738Listed by: LANCASTER & CO REALTY LLC - New
 $824,900Active7 beds 4 baths3,602 sq. ft.
3175 N 700 E, Lehi, UT 84043
MLS# 2192684Listed by: BERKSHIRE HATHAWAY HOMESERVICES ELITE REAL ESTATE - Open Sat, 11am to 1pmNew
 $899,999Active6 beds 4 baths3,860 sq. ft.
3320 N 960 E, Lehi, UT 84043
MLS# 2192685Listed by: KW SOUTH VALLEY KELLER WILLIAMS - New
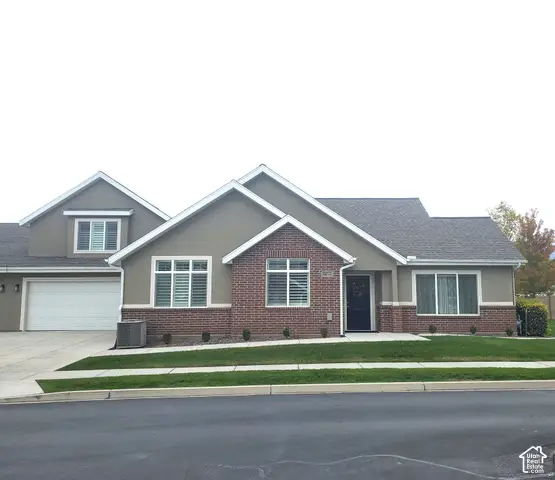 $650,000Active3 beds 3 baths3,065 sq. ft.
1267 S 100 E #2, Lehi, UT 84043
MLS# 2192662Listed by: CANYON VIEW REAL ESTATE PLLC - New
 $3,150,000Active6 beds 6 baths7,421 sq. ft.
4967 N Vialetto Way, Lehi, UT 84048
MLS# 2192494Listed by: HOMECOIN.COM


Protect your home and budget from life's surprises with an Assurant Home Warranty, backed by a partner that supports you through every step of homeownership. Explore Plans.
©2026 Century 21 Real Estate LLC. All rights reserved. CENTURY 21®, the CENTURY 21 Logo and C21® are service marks owned by Century 21 Real Estate LLC. Century 21 Real Estate LLC fully supports the principles of the Fair Housing Act and the Equal Opportunity Act. Each office is independently owned and operated. Listing information is deemed reliable but not guaranteed accurate.