
2038 W 450 N, Lehi, UT 84043
Local realty services provided by:CENTURY 21 Wasatch Life Realty
2038 W 450 N,Lehi, UT 84043
$999,900
- 7 Beds
- 5 Baths
- 4,596 sq. ft.
- Single family
- Pending
Listed by: emily jones
Office: lotus real estate
MLS#:2184309
Source:SL
Price summary
- Price:$999,900
- Price per sq. ft.:$217.56
About this home
Entertainer's Dream Home with Income Potential. Private corner lot with mountain views, fully finished, landscaped, & fenced offers luxury & financial flexibility. Includes custom louvered shutters, two full kitchens, and two laundry rooms. Enjoy a newly finished, 3-bed, 1-bath basement apartment featuring separate exterior entrance, parking, & proven rents of $1,800/month. 7 Bedrooms & 4.5 Bathrooms including a Main-Floor Primary Suite provides privacy, convenience, and a peaceful retreat. 3 Family Rooms: located on each level, allows ample space for entertaining, work, play or media. Upper Level includes 3 spacious bedrooms & 2 bathrooms including a private ensuite bath. Neutral color palette paired with rich dark wood and soaring vaulted ceilings in the great room make the layout feel expansive. Upgraded Kitchen with premium appliances include double ovens, gas stove, fridge and upgraded dishwasher within the last 2 years. The home is located within walking distance of the elementary and middle schools and close to historic downtown Lehi. Exceptional value-while letting an asset work for you!...
Contact an agent
Home facts
- Year built:2013
- Subdivision & Development:KENSINGTON PLACE PRD
- Listing ID #:2184309
- Added:44 day(s) ago
- Updated:October 24, 2026 at 09:14 AM
Rooms and interior
- Bedrooms:7
- Total bathrooms:5
- Full bathrooms:2
- Half bathrooms:2
- Rooms Total:26
- Flooring:Carpet, Laminate, Tile
- Bathrooms Description:Bath: Sep. Tub/Shower
- Kitchen Description:Disposal, Range: Gas, Refrigerator
- Basement Description:Full
- Living area:4,596 sq. ft.
Heating and cooling
- Cooling:Central Air
- Heating:Forced Air, Gas: Central
Structure and exterior
- Roof:Asphalt
- Year built:2013
- Building area:4,596 sq. ft.
- Lot area:0.29 Acres
- Lot Features:Corner Lot, Curb & Gutter, Fenced: Full, Road: Paved, Sidewalks, Sprinkler: Auto-Full
- Construction Materials:Brick, Cement Siding, Stucco
- Exterior Features:Bay Box Windows, Entry (Foyer), Porch: Open
- Levels:3 Story
Schools
- High school:Lehi
- Middle school:Willowcreek
- Elementary school:North Point
Utilities
- Water:Culinary, Water Connected
- Sewer:Sewer Connected, Sewer: Connected, Sewer: Public
Finances and disclosures
- Price:$999,900
- Price per sq. ft.:$217.56
- Tax amount:$2,800
Features and amenities
- Amenities:Accessory Apartment, Closet: Walk-In, Den/Office, Gas Logs, Vaulted Ceilings
Parking
- Total parking spaces:6
- Parking description:3 Car Garage, Attached, Attached Garage, Garage Door Opener
- Garage spaces:3
New listings near 2038 W 450 N
- New
 $890,000Active4 beds 3 baths3,704 sq. ft.
3955 N 900 W, Lehi, UT 84043
MLS# 2192951Listed by: REAL ESTATE ESSENTIALS - New
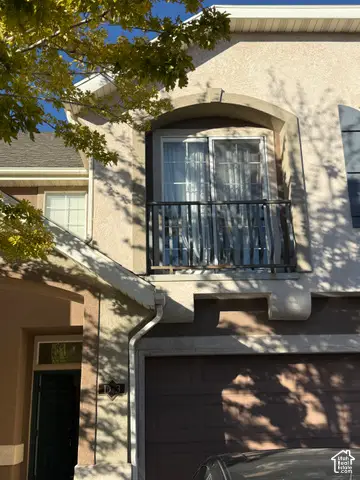 $349,999Active3 beds 3 baths1,590 sq. ft.
3116 N Sage Loop #D3, Lehi, UT 84043
MLS# 2192871Listed by: GLADSTONE ASSET MANAGEMENT LLC - New
 $540,000Active2 beds 2 baths1,640 sq. ft.
1085 E 470 N #B, Lehi, UT 84043
MLS# 2192829Listed by: PRESIDIO REAL ESTATE (RIVER HEIGHTS) - New
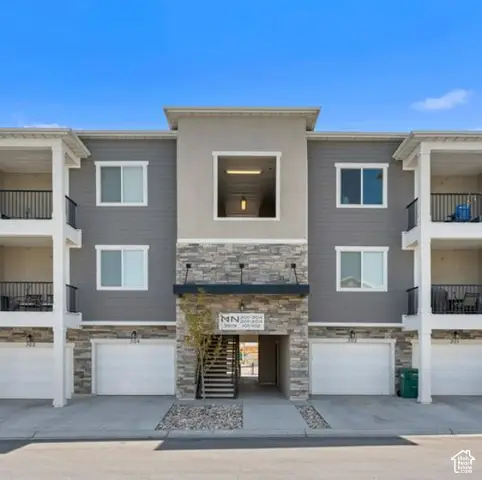 $317,900Active3 beds 2 baths1,285 sq. ft.
3919 W 1530 N #NN-301, Lehi, UT 84043
MLS# 2192723Listed by: RISE UTAH REALTY, LLC - New
 $317,900Active3 beds 2 baths1,285 sq. ft.
3919 W 1530 N #NN-302, Lehi, UT 84043
MLS# 2192726Listed by: RISE UTAH REALTY, LLC - Open Sat, 11am to 1pmNew
 $825,000Active5 beds 4 baths4,652 sq. ft.
3376 W 2450 N, Lehi, UT 84043
MLS# 2192738Listed by: LANCASTER & CO REALTY LLC - New
 $824,900Active7 beds 4 baths3,602 sq. ft.
3175 N 700 E, Lehi, UT 84043
MLS# 2192684Listed by: BERKSHIRE HATHAWAY HOMESERVICES ELITE REAL ESTATE - Open Sat, 11am to 1pmNew
 $899,999Active6 beds 4 baths3,860 sq. ft.
3320 N 960 E, Lehi, UT 84043
MLS# 2192685Listed by: KW SOUTH VALLEY KELLER WILLIAMS - New
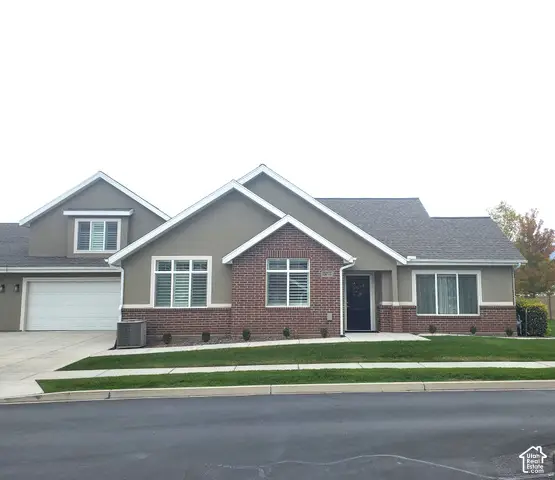 $650,000Active3 beds 3 baths3,065 sq. ft.
1267 S 100 E #2, Lehi, UT 84043
MLS# 2192662Listed by: CANYON VIEW REAL ESTATE PLLC - New
 $3,150,000Active6 beds 6 baths7,421 sq. ft.
4967 N Vialetto Way, Lehi, UT 84048
MLS# 2192494Listed by: HOMECOIN.COM


Protect your home and budget from life's surprises with an Assurant Home Warranty, backed by a partner that supports you through every step of homeownership. Explore Plans.
©2026 Century 21 Real Estate LLC. All rights reserved. CENTURY 21®, the CENTURY 21 Logo and C21® are service marks owned by Century 21 Real Estate LLC. Century 21 Real Estate LLC fully supports the principles of the Fair Housing Act and the Equal Opportunity Act. Each office is independently owned and operated. Listing information is deemed reliable but not guaranteed accurate.