
2230 N 2270 St W, Lehi, UT 84043
Local realty services provided by:CENTURY 21 Bushnell
2230 N 2270 St W,Lehi, UT 84043
$585,000
- 4 Beds
- 4 Baths
- 2,716 sq. ft.
- Single family
- Active
Listed by: justin hutchins
Office: legacy group real estate pllc
MLS#:2172080
Source:SL
Price summary
- Price:$585,000
- Price per sq. ft.:$215.39
- Monthly HOA dues:$50
About this home
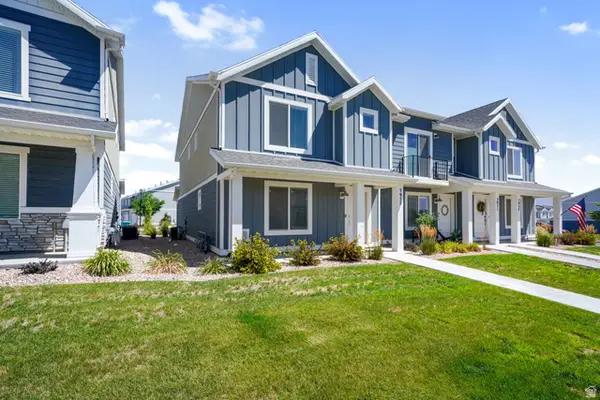
Welcome home! Beautiful single-family home on a cul-de-sac in Lehi for under $600,000! Featuring four bedrooms, three and a half bathrooms, you will love the light and bright feel and convenient location of this amazing residence! Thanksgiving Point Golf Club is just 1.5 miles away, MegaPlex Theaters are less than a mile- same with the Gardens featuring the Tulip Festival each year and the Museum of Ancient Life! Let's not forget the easy commute if you work at one of the many businesses in Silicon Slopes! Finished basement, new flooring and updated bathrooms top off the list of great things this Lehi home has to offer! Schedule a private tour today! Easy to show!
Contact an agent
Home facts
- Year built:2005
- Listing ID #:2172080
- Added:1 day(s) ago
- Updated:July 16, 2026 at 11:47 AM
Rooms and interior
- Bedrooms:4
- Total bathrooms:4
- Full bathrooms:3
- Half bathrooms:1
- Rooms Total:13
- Flooring:Carpet
- Kitchen Description:Disposal, Microwave, Range/Oven: Free Stdng., Refrigerator
- Basement Description:Full
- Living area:2,716 sq. ft.
Heating and cooling
- Cooling:Central Air
- Heating:Gas: Central
Structure and exterior
- Roof:Asphalt
- Year built:2005
- Building area:2,716 sq. ft.
- Lot area:0.18 Acres
- Lot Features:Cul-De-Sac, Cul-de-sac, Curb & Gutter, Fenced: Full, Flat, Road: Paved, Sidewalks, Sprinkler: Auto-Full
- Construction Materials:Stone, Stucco
- Exterior Features:Entry (Foyer), Porch: Open
- Levels:3 Story
Schools
- High school:Skyridge
- Middle school:Viewpoint Middle School
- Elementary school:Liberty Hills
Utilities
- Water:Culinary, Water Connected
- Sewer:Sewer Connected, Sewer: Connected, Sewer: Public
Finances and disclosures
- Price:$585,000
- Price per sq. ft.:$215.39
- Tax amount:$2,570
Features and amenities
- Laundry features:Electric Dryer Hookups
- Amenities:Biking Trails, Ceiling Fan, Closet: Walk-In, Gas Logs, Picnic Area, Playground, Pool, Smart Thermostat(s), Video Door Bell(s)
Parking
- Total parking spaces:5
- Parking description:2 Car Garage, Attached Garage
- Garage spaces:2
New listings near 2230 N 2270 St W
- New
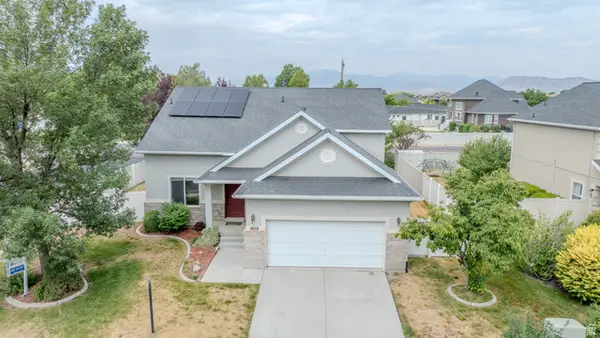 $569,000Active5 beds 3 baths2,218 sq. ft.
1656 S 450 W, Lehi, UT 84043
MLS# 2172155Listed by: EQUITY REAL ESTATE (SOLID) - New
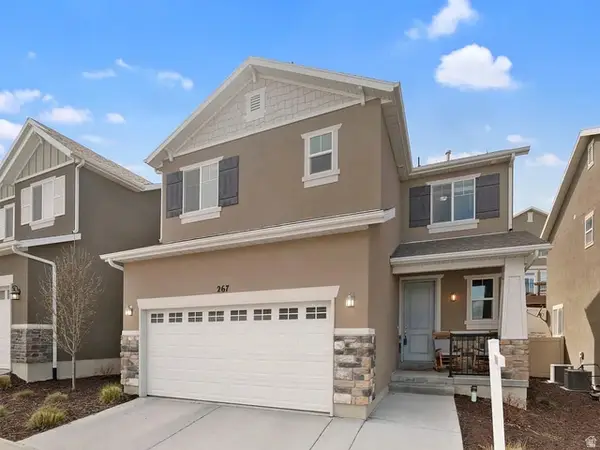 $445,000Active4 beds 4 baths2,020 sq. ft.
267 W Willow Dr S, Saratoga Springs, UT 84045
MLS# 2172087Listed by: NGAWAKA REAL ESTATE LLC - New
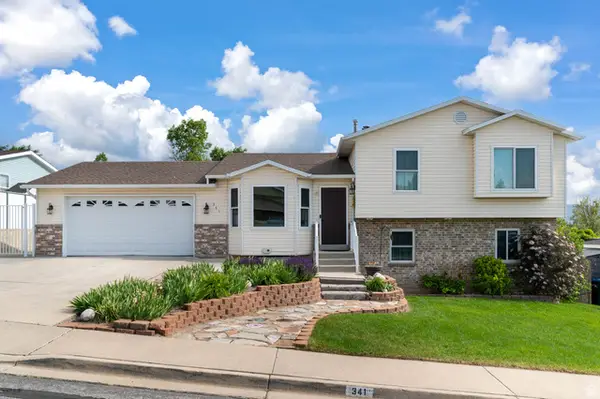 $549,900Active5 beds 3 baths2,289 sq. ft.
341 W 2280 N, Lehi, UT 84043
MLS# 2172090Listed by: IVIE AVENUE REAL ESTATE, LLC - New
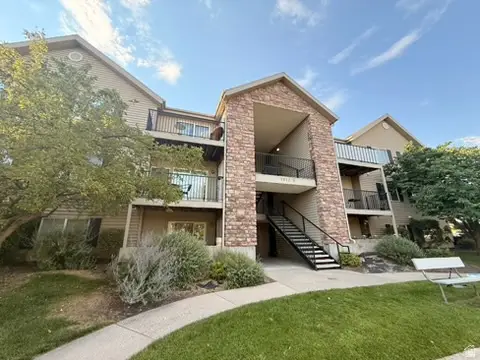 $339,900Active3 beds 2 baths1,254 sq. ft.
1612 Westbury Way #B, Lehi, UT 84043
MLS# 2172095Listed by: EQUITY REAL ESTATE (SOLID) - New
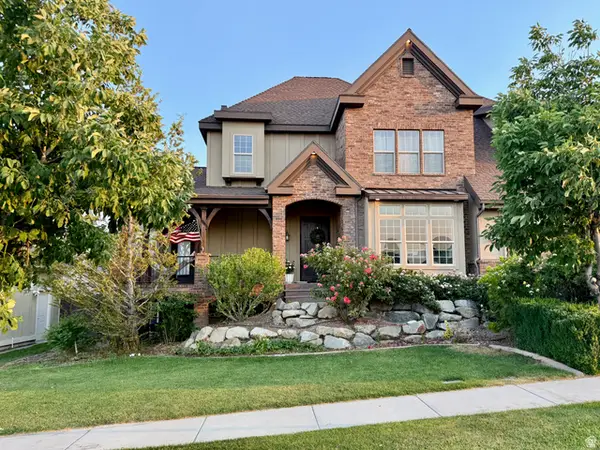 $1,050,000Active7 beds 6 baths5,113 sq. ft.
4929 N Ravencrest Ln, Lehi, UT 84048
MLS# 2172096Listed by: ARI REALTY AND INVESTMENTS - New
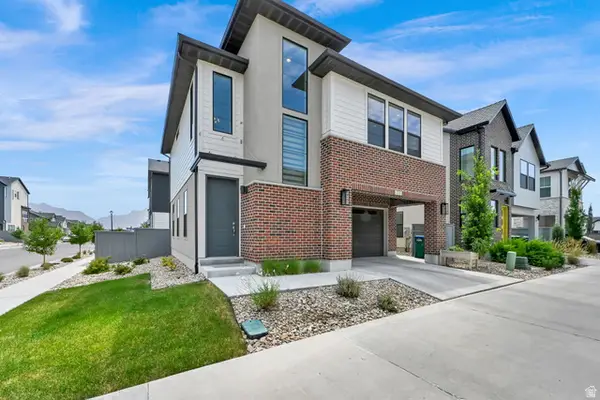 $519,900Active3 beds 3 baths2,099 sq. ft.
2732 N 3860 W, Lehi, UT 84048
MLS# 2171910Listed by: EQUITY REAL ESTATE (NRE) - Open Sat, 2 to 4pmNew
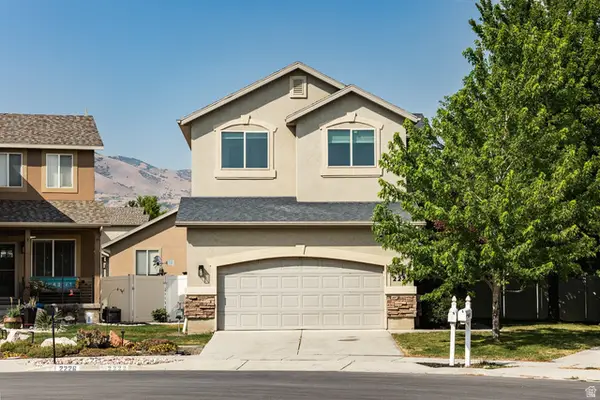 $475,000Active3 beds 3 baths2,088 sq. ft.
2222 N 1960 W, Lehi, UT 84043
MLS# 2171927Listed by: SUMMIT SOTHEBY'S INTERNATIONAL REALTY - New
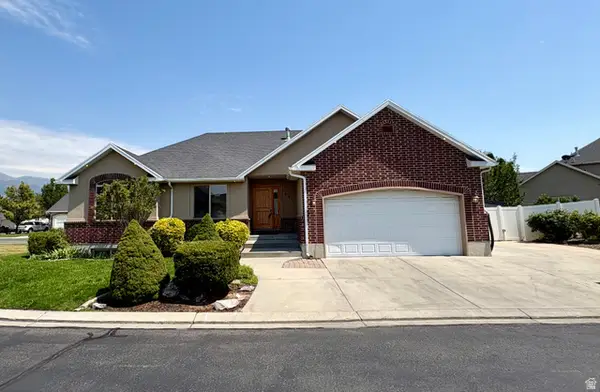 $599,900Active5 beds 3 baths2,704 sq. ft.
665 W 1290 N, Lehi, UT 84043
MLS# 2171931Listed by: UPDWELL REALTY LLC - Open Thu, 5 to 7pmNew
 $385,000Active3 beds 2 baths1,399 sq. ft.
3935 W Cool Springs Ave Ave #1176, Lehi, UT 84043
MLS# 2171089Listed by: ERA BROKERS CONSOLIDATED (UTAH COUNTY)


Protect your home and budget from life's surprises with an Assurant Home Warranty, backed by a partner that supports you through every step of homeownership. Explore Plans.
©2026 Century 21 Real Estate LLC. All rights reserved. CENTURY 21®, the CENTURY 21 Logo and C21® are service marks owned by Century 21 Real Estate LLC. Century 21 Real Estate LLC fully supports the principles of the Fair Housing Act and the Equal Opportunity Act. Each office is independently owned and operated. Listing information is deemed reliable but not guaranteed accurate.