
2582 N Heston Park W, Lehi, UT 84048
Local realty services provided by:CENTURY 21 Wasatch Life Realty
2582 N Heston Park W,Lehi, UT 84048
$575,000
- 4 Beds
- 4 Baths
- 2,485 sq. ft.
- Single family
- Active
Listed by: lori wilson-jewett
Office: nestwell real estate
MLS#:2177230
Source:SL
Price summary
- Price:$575,000
- Price per sq. ft.:$231.39
- Monthly HOA dues:$27
About this home
Seller credit at closing up to an amount of $17,000 in total closing costs. Welcome home to this beautifully upgraded home in Lehi! From the moment you step inside, you'll be greeted by an inviting entryway featuring a custom built-in bench with storage boxes and convenient coat hooks. The bright, open-concept floor plan is filled with natural light and showcases a spacious island kitchen that flows seamlessly into the great room-perfect for everyday living and entertaining. The generous primary suite offers a relaxing retreat with a large walk-in closet and plenty of space to unwind. Downstairs, the finished basement features a welcoming family room complete with a dry bar, making it an ideal space for gatherings or relaxing. Throughout the home, you'll find thoughtful upgrades and beautiful finishing touches that make this property truly stand out. Ideally located with quick freeway access for an easy commute and just minutes from Primary Children's Medical Center, shopping, dining, and entertainment, this exceptional Lehi home offers the perfect combination of comfort, style, and convenience. Come see all the special details this lovely home has to offer! This home is also HERS certified!...
Contact an agent
Home facts
- Year built:2018
- Subdivision & Development:HOLBROOK FARMS
- Listing ID #:2177230
- Added:57 day(s) ago
- Updated:October 04, 2026 at 11:22 AM
Rooms and interior
- Bedrooms:4
- Total bathrooms:4
- Full bathrooms:1
- Half bathrooms:1
- Rooms Total:14
- Flooring:Carpet, Laminate, Tile
- Kitchen Description:Disposal, Microwave, Range/Oven: Free Stdng., Range: Gas, Refrigerator
- Basement Description:Partial
- Living area:2,485 sq. ft.
Heating and cooling
- Cooling:Central Air
- Heating:Gas: Central
Structure and exterior
- Roof:Asphalt
- Year built:2018
- Building area:2,485 sq. ft.
- Lot area:0.09 Acres
- Lot Features:Curb & Gutter, Drip Irrigation, Fenced: Full, Flat, Road: Paved, Sidewalks, Sprinkler: Auto-Full
- Construction Materials:Cement Siding, Stone, Stucco
- Exterior Features:Patio: Open, Porch: Open
- Levels:3 Story
Schools
- High school:Skyridge
- Middle school:Willowcreek
- Elementary school:Liberty Hills
Utilities
- Water:Culinary, Water Connected
- Sewer:Sewer Connected, Sewer: Connected, Sewer: Public
Finances and disclosures
- Price:$575,000
- Price per sq. ft.:$231.39
- Tax amount:$2,480
Features and amenities
- Laundry features:Dryer, Washer
- Amenities:Bar: Dry, Biking Trails, Ceiling Fan, Closet: Walk-In, Pets Permitted, Picnic Area, Playground
Parking
- Total parking spaces:4
- Parking description:2 Car Garage, Attached, Attached Garage, Extra Height, Garage Door Opener
- Garage spaces:2
New listings near 2582 N Heston Park W
- New
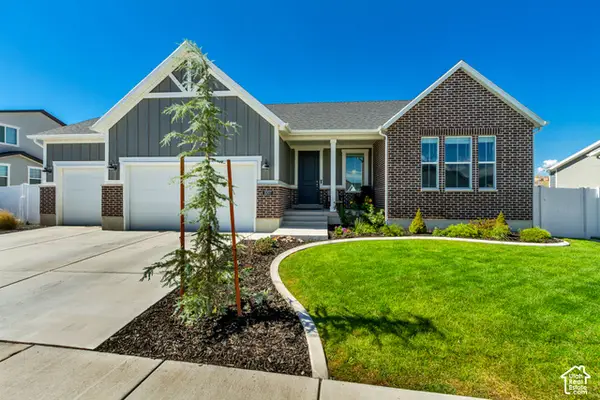 $769,900Active5 beds 3 baths3,461 sq. ft.
3007 N Twin Flower Way, Lehi, UT 84048
MLS# 2188376Listed by: AMANI REALTY, PC - New
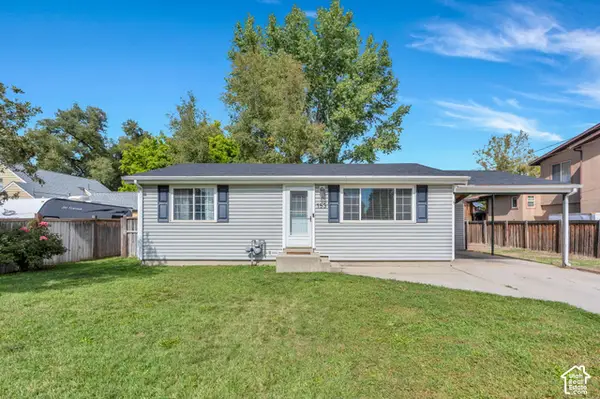 $415,000Active2 beds 1 baths875 sq. ft.
153 E 600 N, Lehi, UT 84043
MLS# 2189191Listed by: LOTUS REAL ESTATE - Open Sat, 9 to 11amNew
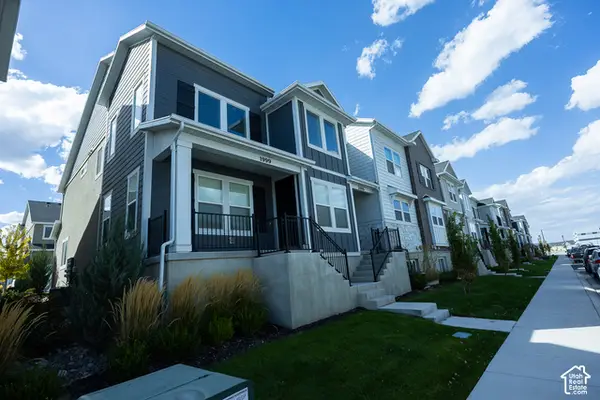 $459,900Active3 beds 3 baths2,371 sq. ft.
1999 N 4040 W, Lehi, UT 84048
MLS# 2189132Listed by: IVIE AVENUE REAL ESTATE, LLC - New
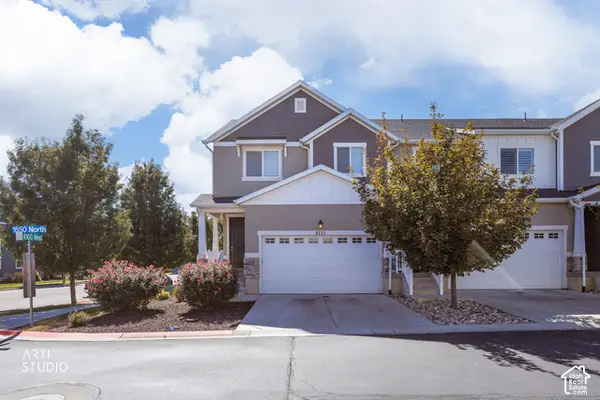 $458,000Active4 beds 4 baths2,396 sq. ft.
4111 W 1650 N, Lehi, UT 84043
MLS# 2189065Listed by: ERA BROKERS CONSOLIDATED (SALT LAKE) - New
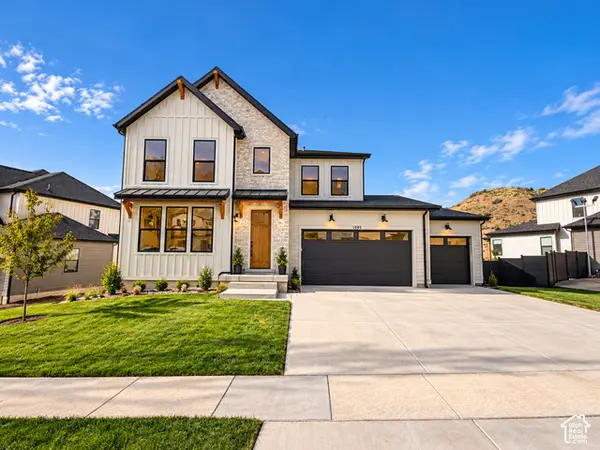 $1,344,900Active6 beds 5 baths4,654 sq. ft.
1595 W Canyon Rim Rd #630, Lehi, UT 84048
MLS# 2188980Listed by: FIELDSTONE REALTY LLC - New
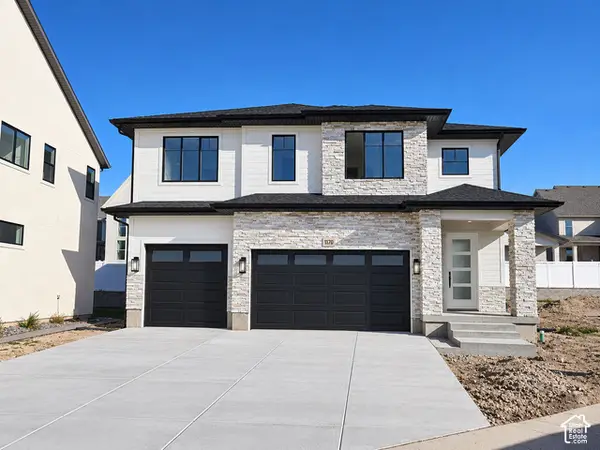 $1,149,900Active4 beds 4 baths4,407 sq. ft.
1172 W 2900 N, Lehi, UT 84043
MLS# 2188989Listed by: BRAVO REALTY SERVICES, LLC - Open Sun, 12 to 2pmNew
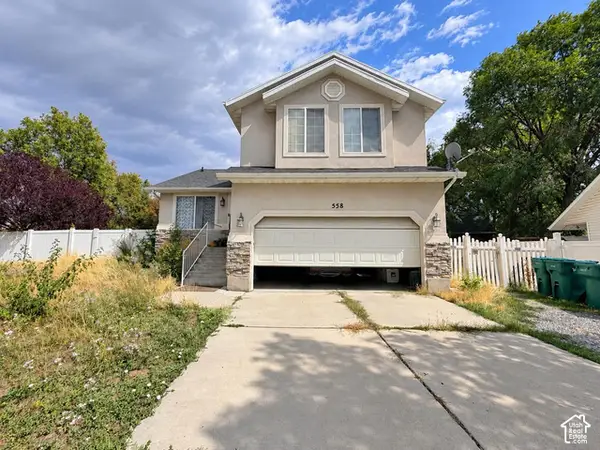 $485,850Active5 beds 3 baths2,499 sq. ft.
558 E Hidden Cove Ln, Lehi, UT 84043
MLS# 2188997Listed by: EQUITY REAL ESTATE (PREMIER ELITE) - New
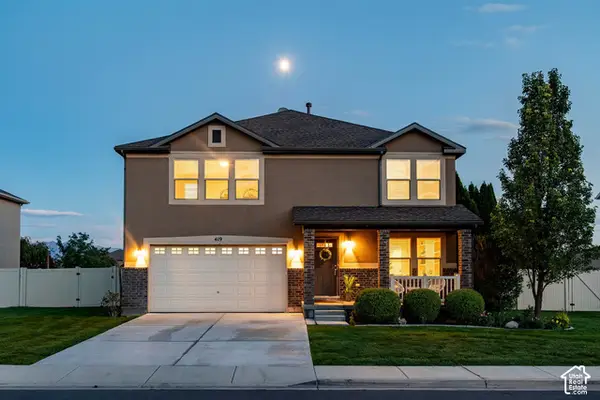 $615,000Active4 beds 3 baths2,591 sq. ft.
419 S Olive Way, Lehi, UT 84043
MLS# 2188894Listed by: SUMMIT SOTHEBY'S INTERNATIONAL REALTY - New
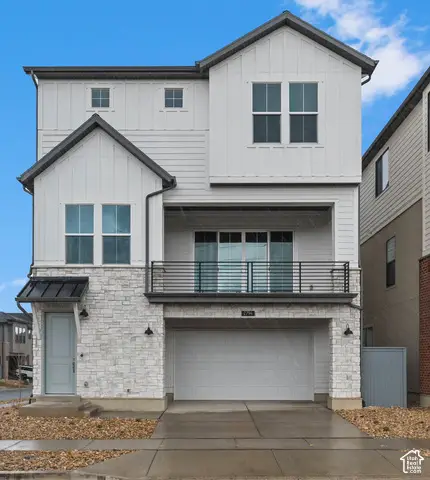 $639,900Active3 beds 3 baths2,630 sq. ft.
2794 N Twin Flower Way, Lehi, UT 84043
MLS# 2188679Listed by: IVORY HOMES, LTD - New
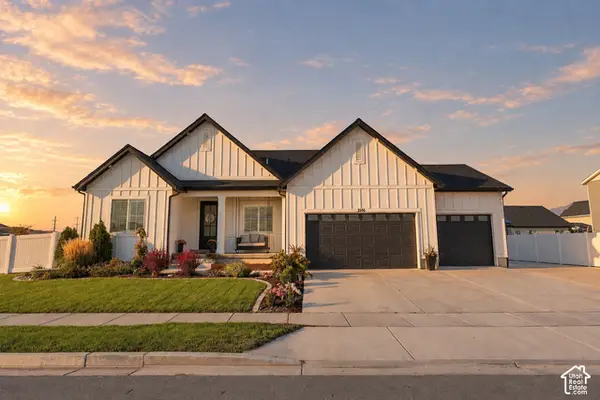 $990,000Active3 beds 3 baths4,928 sq. ft.
3146 W Allred Dr, Lehi, UT 84048
MLS# 2188682Listed by: REAL BROKER, LLC


Protect your home and budget from life's surprises with an Assurant Home Warranty, backed by a partner that supports you through every step of homeownership. Explore Plans.
©2026 Century 21 Real Estate LLC. All rights reserved. CENTURY 21®, the CENTURY 21 Logo and C21® are service marks owned by Century 21 Real Estate LLC. Century 21 Real Estate LLC fully supports the principles of the Fair Housing Act and the Equal Opportunity Act. Each office is independently owned and operated. Listing information is deemed reliable but not guaranteed accurate.