
278 W 500 N, Lehi, UT 84043
Local realty services provided by:CENTURY 21 Everest
278 W 500 N,Lehi, UT 84043
$520,000
- 3 Beds
- 2 Baths
- 1,750 sq. ft.
- Single family
- Active
Listed by: oscar veloz
Office: real estate essentials
MLS#:2186344
Source:SL
Price summary
- Price:$520,000
- Price per sq. ft.:$297.14
About this home
Step inside this stunning, fully renovated home in Lehi, offering three bedrooms, two bathrooms, and two large family rooms. Thoughtful updates include freshly finished floors, walls, and stylish barn doors, complemented by brand new bathrooms with beautiful white stone-look tile. Total peace of mind is assured with energy-efficient new windows, a new roof, a new water heater, central air powered by a brand new AC system with a Nest Wi-Fi thermostat, a Wi-Fi powered sprinkler system, and a basement plumbed for a smaller kitchenette. The exterior features fresh paint and a large stone flower bed for perfect curb appeal. Located near Traverse Mountain, Intermountain Hospital, and major companies, you'll enjoy incredible convenience with easy access to shopping and the I-15. Square footage figures are provided as a courtesy estimate only. Buyer is advised to obtain an independent measurement.
Contact an agent
Home facts
- Year built:1951
- Listing ID #:2186344
- Added:1 day(s) ago
- Updated:September 30, 2026 at 10:05 PM
Rooms and interior
- Bedrooms:3
- Total bathrooms:2
- Full bathrooms:2
- Rooms Total:11
- Flooring:Carpet, Hardwood, Tile
- Kitchen Description:Disposal, Kitchen: Second
- Basement Description:Full
- Living area:1,750 sq. ft.
Heating and cooling
- Cooling:Evaporative Cooling
- Heating:Forced Air
Structure and exterior
- Roof:Asphalt
- Year built:1951
- Building area:1,750 sq. ft.
- Lot area:0.15 Acres
- Lot Features:Fenced: Full, Flat, Sprinkler: Manual-Full
- Architectural Style:Rambler/Ranch
- Construction Materials:Aluminum
- Levels:2 Story
Schools
- High school:Lehi
- Middle school:Willowcreek
- Elementary school:Lehi
Utilities
- Water:Culinary, Water Connected
- Sewer:Sewer Connected, Sewer: Connected, Sewer: Public
Finances and disclosures
- Price:$520,000
- Price per sq. ft.:$297.14
- Tax amount:$2,040
Features and amenities
- Laundry features:Gas Dryer Hookups
Parking
- Total parking spaces:1
- Parking description:1 Car Garage, Detached
- Garage spaces:1
New listings near 278 W 500 N
- New
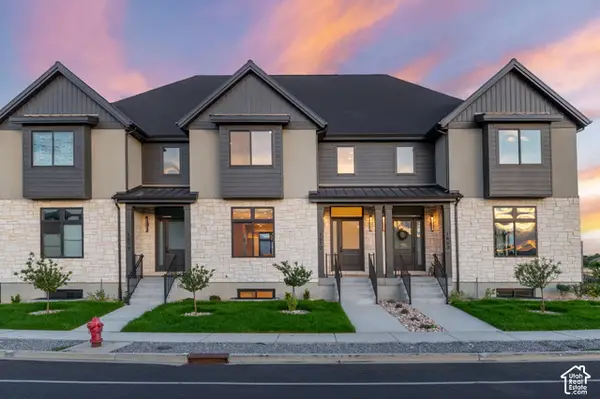 $780,000Active4 beds 4 baths2,552 sq. ft.
1642 E Center Pointe Dr, Lehi, UT 84043
MLS# 2188296Listed by: KW WESTFIELD - New
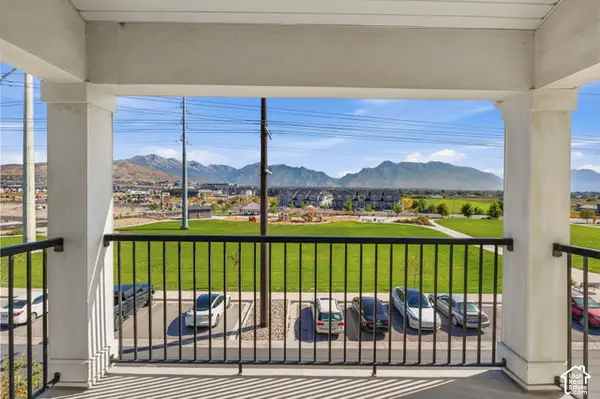 $325,000Active3 beds 2 baths1,285 sq. ft.
1825 N Exchange Park Rd #X304, Lehi, UT 84048
MLS# 2187647Listed by: PRIME REAL ESTATE EXPERTS - New
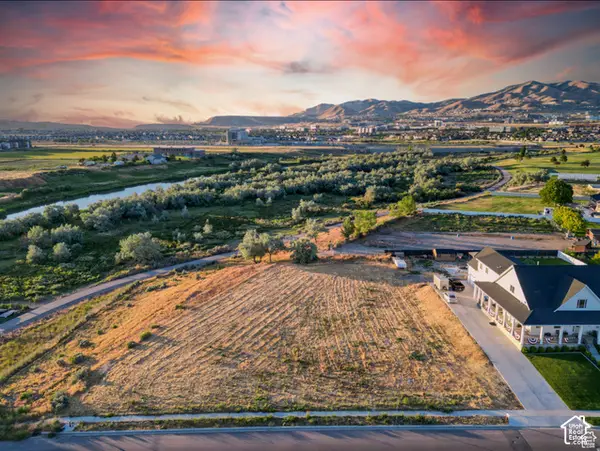 $550,000Active0.69 Acres
2964 W 1500 N #1, Lehi, UT 84043
MLS# 2188092Listed by: BYBEE & CO REALTY, LLC 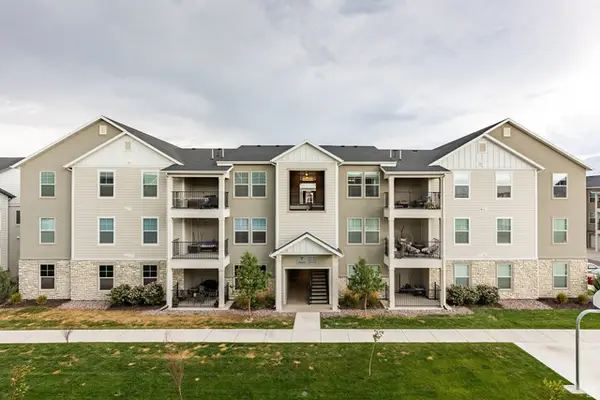 $350,000Pending3 beds 2 baths1,200 sq. ft.
3665 W 1380 N #102, Lehi, UT 84045
MLS# 2179321Listed by: SUMMIT SOTHEBY'S INTERNATIONAL REALTY- New
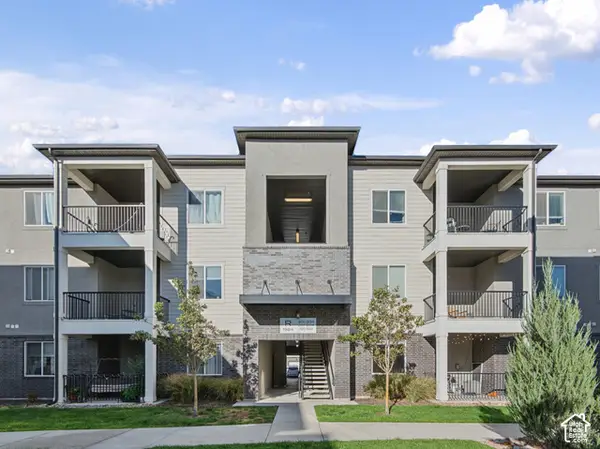 $360,000Active3 beds 2 baths1,336 sq. ft.
1984 N 3410 W #102, Lehi, UT 84048
MLS# 2188001Listed by: REAL BROKER, LLC - New
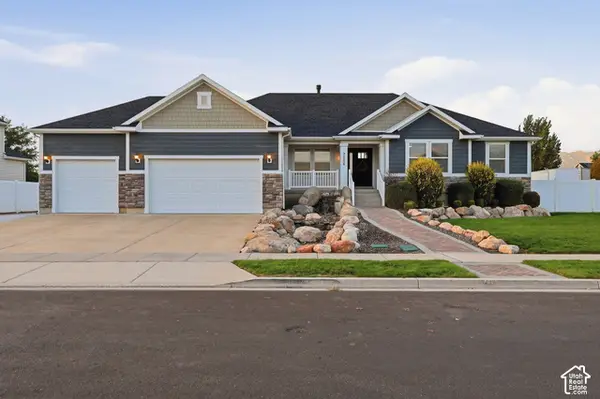 $1,200,000Active6 beds 5 baths4,230 sq. ft.
2156 W Thomas St, Lehi, UT 84043
MLS# 2187961Listed by: HOMIE - Open Sat, 11am to 2pmNew
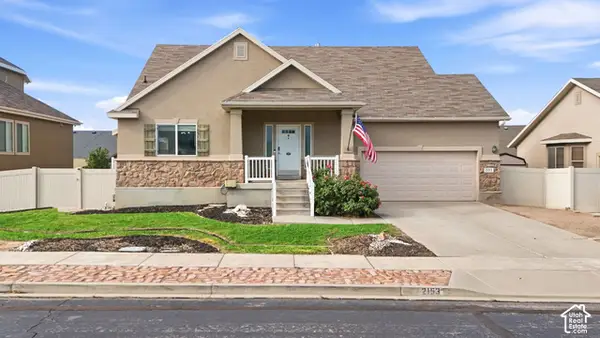 $665,000Active6 beds 3 baths3,140 sq. ft.
2153 N 2230 W, Lehi, UT 84043
MLS# 2187907Listed by: KW UTAH REALTORS KELLER WILLIAMS (BRICKYARD) - New
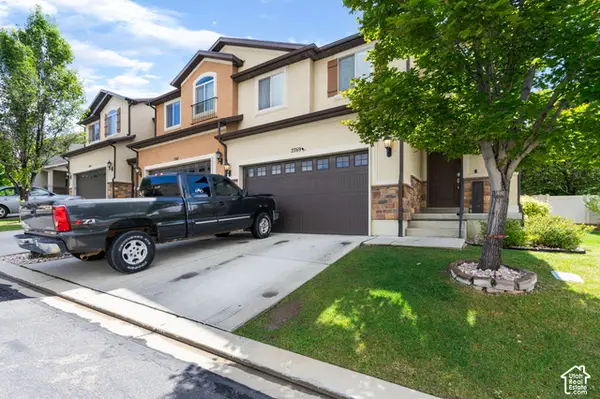 $439,500Active3 beds 3 baths2,396 sq. ft.
2769 W Cottonwood Dr, Lehi, UT 84048
MLS# 2186780Listed by: BERKSHIRE HATHAWAY HOMESERVICES ELITE REAL ESTATE - New
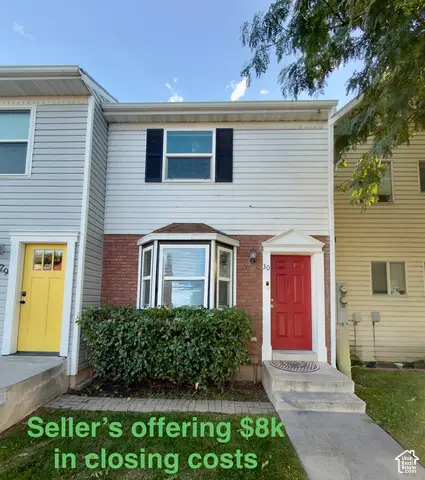 $309,900Active2 beds 2 baths1,024 sq. ft.
430 N 470 W #30, Lehi, UT 84043
MLS# 2187715Listed by: R AND R REALTY LLC


Protect your home and budget from life's surprises with an Assurant Home Warranty, backed by a partner that supports you through every step of homeownership. Explore Plans.
©2026 Century 21 Real Estate LLC. All rights reserved. CENTURY 21®, the CENTURY 21 Logo and C21® are service marks owned by Century 21 Real Estate LLC. Century 21 Real Estate LLC fully supports the principles of the Fair Housing Act and the Equal Opportunity Act. Each office is independently owned and operated. Listing information is deemed reliable but not guaranteed accurate.