
2858 W Bear Ridge Way, Lehi, UT 84048
Local realty services provided by:CENTURY 21 Everest
2858 W Bear Ridge Way,Lehi, UT 84048
$569,900
- 4 Beds
- 4 Baths
- 2,545 sq. ft.
- Single family
- Active
Listed by: emily box, matthew box
Office: box realty, llc.
MLS#:2181023
Source:SL
Price summary
- Price:$569,900
- Price per sq. ft.:$223.93
- Monthly HOA dues:$118
About this home
Priced to sell at $569,900! Mountain views, a finished basement, and a private fenced yard. Opportunities like this don't last. Welcome to 2858 W Bear Ridge Way. Built in 2014, this 4-bedroom, 3.5-bath home has 2,545 square feet of move-in-ready space, starting with a bright two-story entry with crisp white railings and fresh neutral paint. The kitchen has white shaker cabinets, a striking chevron tile backsplash, stainless steel appliances. It opens to the dining area, where a slider leads to the backyard, and to a comfortable living room for gathering. Upstairs, the primary suite is filled with natural light from a wall of windows. Its bath has a double vanity, a soaking tub, a separate glass shower, and a walk-in closet. A loft next to the suite makes a great home office or reading nook, and two more bedrooms, a full bath, and a laundry room round out the level. The finished basement adds a bedroom, a full bath, and a family room with daylight windows, an ideal private space for guests, visiting in-laws, or anyone who wants a little room of their own. Outside, the fully fenced backyard backs to open foothills with mountain views and no homes behind. It has a patio for summer barbecues and terraced boulder gardens with evergreens. The washer, dryer, refrigerator, and owned water softener are included. Community amenities (tmma.org) include state of the art pool, event space, clubhouse, fitness room, tennis court, and playground. With a finished basement, a private yard, and a newly reduced price, this home is an exceptional value. Schedule your showing today!...
Contact an agent
Home facts
- Year built:2014
- Subdivision & Development:WINTER HAVEN PHASE 2
- Listing ID #:2181023
- Added:60 day(s) ago
- Updated:October 25, 2026 at 11:22 AM
Rooms and interior
- Bedrooms:4
- Total bathrooms:4
- Full bathrooms:3
- Half bathrooms:1
- Rooms Total:14
- Flooring:Carpet, Laminate, Tile
- Bathrooms Description:Bath: Sep. Tub/Shower
- Kitchen Description:Disposal, Microwave, Range/Oven: Free Stdng., Range: Gas, Refrigerator
- Basement Description:Full
- Living area:2,545 sq. ft.
Heating and cooling
- Cooling:Central Air
- Heating:Forced Air, Gas: Central
Structure and exterior
- Roof:Asphalt
- Year built:2014
- Building area:2,545 sq. ft.
- Lot area:0.14 Acres
- Lot Features:Curb & Gutter, Drip Irrigation, Fenced: Full, Road: Paved, Sidewalks, Sprinkler: Auto-Full, Terrain: Grad Slope, Terrain: Mountain
- Construction Materials:Cement Siding, Stone, Stucco
- Levels:3 Story
Schools
- High school:Skyridge
- Middle school:Timberline
- Elementary school:Traverse Mountain
Utilities
- Water:Culinary, Water Connected
- Sewer:Sewer Connected, Sewer: Connected, Sewer: Public
Finances and disclosures
- Price:$569,900
- Price per sq. ft.:$223.93
- Tax amount:$2,478
Features and amenities
- Laundry features:Dryer, Washer
- Amenities:Alarm: Fire, Closet: Walk-In, Picnic Area, Playground, Pool, Tennis Court(s), Water Softener Owned, Window Coverings
Parking
- Total parking spaces:2
- Parking description:2 Car Garage, Built-In, Garage Door Opener
- Garage spaces:2
New listings near 2858 W Bear Ridge Way
- New
 $890,000Active4 beds 3 baths3,704 sq. ft.
3955 N 900 W, Lehi, UT 84043
MLS# 2192951Listed by: REAL ESTATE ESSENTIALS - New
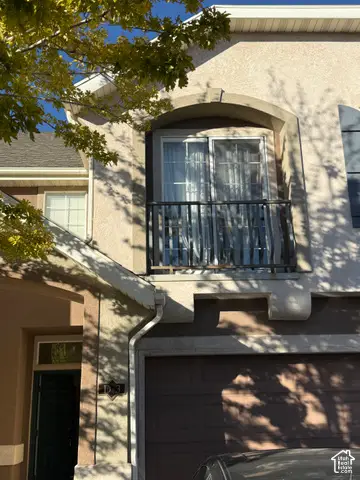 $349,999Active3 beds 3 baths1,590 sq. ft.
3116 N Sage Loop #D3, Lehi, UT 84043
MLS# 2192871Listed by: GLADSTONE ASSET MANAGEMENT LLC - New
 $540,000Active2 beds 2 baths1,640 sq. ft.
1085 E 470 N #B, Lehi, UT 84043
MLS# 2192829Listed by: PRESIDIO REAL ESTATE (RIVER HEIGHTS) - New
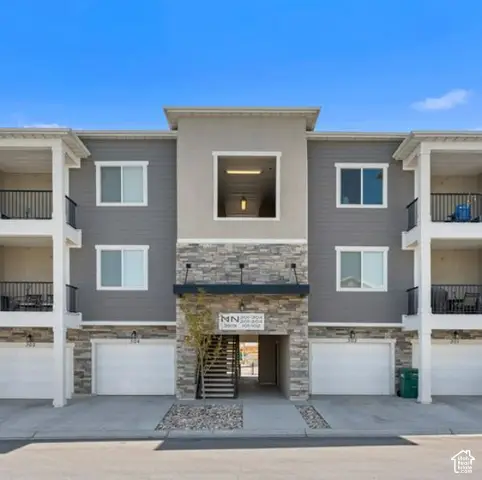 $317,900Active3 beds 2 baths1,285 sq. ft.
3919 W 1530 N #NN-301, Lehi, UT 84043
MLS# 2192723Listed by: RISE UTAH REALTY, LLC - New
 $317,900Active3 beds 2 baths1,285 sq. ft.
3919 W 1530 N #NN-302, Lehi, UT 84043
MLS# 2192726Listed by: RISE UTAH REALTY, LLC - New
 $825,000Active5 beds 4 baths4,652 sq. ft.
3376 W 2450 N, Lehi, UT 84043
MLS# 2192738Listed by: LANCASTER & CO REALTY LLC - New
 $824,900Active7 beds 4 baths3,602 sq. ft.
3175 N 700 E, Lehi, UT 84043
MLS# 2192684Listed by: BERKSHIRE HATHAWAY HOMESERVICES ELITE REAL ESTATE - New
 $899,999Active6 beds 4 baths3,860 sq. ft.
3320 N 960 E, Lehi, UT 84043
MLS# 2192685Listed by: KW SOUTH VALLEY KELLER WILLIAMS - New
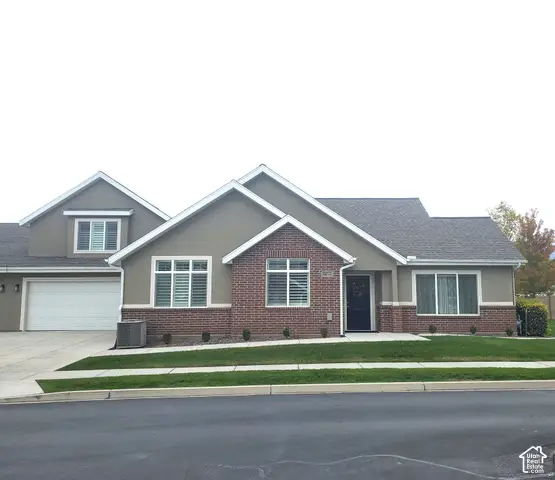 $650,000Active3 beds 3 baths3,065 sq. ft.
1267 S 100 E #2, Lehi, UT 84043
MLS# 2192662Listed by: CANYON VIEW REAL ESTATE PLLC - New
 $3,150,000Active6 beds 6 baths7,421 sq. ft.
4967 N Vialetto Way, Lehi, UT 84048
MLS# 2192494Listed by: HOMECOIN.COM


Protect your home and budget from life's surprises with an Assurant Home Warranty, backed by a partner that supports you through every step of homeownership. Explore Plans.
©2026 Century 21 Real Estate LLC. All rights reserved. CENTURY 21®, the CENTURY 21 Logo and C21® are service marks owned by Century 21 Real Estate LLC. Century 21 Real Estate LLC fully supports the principles of the Fair Housing Act and the Equal Opportunity Act. Each office is independently owned and operated. Listing information is deemed reliable but not guaranteed accurate.