
3007 W Wild Flower Ln, Lehi, UT 84048
Local realty services provided by:CENTURY 21 Bushnell
3007 W Wild Flower Ln,Lehi, UT 84048
$649,990
- 5 Beds
- 3 Baths
- 3,482 sq. ft.
- Single family
- Pending
Listed by: ryan sharp
Office: sharp realty inc.
MLS#:2173499
Source:SL
Price summary
- Price:$649,990
- Price per sq. ft.:$186.67
- Monthly HOA dues:$78
About this home
BACK ON THE MARKET! Beautiful rambler in one of Lehi's most convenient locations! Freshly updated with brand-new carpet, new interior paint, and major mechanical updates including the HVAC system, water heater, and water softener, this spacious home is truly move-in ready. The open-concept floor plan features vaulted ceilings, a large great room with a cozy fireplace, and a beautifully appointed kitchen complete with granite countertops, double wall ovens, gas cooktop, stainless steel appliances, abundant cabinetry, and an oversized island perfect for gathering. The flexible front office can easily serve as a den, playroom, or additional bedroom. The private primary suite offers a walk-in closet and spa-inspired bath with a separate tub and shower. Downstairs you'll find a fully finished basement with generously sized bedrooms, a full bath, a huge cold storage room with built-in shelving, and additional unfinished storage space. Outside, enjoy one of the larger lots in the neighborhood featuring low-maintenance artificial turf, an in-ground trampoline, raised garden beds, a spacious patio, and plenty of room to relax or entertain. The oversized driveway and gated side parking provide excellent space for an RV, trailer, boat, or additional vehicles. Located within the sought-after Sky Ridge High School boundaries and just minutes from Thanksgiving Point, Silicon Slopes, I-15, FrontRunner, shopping, dining, golf, and countless amenities, this home offers the perfect combination of space, functionality, and location. Don't miss this exceptional Lehi opportunity!...
Contact an agent
Home facts
- Year built:2009
- Subdivision & Development:THANKSGIVING MEADOWS PUD
- Listing ID #:2173499
- Added:64 day(s) ago
- Updated:September 25, 2026 at 09:05 AM
Rooms and interior
- Bedrooms:5
- Total bathrooms:3
- Full bathrooms:3
- Rooms Total:15
- Flooring:Carpet, Hardwood, Tile
- Bathrooms Description:Bath: Sep. Tub/Shower
- Kitchen Description:Oven: Double, Oven: Gas, Oven: Wall, Range/Oven: Built-In, Range: Gas
- Basement Description:Full
- Living area:3,482 sq. ft.
Heating and cooling
- Cooling:Central Air
- Heating:Forced Air, Gas: Central
Structure and exterior
- Roof:Asphalt
- Year built:2009
- Building area:3,482 sq. ft.
- Lot area:0.24 Acres
- Lot Features:Fenced: Full, Flat
- Architectural Style:Rambler/Ranch
- Construction Materials:Stone, Stucco
- Exterior Features:Bay Box Windows, Entry (Foyer)
- Levels:2 Story
Schools
- High school:Skyridge
- Middle school:Viewpoint Middle School
- Elementary school:Fox Hollow
Utilities
- Water:Culinary, Water Connected
- Sewer:Sewer Connected, Sewer: Connected
Finances and disclosures
- Price:$649,990
- Price per sq. ft.:$186.67
- Tax amount:$2,779
Features and amenities
- Amenities:Biking Trails, Closet: Walk-In, Den/Office, Fitness Center, French Doors, Pets Permitted, Playground, Pool, Sewer Paid, Snow Removal, Trash, Vaulted Ceilings, Water
- Pool features:In Ground
Parking
- Total parking spaces:2
- Parking description:2 Car Garage, Attached, Attached Garage, Rv Parking
- Garage spaces:2
New listings near 3007 W Wild Flower Ln
 $429,900Pending4 beds 3 baths2,428 sq. ft.
1548 N 3950 W, Lehi, UT 84048
MLS# 2184048Listed by: RISE UTAH REALTY, LLC- New
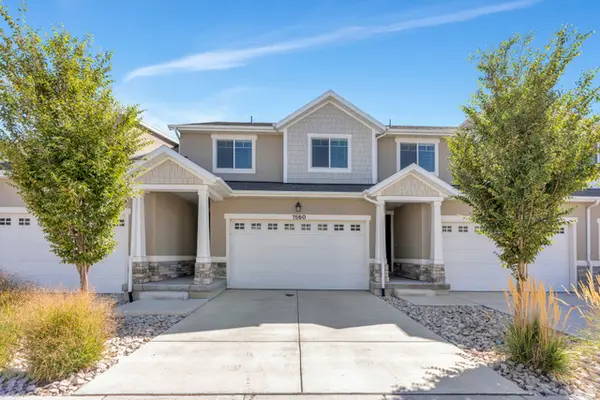 $431,900Active4 beds 3 baths2,428 sq. ft.
1560 N 3950 W, Lehi, UT 84048
MLS# 2185283Listed by: RISE UTAH REALTY, LLC - Open Fri, 4 to 6pmNew
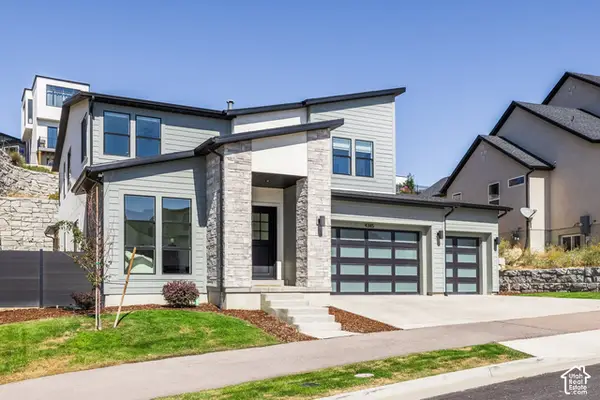 $1,234,999Active6 beds 5 baths4,833 sq. ft.
4345 N Summer View Dr, Lehi, UT 84048
MLS# 2187287Listed by: SUMMIT SOTHEBY'S INTERNATIONAL REALTY  $439,900Active4 beds 3 baths2,424 sq. ft.
1537 N 3890 W, Lehi, UT 84048
MLS# 2170822Listed by: RISE UTAH REALTY, LLC $419,900Active3 beds 3 baths2,402 sq. ft.
3966 W 1530 N, Lehi, UT 84048
MLS# 2170824Listed by: RISE UTAH REALTY, LLC $427,900Active4 beds 3 baths2,428 sq. ft.
1554 N 3950 W, Lehi, UT 84048
MLS# 2170830Listed by: RISE UTAH REALTY, LLC- New
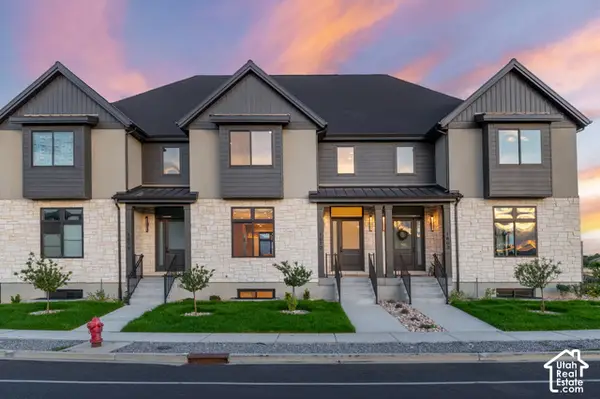 $780,000Active4 beds 4 baths2,552 sq. ft.
1610 E Center Pointe Dr, Lehi, UT 84043
MLS# 2187180Listed by: KW WESTFIELD - Open Sat, 1 to 4pmNew
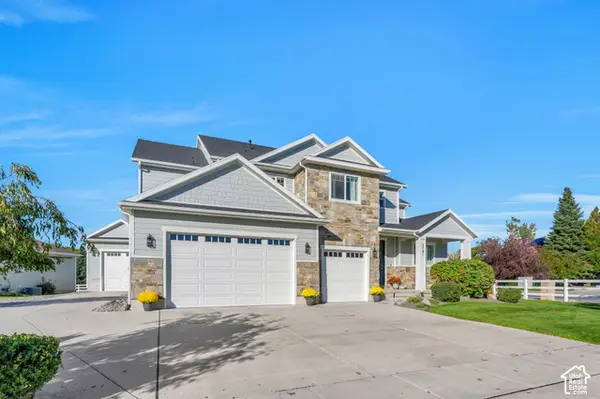 $1,149,900Active7 beds 4 baths4,500 sq. ft.
2781 N 900 E, Lehi, UT 84043
MLS# 2187204Listed by: KW WESTFIELD - New
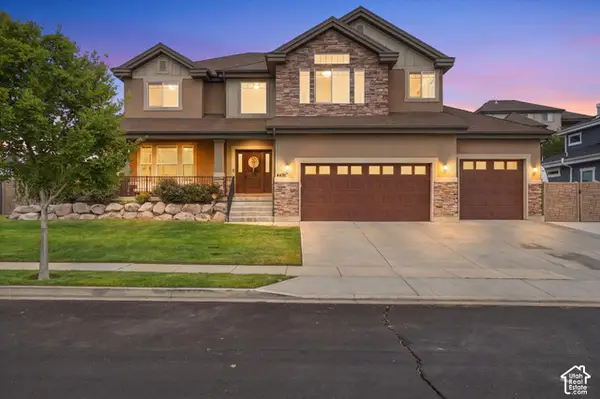 $1,149,000Active7 beds 4 baths4,718 sq. ft.
4476 N Crest Ridge Rd, Lehi, UT 84048
MLS# 2187235Listed by: HOMIE - New
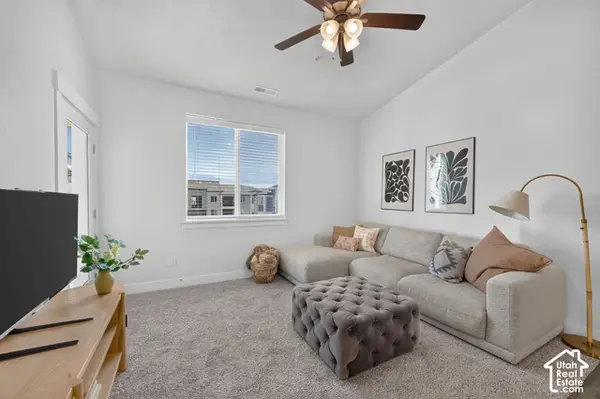 $340,000Active3 beds 2 baths1,272 sq. ft.
1936 N 3410 W #M302, Lehi, UT 84043
MLS# 2187146Listed by: REAL BROKER, LLC


Protect your home and budget from life's surprises with an Assurant Home Warranty, backed by a partner that supports you through every step of homeownership. Explore Plans.
©2026 Century 21 Real Estate LLC. All rights reserved. CENTURY 21®, the CENTURY 21 Logo and C21® are service marks owned by Century 21 Real Estate LLC. Century 21 Real Estate LLC fully supports the principles of the Fair Housing Act and the Equal Opportunity Act. Each office is independently owned and operated. Listing information is deemed reliable but not guaranteed accurate.