
3239 N 620 E, Lehi, UT 84043
Local realty services provided by:CENTURY 21 Everest
Listed by:
 Justin Udy(801) 573 - 1601CENTURY 21 Everest
- Brandon McBride(801) 706 - 8832CENTURY 21 Everest
 Justin Udy & Team(801) 573 - 1601
Office: century 21 everest
MLS#:2136016
Source:SL
Price summary
- Price:$725,000
- Price per sq. ft.:$192.15
- Monthly HOA dues:$215
About this home
Welcome to one of the finest homes in this highly sought-after 55+ Lehi community, where comfort, quality, and lifestyle come together seamlessly. This beautifully maintained rambler is packed with premium upgrades, starting with a radiant heated floor system featuring individual thermostat controls in nearly every room, creating year-round comfort and energy efficiency. As you arrive, you'll be welcomed by a charming covered front porch, the perfect place to enjoy your morning drink and good book. Inside, the home opens to a bright sitting room, office, or flexible living space that faces east and captures stunning mountain views. This room features bay windows, a ceiling fan, and abundant natural light, making it ideal for quiet mornings or productive afternoons. The chef's kitchen is a true showpiece, thoughtfully designed with both function and elegance in mind. All appliances have been replaced within the last five years and include double ovens, a gas range, and a large walk-in pantry. Additional highlights include tile flooring, quartz countertops, a modern tile backsplash, updated faucet, and a large peninsula island with bar seating. The open-concept layout flows effortlessly into the spacious family room, which features newer flooring, a ceiling fan, custom built-in cabinetry with drawers, and a modern gas fireplace with blower-perfect for cozy evenings at home. There is also ample space for a semi-formal dining area. From the family room, step out onto the covered back deck, an ideal setting for hosting family, entertaining friends, or enjoying peaceful evenings outdoors. The main level also includes a generously sized bedroom with a ceiling fan, along with a conveniently located laundry room offering extensive cabinetry and storage. The main-level bathroom is beautifully finished, featuring comfort-height toilets, a three-quarter shower with European glass, tile flooring, and ample storage. The primary suite is a true retreat, offering a spacious layout, ceiling fan, direct access to the back deck, and beautiful western mountain views. The luxurious en suite bathroom includes a jetted tub, separate shower with European glass, tile flooring, ample storage, and a large walk-in closet with built-in shelving. Descending to the basement, you'll notice elegant rod-iron railings and tile flooring leading to an expansive lower-level living space. The basement features a large family room with a fireplace, built-in shelving, and an open layout that includes a kitchenette with LVP flooring and a semi-formal dining area-perfect for hosting guests or extended family. There is also a flexible multipurpose room ideal for an office, craft room, or hobby space, along with a large workspace and two separate storage rooms with extensive shelving. The basement bathroom continues the home's high-end finishes, offering European glass, tile flooring, comfort-height toilets, and ample storage. Two additional well-sized bedrooms complete the lower level. The spacious backyard provides room for visiting family and grandkids to enjoy. Additional features include a new air-conditioning unit (2020), adjustable shelving throughout the home, a new water softener, a boiler system supporting radiant heated floors, radon mitigation system, gutter filtration system (no more cleaning gutters), central vacuum system, and a finished garage with epoxy floors, fresh paint, whole home speaker system/communication system, and extensive storage. Location is exceptional, with direct access to the Murdock Trail, quick freeway access, and close proximity to Thanksgiving Point, American Fork, shopping, dining, and everyday conveniences. The HOA is truly outstanding, offering a community garden, monthly social activities, pool, gym, ballroom, pavilion, grills, kitchen, dining room, clubhouse, and more-designed to support an active, social, and low-maintenance lifestyle. This home and community offer an incredible opportunity to enjoy refined living in a welcomi...
Contact an agent
Home facts
- Year built:2004
- Listing ID #:2136016
- Added:143 day(s) ago
- Updated:March 19, 2026 at 07:53 AM
Rooms and interior
- Bedrooms:4
- Total bathrooms:3
- Full bathrooms:1
- Rooms Total:20
- Flooring:Carpet, Laminate, Tile
- Bathrooms Description:Bath: Sep. Tub/Shower
- Kitchen Description:Disposal, Kitchen: Second, Kitchen: Updated, Oven: Double, Oven: Gas, Range/Oven: Free Stdng., Range: Countertop, Range: Gas, Refrigerator
- Basement Description:Full
- Living area:3,773 sq. ft.
Heating and cooling
- Cooling:Central Air
- Heating:Electric, Forced Air, Gas: Central, Radiant Floor
Structure and exterior
- Roof:Asphalt
- Year built:2004
- Building area:3,773 sq. ft.
- Lot area:0.07 Acres
- Lot Features:Curb & Gutter, Fenced: Partial, Flat, Private, Road: Paved, Secluded, Sidewalks, Sprinkler: Auto-Full
- Architectural Style:Rambler/Ranch
- Construction Materials:Stone, Stucco
- Exterior Features:Bay Box Windows, Covered, Entry (Foyer), Lighting, Patio: Covered, Secured Building
- Levels:2 Story
Schools
- High school:Skyridge
- Middle school:Lehi
- Elementary school:Eaglecrest
Utilities
- Water:Culinary, Water Connected
- Sewer:Sewer Connected, Sewer: Connected, Sewer: Public
Finances and disclosures
- Price:$725,000
- Price per sq. ft.:$192.15
- Tax amount:$3,318
Features and amenities
- Laundry features:Electric Dryer Hookups
- Amenities:Accessory Apartment, Bar: Dry, Bar: Wet, Biking Trails, Central Vacuum, Closet: Walk-In, Den/Office, Fitness Center, Floor Drains, Hiking Trails, Maintenance, Mother-In-Law Apartment, Pet Rules, Pets Permitted, Picnic Area, Pool, Snow Removal, Spa/Hot Tub
- Pool features:Heated, In Ground, Indoor
Parking
- Total parking spaces:6
- Parking description:2 Car Garage, Attached Garage, Covered, Secured, Secured Parking
- Garage spaces:2
New listings near 3239 N 620 E
- Open Wed, 4 to 6pmNew
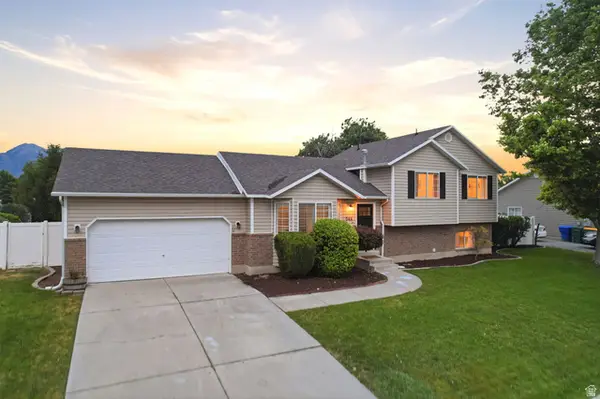 $549,900Active4 beds 2 baths1,700 sq. ft.
544 N Woods Dr W, Lehi, UT 84043
MLS# 2169484Listed by: REAL BROKER, LLC - Open Fri, 11:30am to 2pmNew
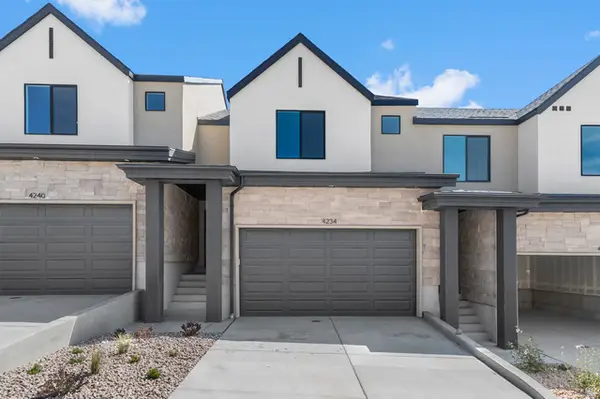 $499,990Active3 beds 3 baths2,187 sq. ft.
4404 N Buckstone Way #1342, Lehi, UT 84048
MLS# 2169377Listed by: D.R. HORTON, INC - New
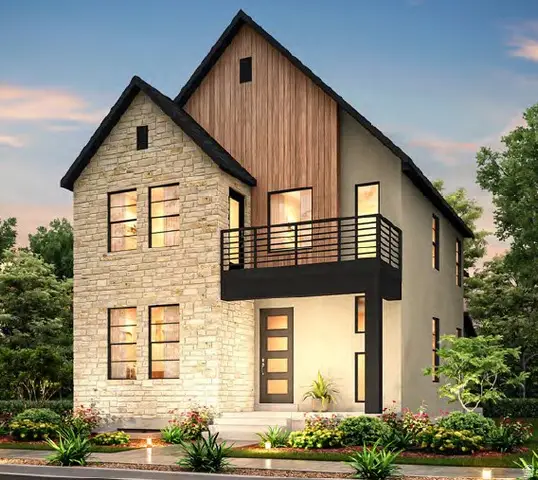 $636,100Active3 beds 3 baths3,040 sq. ft.
4258 W Waterbury Dr, Lehi, UT 84048
MLS# 2169302Listed by: IVORY HOMES, LTD - New
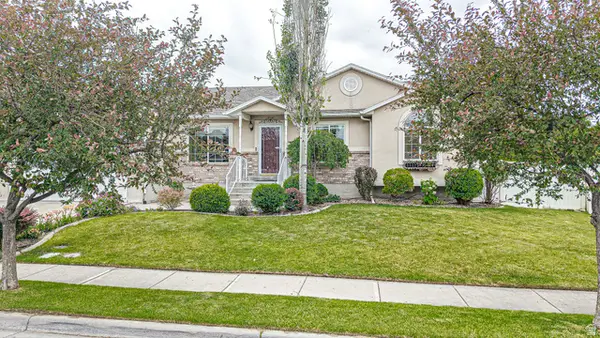 $774,900Active5 beds 3 baths3,498 sq. ft.
2455 W 1540 N, Lehi, UT 84043
MLS# 2169308Listed by: BYBEE & CO REALTY, LLC - Open Fri, 11am to 2pmNew
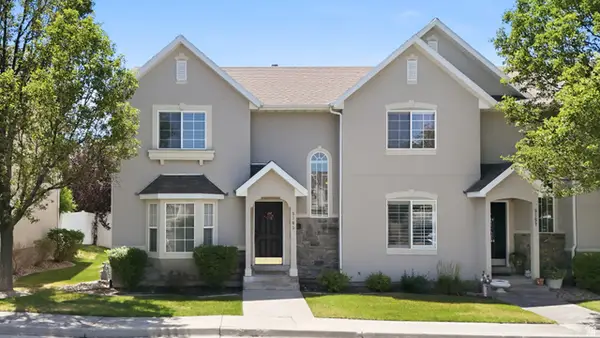 $375,000Active3 beds 3 baths2,025 sq. ft.
3163 W Davencourt Loop, Lehi, UT 84043
MLS# 2169202Listed by: EXP REALTY, LLC - New
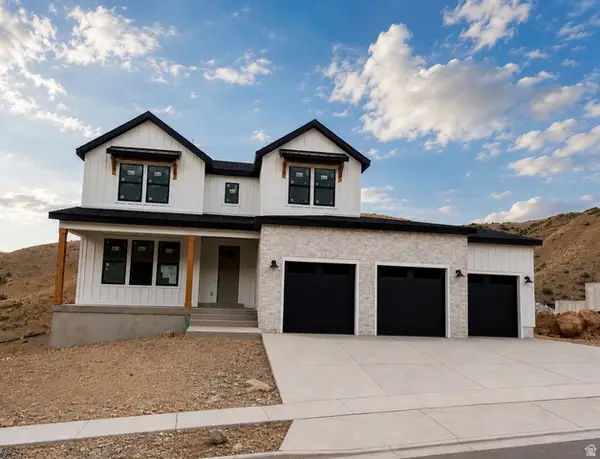 $1,279,900Active5 beds 4 baths4,680 sq. ft.
5885 N Canyon Rim Rd #624, Lehi, UT 84048
MLS# 2169160Listed by: FIELDSTONE REALTY LLC - New
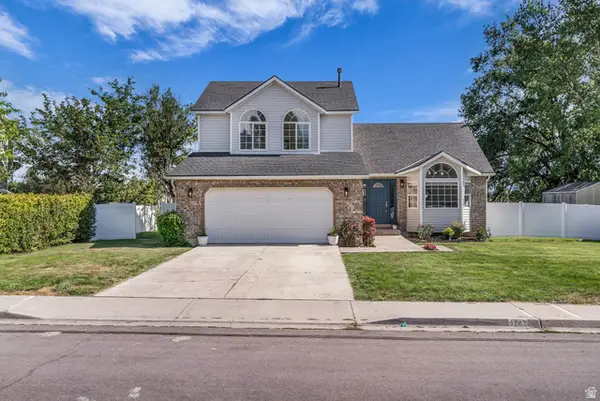 $519,900Active3 beds 3 baths1,804 sq. ft.
1147 W 1600 N, Lehi, UT 84043
MLS# 2169149Listed by: COLDWELL BANKER REALTY (PROVO-OREM-SUNDANCE) - New
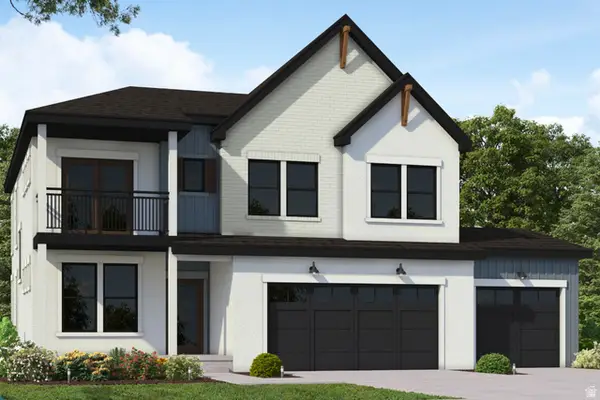 $1,079,900Active4 beds 4 baths3,507 sq. ft.
5948 N Canyon Rim Rd #617, Lehi, UT 84048
MLS# 2169109Listed by: FIELDSTONE REALTY LLC - New
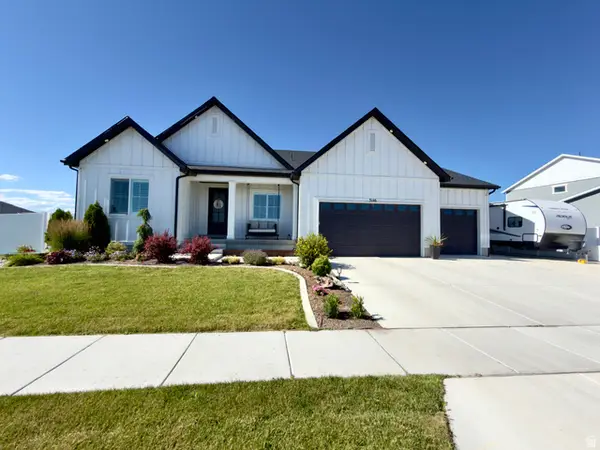 $1,099,900Active3 beds 3 baths4,928 sq. ft.
3146 W Allred Dr, Lehi, UT 84048
MLS# 2169008Listed by: R AND R REALTY LLC - New
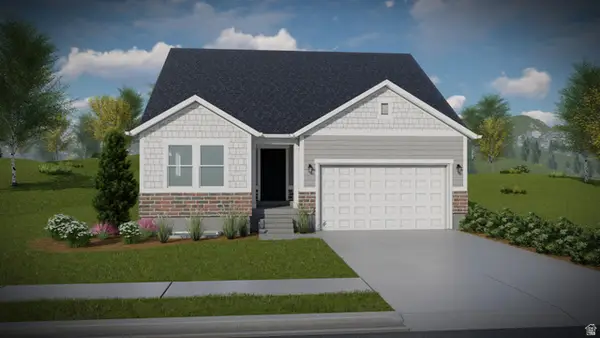 $665,900Active5 beds 3 baths3,258 sq. ft.
2914 N Purpletop Ln #2200, Saratoga Springs, UT 84045
MLS# 2168957Listed by: EDGE REALTY


Protect your home and budget from life's surprises with an Assurant Home Warranty, backed by a partner that supports you through every step of homeownership. Explore Plans.
©2026 Century 21 Real Estate LLC. All rights reserved. CENTURY 21®, the CENTURY 21 Logo and C21® are service marks owned by Century 21 Real Estate LLC. Century 21 Real Estate LLC fully supports the principles of the Fair Housing Act and the Equal Opportunity Act. Each office is independently owned and operated. Listing information is deemed reliable but not guaranteed accurate.