
3336 W Prairie Grass Dr N, Lehi, UT 84043
Local realty services provided by:CENTURY 21 Lifestyle Real Estate
3336 W Prairie Grass Dr N,Lehi, UT 84043
$479,900
- 3 Beds
- 4 Baths
- 2,038 sq. ft.
- Townhouse
- Active
Listed by: cody j berg
Office: real estate with roger a professional limited liability company
MLS#:2183828
Source:SL
Price summary
- Price:$479,900
- Price per sq. ft.:$235.48
- Monthly HOA dues:$265
About this home
PREFERRED LENDER INCENTIVE: Welcome to this well-kept townhome in a prime Lehi location that balances everyday convenience with an easy, livable layout. Brand-new carpet and flooring run throughout the home, giving every room a fresh, move-in-ready feel. The floor plan flows naturally from gathering spaces to private areas, making it equally suited for quiet evenings or hosting. The updated primary bathroom is a standout-clean, modern, and functional. Step out onto the balcony for an elevated view, then head downstairs to the fenced backyard with a generous open grass area that's perfect for pets, play, or simply spreading out. Location is a real strength. Shops and daily errands are close by, and I-15 is just minutes away for a straightforward commute toward Salt Lake, Silicon Slopes, or Utah County. You're positioned to enjoy Lehi's growth without sacrificing access or outdoor space. This is a practical, attractive townhome that checks the boxes buyers actually care about: new finishes, a smart layout, outdoor room to breathe, and a location that works. Come see it in person-it shows even better than it reads. Seller is offering a 1% lender credit or a 1/0 temporary rate buy down when using the seller's preferred lender, subject to qualification and lender approval. This incentive is not available in combination with Utah Housing loans. Contact agent for full details. Square footage figures are provided as a courtesy estimate only and were obtained from a scan. Buyer is advised to obtain an independent measurement. Furniture throughout the house is available for purchase or can be included in the sale of the home with the correct offer....
Contact an agent
Home facts
- Year built:2012
- Subdivision & Development:THANKSGIVING MEADOWS
- Listing ID #:2183828
- Added:46 day(s) ago
- Updated:October 25, 2026 at 11:22 AM
Rooms and interior
- Bedrooms:3
- Total bathrooms:4
- Full bathrooms:2
- Half bathrooms:1
- Rooms Total:12
- Flooring:Carpet, Tile
- Kitchen Description:Disposal, Microwave, Oven: Gas, Range/Oven: Free Stdng., Refrigerator
- Basement Description:Full
- Living area:2,038 sq. ft.
Heating and cooling
- Cooling:Central Air
- Heating:Gas: Central
Structure and exterior
- Roof:Asphalt
- Year built:2012
- Building area:2,038 sq. ft.
- Lot area:0.02 Acres
- Lot Features:Fenced: Full, Flat, Road: Paved, Sidewalks, Sprinkler: Auto-Full
- Architectural Style:Townhouse
- Construction Materials:Asphalt, Stone, Stucco
- Exterior Features:Awning(s), Balcony
- Levels:3 Story
Schools
- High school:Skyridge
- Middle school:Viewpoint Middle School
- Elementary school:Fox Hollow
Utilities
- Water:Culinary, Water Connected
- Sewer:Sewer Connected, Sewer: Connected, Sewer: Public
Finances and disclosures
- Price:$479,900
- Price per sq. ft.:$235.48
- Tax amount:$1,910
Features and amenities
- Laundry features:Dryer, Washer
- Amenities:Ceiling Fan, Central Vacuum, Closet: Walk-In, Fitness Center, Insurance, Maintenance, Pet Rules, Pets Permitted, Picnic Area, Playground, Pool, Sewer Paid, Smart Thermostat(s), Snow Removal, Trash, Video Door Bell(s), Water
- Pool features:Heated, In Ground
Parking
- Total parking spaces:4
- Parking description:2 Car Garage, Attached, Attached Garage, Parking: Uncovered
- Garage spaces:2
New listings near 3336 W Prairie Grass Dr N
- New
 $890,000Active4 beds 3 baths3,704 sq. ft.
3955 N 900 W, Lehi, UT 84043
MLS# 2192951Listed by: REAL ESTATE ESSENTIALS - New
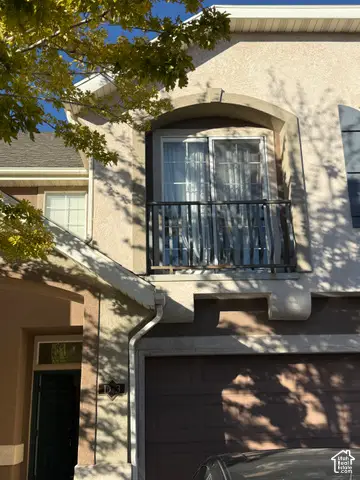 $349,999Active3 beds 3 baths1,590 sq. ft.
3116 N Sage Loop #D3, Lehi, UT 84043
MLS# 2192871Listed by: GLADSTONE ASSET MANAGEMENT LLC - New
 $540,000Active2 beds 2 baths1,640 sq. ft.
1085 E 470 N #B, Lehi, UT 84043
MLS# 2192829Listed by: PRESIDIO REAL ESTATE (RIVER HEIGHTS) - New
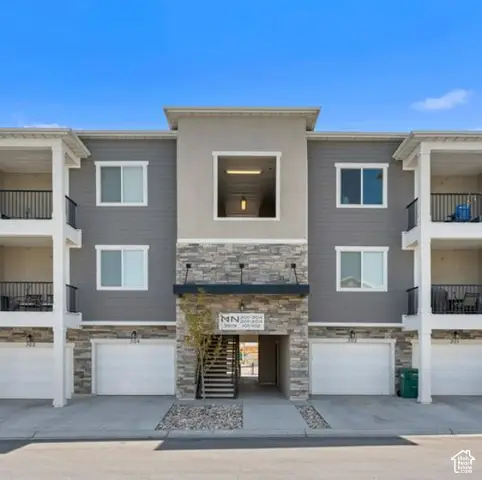 $317,900Active3 beds 2 baths1,285 sq. ft.
3919 W 1530 N #NN-301, Lehi, UT 84043
MLS# 2192723Listed by: RISE UTAH REALTY, LLC - New
 $317,900Active3 beds 2 baths1,285 sq. ft.
3919 W 1530 N #NN-302, Lehi, UT 84043
MLS# 2192726Listed by: RISE UTAH REALTY, LLC - New
 $825,000Active5 beds 4 baths4,652 sq. ft.
3376 W 2450 N, Lehi, UT 84043
MLS# 2192738Listed by: LANCASTER & CO REALTY LLC - New
 $824,900Active7 beds 4 baths3,602 sq. ft.
3175 N 700 E, Lehi, UT 84043
MLS# 2192684Listed by: BERKSHIRE HATHAWAY HOMESERVICES ELITE REAL ESTATE - New
 $899,999Active6 beds 4 baths3,860 sq. ft.
3320 N 960 E, Lehi, UT 84043
MLS# 2192685Listed by: KW SOUTH VALLEY KELLER WILLIAMS - New
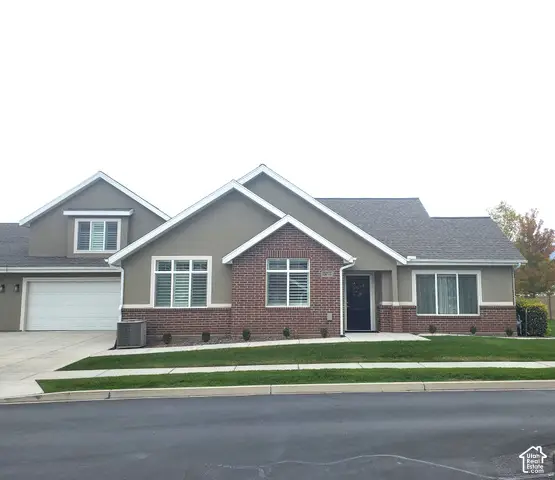 $650,000Active3 beds 3 baths3,065 sq. ft.
1267 S 100 E #2, Lehi, UT 84043
MLS# 2192662Listed by: CANYON VIEW REAL ESTATE PLLC - New
 $3,150,000Active6 beds 6 baths7,421 sq. ft.
4967 N Vialetto Way, Lehi, UT 84048
MLS# 2192494Listed by: HOMECOIN.COM


Protect your home and budget from life's surprises with an Assurant Home Warranty, backed by a partner that supports you through every step of homeownership. Explore Plans.
©2026 Century 21 Real Estate LLC. All rights reserved. CENTURY 21®, the CENTURY 21 Logo and C21® are service marks owned by Century 21 Real Estate LLC. Century 21 Real Estate LLC fully supports the principles of the Fair Housing Act and the Equal Opportunity Act. Each office is independently owned and operated. Listing information is deemed reliable but not guaranteed accurate.