
343 S Willow Reed Dr, Lehi, UT 84043
Local realty services provided by:CENTURY 21 High Desert
Listed by: patrea marolf
Office: kw south valley keller williams
MLS#:2184707
Source:SL
Price summary
- Price:$739,000
- Price per sq. ft.:$184.38
- Monthly HOA dues:$4.17
About this home
***OPEN HOUSE SATURDAY 9/12, 112 PM *** [CHECK OUT THE VIRTUAL TOURS LINK] SPACE, PRIVACY & FLEXIBILITY-this rare CUSTOM-BUILT home in Jordan Willows has it all! Fully finished with over 4,000 sq. ft., this home sits on an exceptional .39-acre elbow lot that creates a HUGE, PRIVATE BACKYARD with mature trees, fruit trees, garden area, coordinating shed with power-and room to add a detached shop/garage, sport court, pool, or potentially all three! Inside, you'll find 5 bedrooms and 3.5 bathrooms, with space for an easy 6th-bedroom conversion. The thoughtfully designed floor plan features a MAIN-FLOOR PRIMARY SUITE with separate tub and shower, formal living room or office, spacious kitchen, large family room, oversized laundry room with cabinetry, beautiful REAL SOLID HARDWOOD FLOORS, wood plantation shutters, and granite countertops throughout the kitchen, laundry room, and bathrooms. RECENT UPDATES include NEW HIGH-END CARPET, fresh two-tone paint, updated lighting, new ceiling fans, a modern semi-pro kitchen faucet, and new bathroom faucets. The fully finished basement adds incredible flexibility with a LARGE FAMILY ROOM, KITCHENETTE, generous bedroom, full bathroom, additional office/storage space, and a SEPARATE EXTERIOR ENTRANCE-making it easy to convert into a full-service ACCESSORY DWELLING UNIT (ADU/APARTMENT). The backyard is truly a standout! Enjoy mature landscaping, a private meandering concrete walkway leading to a fire pit, garden area, in-ground trampoline, play set, covered back deck, RV PARKING, and a coordinating storage shed with power. This lot has Low-cost pressurized irrigation water service to keep the yard beautiful. Additional features include stainless steel appliances, extensive under-porch storage, built-in audio/speaker system throughout, and abundant storage. One of the few CUSTOM-BUILT homes in Jordan Willows, this property offers the space, privacy, functionality, and future possibilities buyers are looking for! All appliances and water softener included. Schedule a showing today!...
Contact an agent
Home facts
- Year built:2006
- Subdivision & Development:JORDAN WILLOWS
- Listing ID #:2184707
- Added:1 day(s) ago
- Updated:September 13, 2026 at 02:06 AM
Rooms and interior
- Bedrooms:6
- Total bathrooms:4
- Full bathrooms:3
- Half bathrooms:1
- Rooms Total:19
- Flooring:Carpet, Hardwood, Tile
- Bathrooms Description:Bath: Sep. Tub/Shower, Jetted Tub
- Kitchen Description:Disposal, Kitchen: Second, Microwave, Range/Oven: Free Stdng., Refrigerator
- Basement Description:Daylight, Entrance, Full
- Living area:4,008 sq. ft.
Heating and cooling
- Cooling:Central Air
- Heating:Forced Air, Gas: Central
Structure and exterior
- Roof:Asphalt
- Year built:2006
- Building area:4,008 sq. ft.
- Lot area:0.38 Acres
- Lot Features:Curb & Gutter, Drip Irrigation, Fenced: Full, Flat, Private, Road: Paved, Sidewalks, Sprinkler: Auto-Full
- Construction Materials:Stone, Stucco
- Exterior Features:Covered, Deck: Covered, Entry (Foyer), Lighting, Out Buildings, Patio: Covered
- Levels:3 Story
Schools
- High school:Lehi
- Middle school:Willowcreek
- Elementary school:Snow Springs
Utilities
- Water:Culinary, Water Connected
- Sewer:Sewer Connected, Sewer: Connected, Sewer: Public
Finances and disclosures
- Price:$739,000
- Price per sq. ft.:$184.38
- Tax amount:$3,282
Features and amenities
- Laundry features:Dryer, Electric Dryer Hookups, Washer
- Amenities:Accessory Apartment, Bar: Dry, Biking Trails, Ceiling Fan, Closet: Walk-In, Den/Office, Hiking Trails, Jetted Tub, Mother-In-Law Apartment, Pets Permitted, Picnic Area, Playground, Snow Removal, Storage Shed(s), Swing Set, Trampoline, Water Softener Owned, Window Coverings
Parking
- Total parking spaces:9
- Parking description:3 Car Garage, Attached, Attached Garage, Extra Height, Extra Length, Garage Door Opener, Rv Parking, Storage Above
- Garage spaces:3
New listings near 343 S Willow Reed Dr
- New
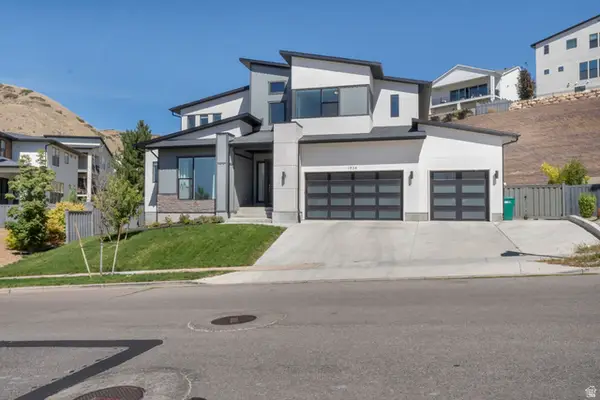 $1,290,000Active5 beds 5 baths4,608 sq. ft.
1924 W Oakridge Dr N, Lehi, UT 84048
MLS# 2184971Listed by: IMPACT REALTY - New
 $714,990Active3 beds 3 baths3,227 sq. ft.
634 E Levengrove Dr #250, Lehi, UT 84048
MLS# 2184958Listed by: D.R. HORTON, INC - Open Thu, 1 to 4pmNew
 $689,990Active4 beds 3 baths2,888 sq. ft.
646 E Levengrove Dr #251, Lehi, UT 84048
MLS# 2184960Listed by: D.R. HORTON, INC - New
 $704,990Active3 beds 3 baths3,011 sq. ft.
664 E Levengrove Dr #253, Lehi, UT 84048
MLS# 2184962Listed by: D.R. HORTON, INC - New
 $547,000Active4 beds 3 baths1,878 sq. ft.
1065 W 1875 S, Lehi, UT 84043
MLS# 2184883Listed by: BETTER HOMES AND GARDENS REAL ESTATE MOMENTUM (LEHI) - New
 $500,000Active4 beds 4 baths2,402 sq. ft.
2051 N 3860 W, Lehi, UT 84043
MLS# 2184785Listed by: SURV REAL ESTATE INC - New
 $425,000Active2 beds 3 baths1,906 sq. ft.
3433 W Hardman Way, Lehi, UT 84048
MLS# 2184834Listed by: REES REALTY, INCORPORATED, STEPHEN J. - New
 $651,000Active4 beds 3 baths2,450 sq. ft.
1992 N 2090 W, Lehi, UT 84043
MLS# 2184811Listed by: FATHOM REALTY (UNION PARK) - New
 $439,900Active3 beds 3 baths2,310 sq. ft.
1353 N 3740 W #315, Lehi, UT 84048
MLS# 2184824Listed by: REAL ESTATE WITH ROGER A PROFESSIONAL LIMITED LIABILITY COMPANY - New
 $345,873Active3 beds 2 baths1,231 sq. ft.
3325 W 1830 N #H304, Lehi, UT 84048
MLS# 2184830Listed by: REAL ESTATE WITH ROGER A PROFESSIONAL LIMITED LIABILITY COMPANY


Protect your home and budget from life's surprises with an Assurant Home Warranty, backed by a partner that supports you through every step of homeownership. Explore Plans.
©2026 Century 21 Real Estate LLC. All rights reserved. CENTURY 21®, the CENTURY 21 Logo and C21® are service marks owned by Century 21 Real Estate LLC. Century 21 Real Estate LLC fully supports the principles of the Fair Housing Act and the Equal Opportunity Act. Each office is independently owned and operated. Listing information is deemed reliable but not guaranteed accurate.