
3446 W Waterbury Dr, Lehi, UT 84048
Local realty services provided by:CENTURY 21 Bushnell
3446 W Waterbury Dr,Lehi, UT 84048
$525,000
- 4 Beds
- 4 Baths
- 2,314 sq. ft.
- Single family
- Active
Listed by: matt evans, dan evans
Office: summit realty, inc.
MLS#:2146914
Source:SL
Price summary
- Price:$525,000
- Price per sq. ft.:$226.88
- Monthly HOA dues:$151
About this home
No front neighbors. No back neighbors. Just open space and the field of Liberty Hills Elementary - one of the quieter, more private lots you'll find in Holbrook Farms. The home itself has been carefully upgraded throughout. Solar panels cover the utility bills in a meaningful way. The kitchen features custom pendant lighting, stylish cabinet hardware, a gas range, and two pantries. Nine-foot ceilings and an open layout keep the main floor bright and spacious. The primary suite includes double sinks, a Euro glass shower, and a walk-in closet. The finished basement is the kind of space that sells itself: a bedroom, a built-in bookshelf, a family room, and a 3/4 bath with a steam shower - a detail that rarely shows up at this price point. Barn doors conceal the utility room. Storage throughout is exceptional. The systems have been upgraded to match: tankless water heater, dual-zone Lennox 90+ furnace, Broan SmartSense air quality ventilation, and a water softener. These aren't cosmetic upgrades - they're the ones that lower your bills and don't need replacing. Conveniently located minutes from I-15, Primary Children's Hospital, Thanksgiving Point, and Redwood Road. Square footage from county records; buyer to verify....
Contact an agent
Home facts
- Year built:2018
- Subdivision & Development:HOLBROOK FARMS
- Listing ID #:2146914
- Added:121 day(s) ago
- Updated:July 31, 2026 at 11:40 AM
Rooms and interior
- Bedrooms:4
- Total bathrooms:4
- Full bathrooms:2
- Half bathrooms:1
- Rooms Total:14
- Flooring:Carpet, Hardwood, Tile
- Kitchen Description:Disposal, Microwave, Oven: Gas, Range Hood, Range/Oven: Built-In, Range: Gas, Refrigerator
- Basement Description:Full
- Living area:2,314 sq. ft.
Heating and cooling
- Cooling:Central Air
- Heating:Forced Air, Gas: Central
Structure and exterior
- Roof:Asphalt
- Year built:2018
- Building area:2,314 sq. ft.
- Lot area:0.06 Acres
- Lot Features:Curb & Gutter, Drip Irrigation, Fenced: Full, Flat, Road: Paved, Secluded, Sidewalks, Sprinkler: Auto-Full
- Construction Materials:Asphalt, Cement Siding, Stone, Stucco
- Exterior Features:Patio: Open, Porch: Open
- Levels:3 Story
Schools
- High school:Skyridge
- Middle school:Viewpoint Middle School
- Elementary school:Liberty Hills
Utilities
- Water:Culinary, Irrigation, Water Connected
- Sewer:Sewer Connected, Sewer: Connected, Sewer: Public
Finances and disclosures
- Price:$525,000
- Price per sq. ft.:$226.88
- Tax amount:$2,224
Features and amenities
- Laundry features:Electric Dryer Hookups
- Amenities:Ceiling Fan, Closet: Walk-In, Instantaneous Hot Water, Pets Permitted, Smart Thermostat(s), Snow Removal, Video Door Bell(s), Water Softener Owned, Window Coverings
Parking
- Total parking spaces:2
- Parking description:2 Car Garage, Attached Garage
- Garage spaces:2
New listings near 3446 W Waterbury Dr
- Open Sat, 11am to 2pmNew
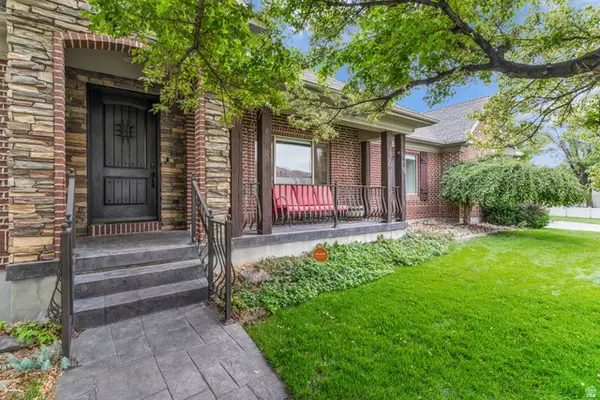 $950,000Active5 beds 4 baths3,672 sq. ft.
2697 N 520 E, Lehi, UT 84043
MLS# 2175666Listed by: TANNGENT REALTY - New
 $660,000Active6 beds 4 baths3,319 sq. ft.
4086 W 1470 N, Lehi, UT 84043
MLS# 2175516Listed by: REDFIN CORPORATION - New
 $510,000Active5 beds 3 baths2,188 sq. ft.
720 N 1000 E, Lehi, UT 84043
MLS# 2175606Listed by: D&M DISCOUNT REALTY - Open Sat, 11am to 2pmNew
 $2,257,000Active5 beds 4 baths6,013 sq. ft.
1733 W Timp Meadows Dr, Lehi, UT 84043
MLS# 2175628Listed by: SLATE CANYON REAL ESTATE, LLC - New
 $699,900Active6 beds 4 baths3,003 sq. ft.
828 W Valley View Way, Lehi, UT 84048
MLS# 2175584Listed by: LISTWITHFREEDOM.COM INC - New
 $499,000Active2 beds 2 baths1,303 sq. ft.
336 N 1030 E #T-1, Lehi, UT 84043
MLS# 2175590Listed by: KW WESTFIELD - New
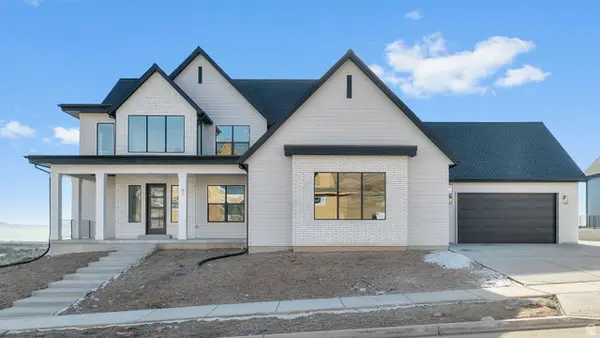 $1,349,990Active4 beds 4 baths6,327 sq. ft.
86 W Talisman Ave #219, Lehi, UT 84048
MLS# 2174324Listed by: D.R. HORTON, INC - Open Sat, 11am to 1pmNew
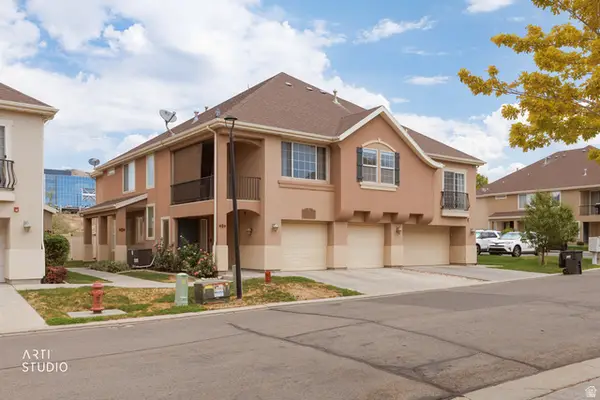 $349,000Active2 beds 2 baths1,284 sq. ft.
1656 W 3180 N #E3, Lehi, UT 84043
MLS# 2175542Listed by: ERA BROKERS CONSOLIDATED (UTAH COUNTY) - New
 $332,900Active3 beds 2 baths1,327 sq. ft.
3666 W 1330 N #204, Lehi, UT 84048
MLS# 2175496Listed by: EQUITY REAL ESTATE (ADVANTAGE) - Open Sat, 11am to 1pmNew
 $575,000Active5 beds 3 baths2,770 sq. ft.
747 W 2600 N, Lehi, UT 84043
MLS# 2175413Listed by: KW UTAH REALTORS KELLER WILLIAMS


Protect your home and budget from life's surprises with an Assurant Home Warranty, backed by a partner that supports you through every step of homeownership. Explore Plans.
©2026 Century 21 Real Estate LLC. All rights reserved. CENTURY 21®, the CENTURY 21 Logo and C21® are service marks owned by Century 21 Real Estate LLC. Century 21 Real Estate LLC fully supports the principles of the Fair Housing Act and the Equal Opportunity Act. Each office is independently owned and operated. Listing information is deemed reliable but not guaranteed accurate.