3961 W 1850 N, Lehi, UT 84043
Local realty services provided by:CENTURY 21 Bushnell
3961 W 1850 N,Lehi, UT 84043
$650,000
- 3 Beds
- 3 Baths
- 3,546 sq. ft.
- Single family
- Active
Listed by: brian clark
Office: coldwell banker realty (union heights)
MLS#:2160441
Source:SL
Price summary
- Price:$650,000
- Price per sq. ft.:$183.31
- Monthly HOA dues:$69
About this home
Beautiful home with a great open floor plan. Ample natural light to brighten up the home. High ceilings. Modern style kitchen which offers a large island, and spacious walk-in pantry. Gas oven. Large primary suite, separate tub/shower. Double sinks. Walk in closet. Great size additional 2 bedrooms connected by Jack-and-Jill bathroom. Laundry room located near bedrooms. Great loft area. Mud room off garage. Covered front porch. Backyard offers inground trampoline. Concrete patio with 220 plug for a hot tub. Unfinished basement offers many options. Tankless water heater. This community offers a swimming pool, clubhouse, gym, playground, and pickleball courts behind the swimming pool.
Contact an agent
Home facts
- Year built:2017
- Listing ID #:2160441
- Added:1 day(s) ago
- Updated:May 26, 2026 at 11:07 AM
Rooms and interior
- Bedrooms:3
- Total bathrooms:3
- Full bathrooms:2
- Half bathrooms:1
- Rooms Total:11
- Flooring:Carpet, Laminate, Linoleum
- Bathrooms Description:Bath: Sep. Tub/Shower
- Kitchen Description:Disposal, Microwave, Oven: Gas, Range/Oven: Free Stdng., Refrigerator
- Basement Description:Full
- Living area:3,546 sq. ft.
Heating and cooling
- Cooling:Central Air
- Heating:Forced Air, Gas: Central
Structure and exterior
- Roof:Asphalt
- Year built:2017
- Building area:3,546 sq. ft.
- Lot area:0.09 Acres
- Lot Features:Curb & Gutter, Fenced: Full, Flat, Road: Paved, Sidewalks, Sprinkler: Auto-Full
- Construction Materials:Clapboard/Masonite, Stone, Stucco
- Exterior Features:Patio: Open
- Levels:3 Story
Schools
- High school:Lehi
- Middle school:Willowcreek
- Elementary school:Riverview
Utilities
- Water:Culinary, Water Connected
- Sewer:Sewer Connected, Sewer: Connected, Sewer: Public
Finances and disclosures
- Price:$650,000
- Price per sq. ft.:$183.31
- Tax amount:$2,644
Features and amenities
- Laundry features:Electric Dryer Hookups
- Amenities:Closet: Walk-In, Den/Office, Fitness Center, Floor Drains, Picnic Area, Playground, Pool, Trampoline, Vaulted Ceilings, Window Coverings
Parking
- Total parking spaces:6
- Parking description:2 Car Garage, Attached Garage
- Garage spaces:2
New listings near 3961 W 1850 N
- Open Fri, 5:30 to 6pmNew
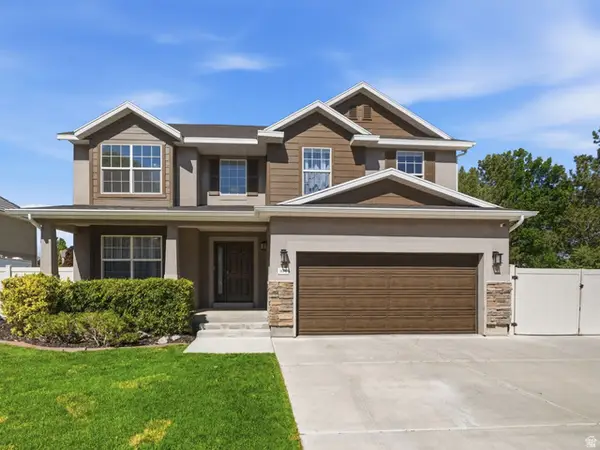
 $575,000Active4 beds 3 baths2,310 sq. ft.
1676 S Spring Creek Ranch Rd, Lehi, UT 84043
MLS# 2159047Listed by: CENTURY 21 EVEREST - New
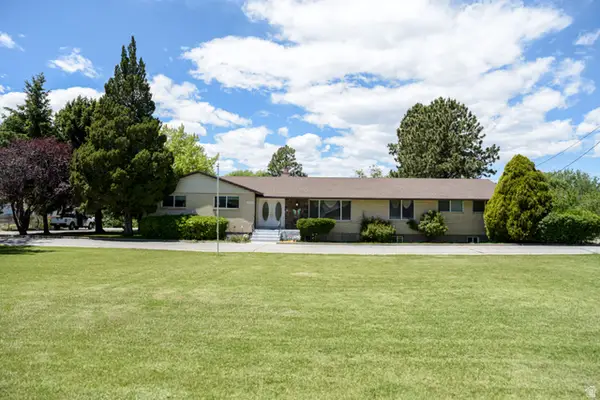 $995,900Active7 beds 4 baths6,142 sq. ft.
2195 N 1200 E, Lehi, UT 84043
MLS# 2160429Listed by: CENTURY 21 UR HOME REAL ESTATE - Open Sat, 11am to 2pmNew
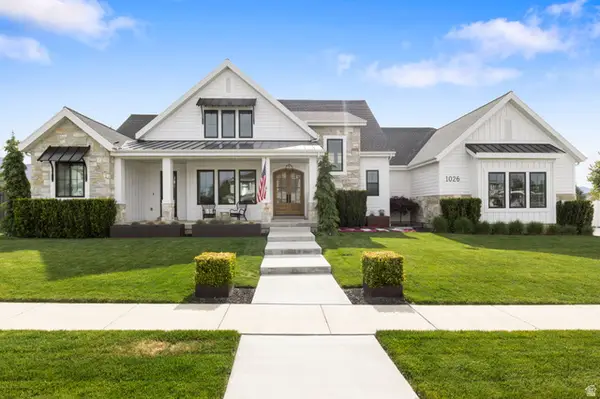 $1,749,000Active5 beds 4 baths5,981 sq. ft.
1026 N 1490 E, Lehi, UT 84043
MLS# 2160298Listed by: PRESIDIO REAL ESTATE - New
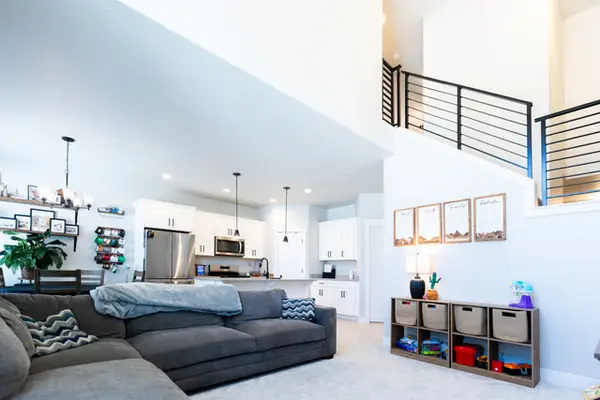 $480,000Active4 beds 4 baths2,280 sq. ft.
3804 W Big Horn Dr, Lehi, UT 84048
MLS# 2159975Listed by: SURV REAL ESTATE INC - New
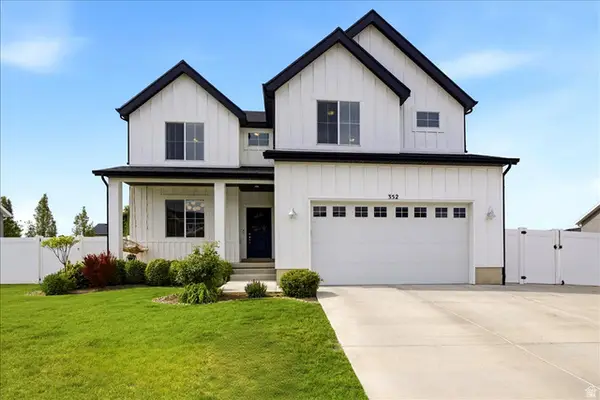 $719,900Active3 beds 3 baths3,460 sq. ft.
352 E 570 S #26, Lehi, UT 84043
MLS# 2160213Listed by: MASTERS UTAH REAL ESTATE - New
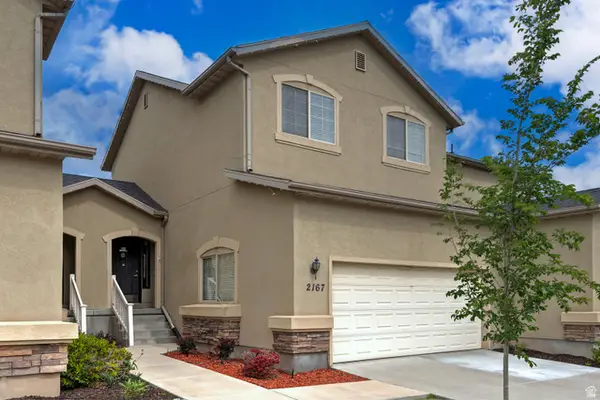 $415,000Active3 beds 4 baths1,783 sq. ft.
2167 N 2040 W, Lehi, UT 84048
MLS# 2160230Listed by: UTAH REAL ESTATE PC - New
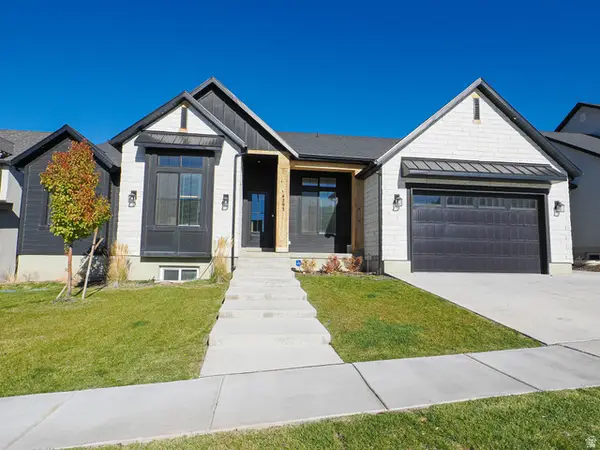 $1,200,000Active6 beds 4 baths5,066 sq. ft.
4293 N Seasons View Dr, Lehi, UT 84048
MLS# 2160087Listed by: EQUITY REAL ESTATE (SOLID) - Open Sat, 10am to 12pmNew
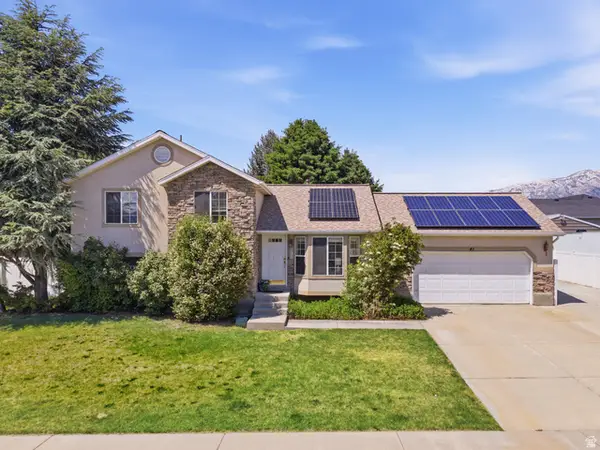 $650,000Active3 beds 2 baths2,143 sq. ft.
41 E 2300 N, Lehi, UT 84043
MLS# 2159993Listed by: BERKSHIRE HATHAWAY HOMESERVICES ELITE REAL ESTATE - New
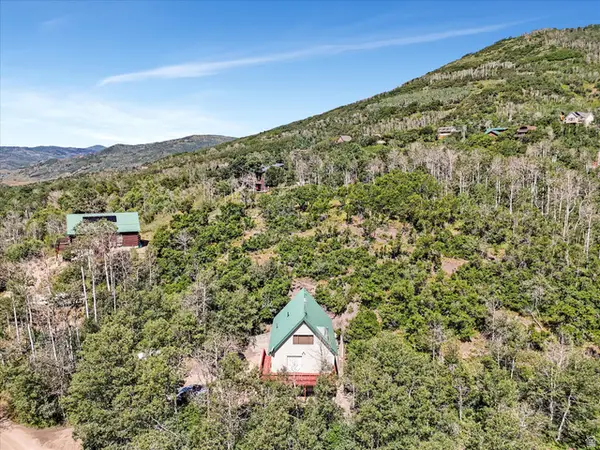 $400,000Active3 beds 2 baths2,080 sq. ft.
128 Eagle Way #128, Oakley, UT 84055
MLS# 2159998Listed by: PRESIDIO REAL ESTATE (RIVER HEIGHTS)


Protect your home and budget from life's surprises with an Assurant Home Warranty, backed by a partner that supports you through every step of homeownership. Explore Plans.
©2026 Century 21 Real Estate LLC. All rights reserved. CENTURY 21®, the CENTURY 21 Logo and C21® are service marks owned by Century 21 Real Estate LLC. Century 21 Real Estate LLC fully supports the principles of the Fair Housing Act and the Equal Opportunity Act. Each office is independently owned and operated. Listing information is deemed reliable but not guaranteed accurate.