
4062 N Heatherfield Ln, Lehi, UT 84043
Local realty services provided by:CENTURY 21 Wasatch Life Realty
4062 N Heatherfield Ln,Lehi, UT 84043
$659,900
- 5 Beds
- 4 Baths
- 2,855 sq. ft.
- Single family
- Active
Listed by: dan evans, matt evans
Office: summit realty, inc.
MLS#:2191132
Source:SL
Price summary
- Price:$659,900
- Price per sq. ft.:$231.14
- Monthly HOA dues:$94
About this home
Discover a home that offers space, comfort, and an incredible lifestyle in Lehi's sought-after Traverse Mountain community! Ideally situated near Silicon Slopes, this beautifully maintained home features an inviting layout, tasteful finishes, and plenty of room to spread out, including a spacious, fully finished basement. The main level is designed for both everyday living and entertaining, with an open gathering area that flows effortlessly into the kitchen and out to the beautiful backyard. The wonderfully landscaped backyard is a standout feature, offering a peaceful outdoor retreat with a paved patio that's perfect for summer barbecues, outdoor dining, entertaining friends, or simply relaxing and enjoying the surroundings. A convenient main-level laundry room adds to the home's functionality. The spacious primary suite offers a private balcony, a bathroom with a separate tub and shower, and a generous walk-in closet. Every bedroom features its own walk-in closet, providing exceptional storage throughout the home. Downstairs, the expansive finished basement offers an incredible amount of additional living space, including a second family room, a charming reading nook, and an additional bedroom suite. Whether you're hosting guests, enjoying movie nights, or looking for extra room to relax, this basement offers plenty of possibilities! The oversized three-car garage is another fantastic feature, with exceptionally tall ceilings and abundant space for vehicles, recreational equipment, storage, and all your outdoor gear. And the community amenities are hard to beat! Traverse Mountain offers an amazing HOA value with an impressive selection of amenities at an affordable price! Residents enjoy access to a lap pool, children's pool, fitness center, tennis courts, playgrounds, scenic walking paths, and clubhouse meeting rooms available to rent. The community also offers activities such as yoga, water aerobics, swimming lessons, swim team, pool parties, and movie nights. There's something for everyone to enjoy! The location makes everyday living even better! Just steps away from a grocery store and restaurants, you'll love the convenience of having everyday essentials and dining options so close to home. With additional shopping, entertainment, outdoor recreation, Silicon Slopes, and major commuter routes nearby, everything you need is within easy reach. From the beautiful backyard and spacious finished basement to the extra-tall garage, incredible neighborhood amenities, and unbeatable convenience, this home offers an exceptional opportunity to enjoy the Traverse Mountain lifestyle! Square footage figures are provided as a courtesy estimate only and were obtained from an appraisal. Buyer is advised to obtain an independent measurement....
Contact an agent
Home facts
- Year built:2008
- Subdivision & Development:HEATHER MOOR
- Listing ID #:2191132
- Added:9 day(s) ago
- Updated:October 24, 2026 at 11:28 AM
Rooms and interior
- Bedrooms:5
- Total bathrooms:4
- Full bathrooms:3
- Half bathrooms:1
- Rooms Total:16
- Flooring:Carpet, Tile
- Bathrooms Description:Bath: Sep. Tub/Shower
- Kitchen Description:Disposal, Microwave, Range Hood, Range/Oven: Free Stdng., Refrigerator
- Basement Description:Full
- Living area:2,855 sq. ft.
Heating and cooling
- Cooling:Central Air
- Heating:Forced Air, Gas: Central
Structure and exterior
- Roof:Asphalt
- Year built:2008
- Building area:2,855 sq. ft.
- Lot area:0.13 Acres
- Lot Features:Curb & Gutter, Fenced: Full, Flat, Road: Paved, Sidewalks, Sprinkler: Auto-Full
- Construction Materials:Asphalt, Stone, Stucco
- Exterior Features:Balcony, Entry (Foyer), Lighting, Patio: Open, Porch: Open
- Levels:3 Story
Schools
- High school:Skyridge
- Middle school:Viewpoint Middle School
- Elementary school:Traverse Mountain
Utilities
- Water:Culinary, Water Connected
- Sewer:Sewer Connected, Sewer: Connected, Sewer: Public
Finances and disclosures
- Price:$659,900
- Price per sq. ft.:$231.14
- Tax amount:$2,929
Features and amenities
- Laundry features:Dryer, Electric Dryer Hookups, Washer
- Amenities:Biking Trails, Closet: Walk-In, Fitness Center, Hiking Trails, Maintenance, Pet Rules, Pets Permitted, Picnic Area, Playground, Pool, Smart Thermostat(s), Snow Removal, Tennis Court(s), Video Door Bell(s), Window Coverings
Parking
- Total parking spaces:6
- Parking description:3 Car Garage, Attached, Attached Garage, Extra Height, Extra Length, Garage Door Opener, Storage Above
- Garage spaces:3
New listings near 4062 N Heatherfield Ln
- New
 $890,000Active4 beds 3 baths3,704 sq. ft.
3955 N 900 W, Lehi, UT 84043
MLS# 2192951Listed by: REAL ESTATE ESSENTIALS - New
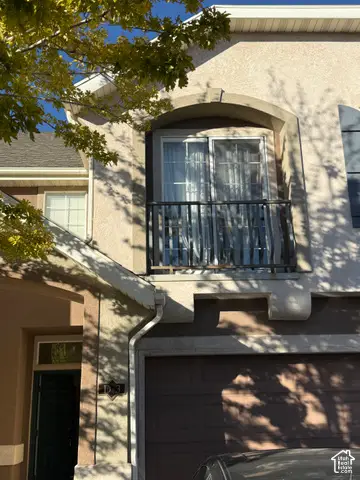 $349,999Active3 beds 3 baths1,590 sq. ft.
3116 N Sage Loop #D3, Lehi, UT 84043
MLS# 2192871Listed by: GLADSTONE ASSET MANAGEMENT LLC - New
 $540,000Active2 beds 2 baths1,640 sq. ft.
1085 E 470 N #B, Lehi, UT 84043
MLS# 2192829Listed by: PRESIDIO REAL ESTATE (RIVER HEIGHTS) - New
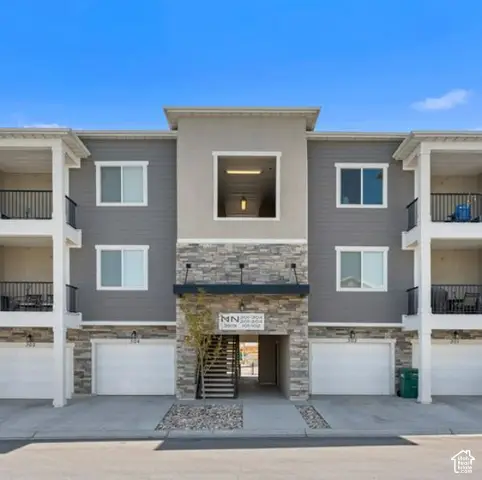 $317,900Active3 beds 2 baths1,285 sq. ft.
3919 W 1530 N #NN-301, Lehi, UT 84043
MLS# 2192723Listed by: RISE UTAH REALTY, LLC - New
 $317,900Active3 beds 2 baths1,285 sq. ft.
3919 W 1530 N #NN-302, Lehi, UT 84043
MLS# 2192726Listed by: RISE UTAH REALTY, LLC - Open Sat, 11am to 1pmNew
 $825,000Active5 beds 4 baths4,652 sq. ft.
3376 W 2450 N, Lehi, UT 84043
MLS# 2192738Listed by: LANCASTER & CO REALTY LLC - New
 $824,900Active7 beds 4 baths3,602 sq. ft.
3175 N 700 E, Lehi, UT 84043
MLS# 2192684Listed by: BERKSHIRE HATHAWAY HOMESERVICES ELITE REAL ESTATE - Open Sat, 11am to 1pmNew
 $899,999Active6 beds 4 baths3,860 sq. ft.
3320 N 960 E, Lehi, UT 84043
MLS# 2192685Listed by: KW SOUTH VALLEY KELLER WILLIAMS - New
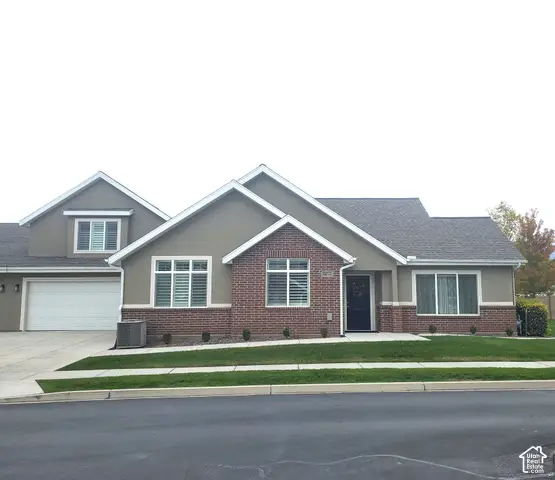 $650,000Active3 beds 3 baths3,065 sq. ft.
1267 S 100 E #2, Lehi, UT 84043
MLS# 2192662Listed by: CANYON VIEW REAL ESTATE PLLC - New
 $3,150,000Active6 beds 6 baths7,421 sq. ft.
4967 N Vialetto Way, Lehi, UT 84048
MLS# 2192494Listed by: HOMECOIN.COM


Protect your home and budget from life's surprises with an Assurant Home Warranty, backed by a partner that supports you through every step of homeownership. Explore Plans.
©2026 Century 21 Real Estate LLC. All rights reserved. CENTURY 21®, the CENTURY 21 Logo and C21® are service marks owned by Century 21 Real Estate LLC. Century 21 Real Estate LLC fully supports the principles of the Fair Housing Act and the Equal Opportunity Act. Each office is independently owned and operated. Listing information is deemed reliable but not guaranteed accurate.