
4072 N Bounty Cv, Lehi, UT 84043
Local realty services provided by:CENTURY 21 Everest
4072 N Bounty Cv,Lehi, UT 84043
$500,000
- 4 Beds
- 2 Baths
- 2,128 sq. ft.
- Single family
- Active
Listed by:
 Jay Bentley(801) 598 - 5921CENTURY 21 Everest
Office: century 21 everest
MLS#:2178440
Source:SL
Price summary
- Price:$500,000
- Price per sq. ft.:$234.96
- Monthly HOA dues:$30
About this home
25,000 PRICE IMPROVEMENT - SELLER RELOCATING OUT OF STATE! Welcome to this charming 4-bedroom, 2-bath home offering 2,128 square feet, ideally situated on a quiet cul-de-sac in a desirable Lehi neighborhood. With a spacious, functional floor plan and abundant natural light, this home offers the room and flexibility today's buyers are looking for. The generous layout provides plenty of space for everyday living, entertaining, guests, a home office, or a growing household. The possibilities are yours to make this home uniquely your own. Recent upgrades include a new dishwasher and water heater along with a fully furnished basement where you can enjoy a movie size projector in the family bonus room. Location is a standout! Enjoy being just minutes from Thanksgiving Point, parks, highly rated schools, shopping, dining, Silicon Slopes, and I-15, making commuting and everyday conveniences easily accessible. Whether you're searching for your first move in ready home, more room for your family, or a property with investment potential, this home offers an excellent combination of space, location, and value. The seller is relocating out of state and has just reduced the price by $25,000, making this an excellent time to take another look! Schedule your showing and come see what this Lehi home has to offer....
Contact an agent
Home facts
- Year built:2003
- Subdivision & Development:KAUFMAN AND BROAD AT PILGRIMS LANDING
- Listing ID #:2178440
- Added:52 day(s) ago
- Updated:October 04, 2026 at 11:22 AM
Rooms and interior
- Bedrooms:4
- Total bathrooms:2
- Full bathrooms:2
- Rooms Total:10
- Flooring:Carpet
- Kitchen Description:Disposal, Microwave, Refrigerator
- Basement Description:Full
- Living area:2,128 sq. ft.
Heating and cooling
- Cooling:Central Air
- Heating:Forced Air
Structure and exterior
- Roof:Asphalt
- Year built:2003
- Building area:2,128 sq. ft.
- Lot area:0.09 Acres
- Lot Features:Cul-De-Sac, Cul-de-sac, Curb & Gutter, Flat, Road: Paved, Sidewalks, Sprinkler: Auto-Full
- Architectural Style:Rambler/Ranch
- Construction Materials:Stone, Stucco
- Levels:2 Story
Schools
- High school:Skyridge
- Middle school:Viewpoint Middle School
- Elementary school:Belmont
Utilities
- Water:Culinary
- Sewer:Sewer: Public
Finances and disclosures
- Price:$500,000
- Price per sq. ft.:$234.96
- Tax amount:$2,118
Features and amenities
- Laundry features:Electric Dryer Hookups
- Amenities:Ceiling Fan, Closet: Walk-In, Pets Permitted, Picnic Area, Playground, Projector, Storage Shed(s), Vaulted Ceilings, Window Coverings
Parking
- Total parking spaces:2
- Parking description:2 Car Garage, Attached, Attached Garage, Garage Door Opener
- Garage spaces:2
New listings near 4072 N Bounty Cv
- New
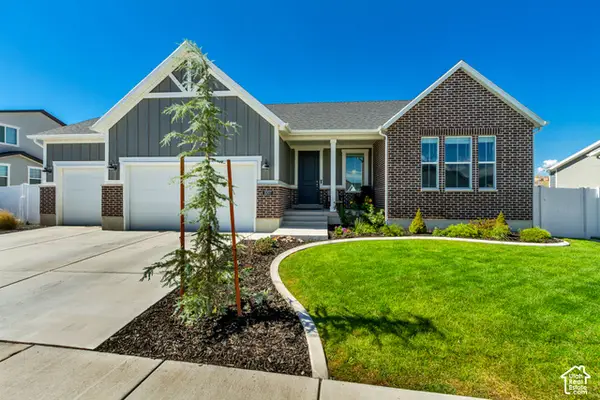 $769,900Active5 beds 3 baths3,461 sq. ft.
3007 N Twin Flower Way, Lehi, UT 84048
MLS# 2188376Listed by: AMANI REALTY, PC - New
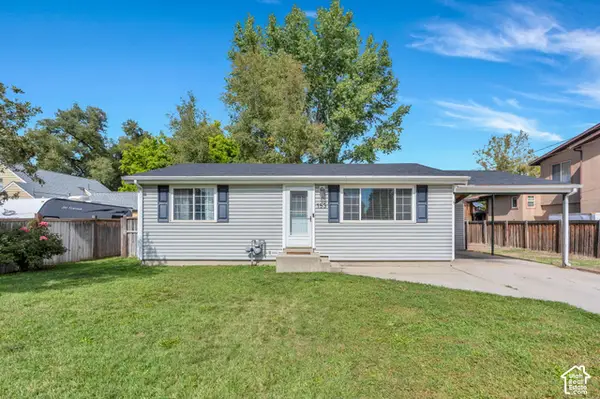 $415,000Active2 beds 1 baths875 sq. ft.
153 E 600 N, Lehi, UT 84043
MLS# 2189191Listed by: LOTUS REAL ESTATE - Open Sat, 9 to 11amNew
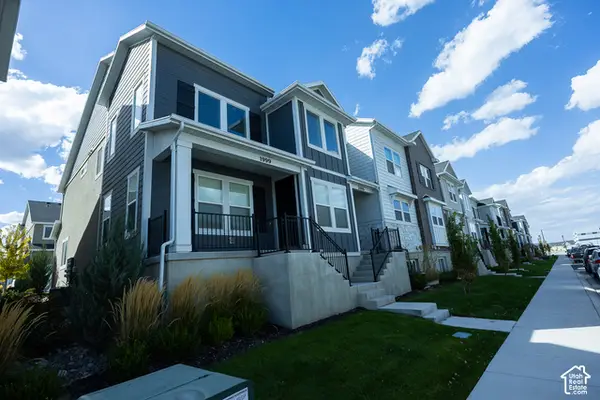 $459,900Active3 beds 3 baths2,371 sq. ft.
1999 N 4040 W, Lehi, UT 84048
MLS# 2189132Listed by: IVIE AVENUE REAL ESTATE, LLC - New
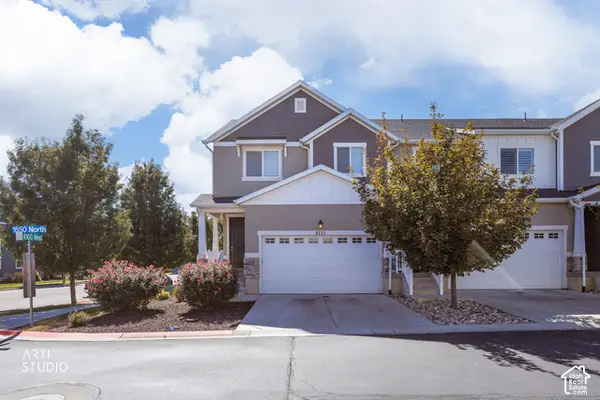 $458,000Active4 beds 4 baths2,396 sq. ft.
4111 W 1650 N, Lehi, UT 84043
MLS# 2189065Listed by: ERA BROKERS CONSOLIDATED (SALT LAKE) - New
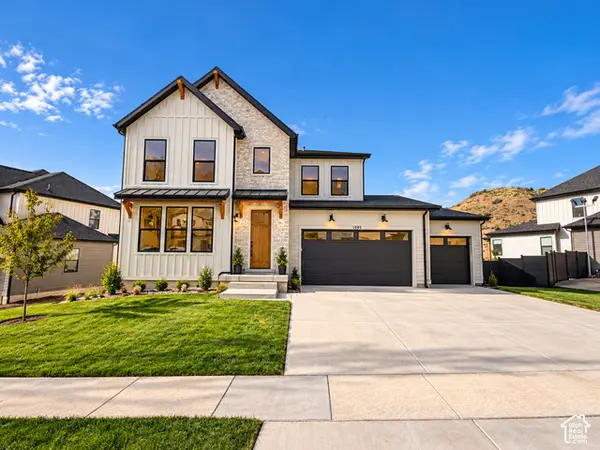 $1,344,900Active6 beds 5 baths4,654 sq. ft.
1595 W Canyon Rim Rd #630, Lehi, UT 84048
MLS# 2188980Listed by: FIELDSTONE REALTY LLC - New
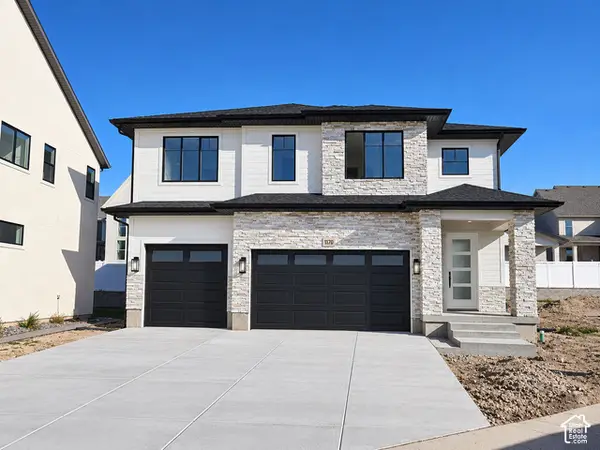 $1,149,900Active4 beds 4 baths4,407 sq. ft.
1172 W 2900 N, Lehi, UT 84043
MLS# 2188989Listed by: BRAVO REALTY SERVICES, LLC - Open Sun, 12 to 2pmNew
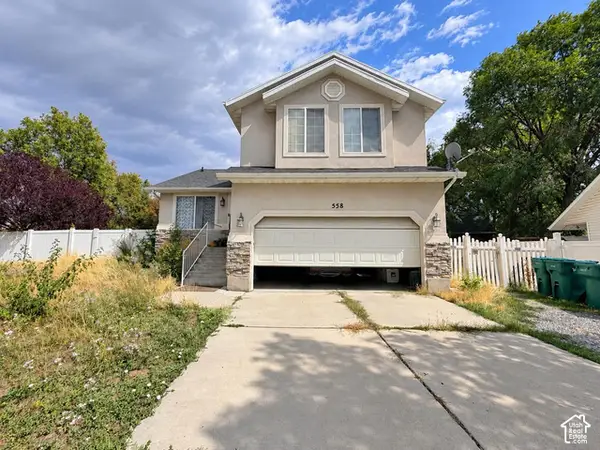 $485,850Active5 beds 3 baths2,499 sq. ft.
558 E Hidden Cove Ln, Lehi, UT 84043
MLS# 2188997Listed by: EQUITY REAL ESTATE (PREMIER ELITE) - New
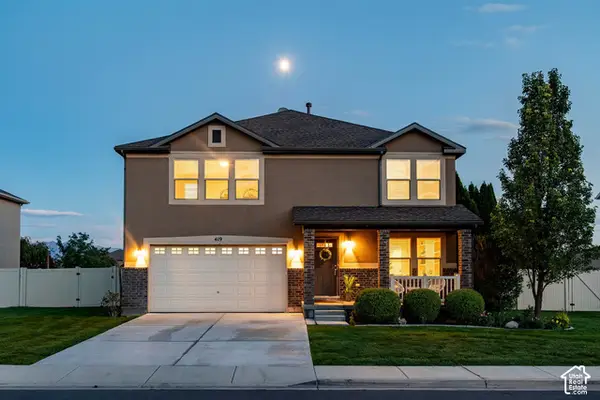 $615,000Active4 beds 3 baths2,591 sq. ft.
419 S Olive Way, Lehi, UT 84043
MLS# 2188894Listed by: SUMMIT SOTHEBY'S INTERNATIONAL REALTY - New
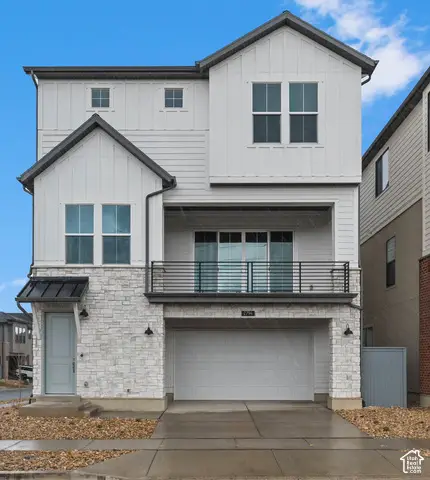 $639,900Active3 beds 3 baths2,630 sq. ft.
2794 N Twin Flower Way, Lehi, UT 84043
MLS# 2188679Listed by: IVORY HOMES, LTD - New
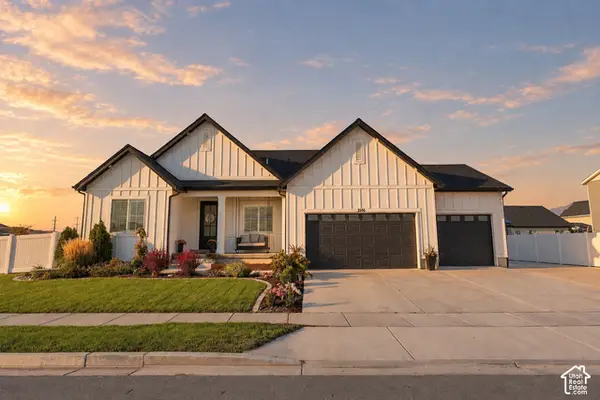 $990,000Active3 beds 3 baths4,928 sq. ft.
3146 W Allred Dr, Lehi, UT 84048
MLS# 2188682Listed by: REAL BROKER, LLC


Protect your home and budget from life's surprises with an Assurant Home Warranty, backed by a partner that supports you through every step of homeownership. Explore Plans.
©2026 Century 21 Real Estate LLC. All rights reserved. CENTURY 21®, the CENTURY 21 Logo and C21® are service marks owned by Century 21 Real Estate LLC. Century 21 Real Estate LLC fully supports the principles of the Fair Housing Act and the Equal Opportunity Act. Each office is independently owned and operated. Listing information is deemed reliable but not guaranteed accurate.