
4929 N Ravencrest Ln, Lehi, UT 84048
Local realty services provided by:CENTURY 21 Everest
4929 N Ravencrest Ln,Lehi, UT 84048
$1,050,000
- 7 Beds
- 6 Baths
- 5,113 sq. ft.
- Single family
- Active
Listed by: john armstrong, becky kice
Office: ari realty and investments
MLS#:2172096
Source:SL
Price summary
- Price:$1,050,000
- Price per sq. ft.:$205.36
- Monthly HOA dues:$90
About this home
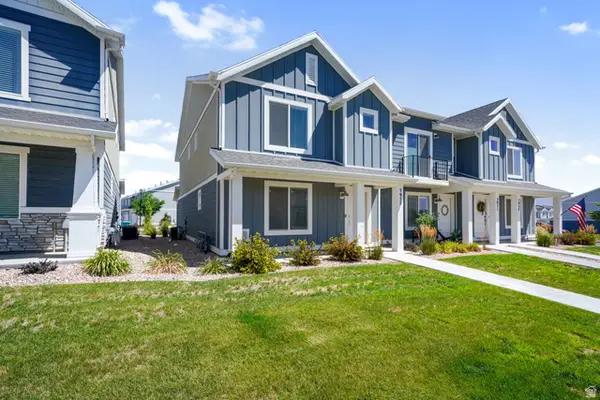
This beautiful and original custom home is located in the Eagle Summit neighborhood of Traverse Mountain. With no neighbors across the street, the home showcases quiet mornings on the covered front porch and expansive views of the lake and valley. The timeless design offers custom millwork, large light filled windows, two double sided fireplaces and the use of natural materials - such as wood and marble floors, and soapstone countertops. The thoughtful floor plan grows well through all of life stages with a primary suite and laundry room on the main floor, 4 bedrooms and 2 bathrooms on the second floor, and two additional bedrooms, two bathrooms and laundry in the basement. Some favorite features of the home are the 48" range with double ovens, spacious primary bathroom with freestanding tub and large walk-in shower, sun filled office/ homework room, high ceilings through out, home gym with lots of windows, and the daylight walk out basement. The backyard includes ample flat grass space, a large deck, stone patio, peach tree, grapes, raspberry patch and garden boxes. The Traverse Mountain community has schools, shopping, parks, pickleball and tennis courts, community pool and clubhouse within walking distance. The location, view, and amenities make this a fantastic place to call home!...
Contact an agent
Home facts
- Year built:2007
- Listing ID #:2172096
- Added:1 day(s) ago
- Updated:July 16, 2026 at 11:47 AM
Rooms and interior
- Bedrooms:7
- Total bathrooms:6
- Full bathrooms:4
- Half bathrooms:2
- Rooms Total:24
- Flooring:Carpet, Hardwood, Marble, Slate, Tile
- Bathrooms Description:Bath: Sep. Tub/Shower
- Kitchen Description:Kitchen: Updated, Oven: Double, Oven: Gas, Range Hood, Range/Oven: Free Stdng.
- Basement Description:Daylight, Walk-Out Access
- Living area:5,113 sq. ft.
Heating and cooling
- Cooling:Central Air
- Heating:Forced Air, Gas: Central
Structure and exterior
- Roof:Asphalt
- Year built:2007
- Building area:5,113 sq. ft.
- Lot area:0.2 Acres
- Lot Features:Fenced: Full, Road: Paved, Sidewalks, Sprinkler: Auto-Full
- Construction Materials:Brick, Stucco
- Exterior Features:Basement Entrance, Deck: Covered, Walkout
- Levels:3 Story
Schools
- High school:Skyridge
- Middle school:Viewpoint Middle School
- Elementary school:Traverse Mountain
Utilities
- Water:Culinary, Water Connected
- Sewer:Sewer Connected, Sewer: Connected, Sewer: Public
Finances and disclosures
- Price:$1,050,000
- Price per sq. ft.:$205.36
- Tax amount:$4,758
Features and amenities
- Laundry features:Gas Dryer Hookups
- Amenities:Biking Trails, Ceiling Fan, Den/Office, Fitness Center, French Doors, Gas Logs, Hiking Trails, Picnic Area, Playground, Pool, Tennis Court(s), Water Softener Owned, Window Coverings
Parking
- Total parking spaces:3
- Parking description:3 Car Garage, Attached Garage
- Garage spaces:3
New listings near 4929 N Ravencrest Ln
- New
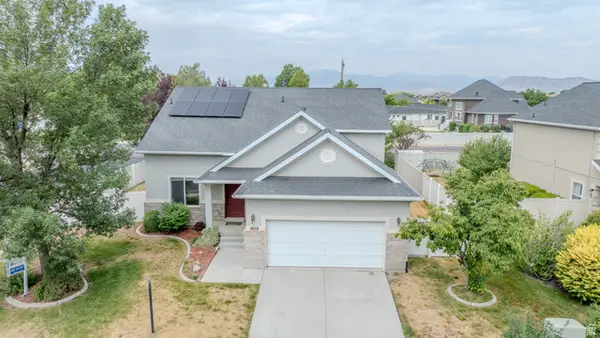 $569,000Active5 beds 3 baths2,218 sq. ft.
1656 S 450 W, Lehi, UT 84043
MLS# 2172155Listed by: EQUITY REAL ESTATE (SOLID) - New
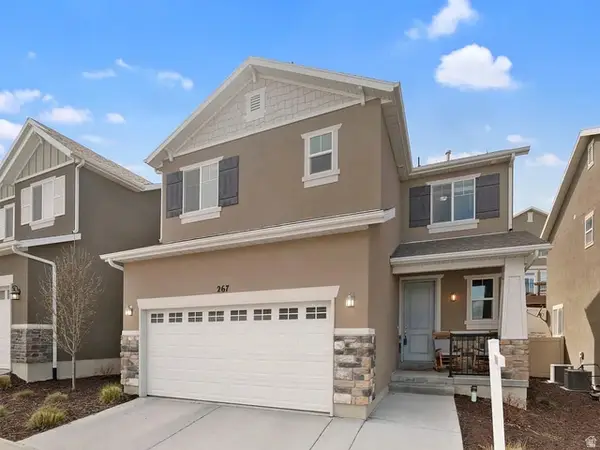 $445,000Active4 beds 4 baths2,020 sq. ft.
267 W Willow Dr S, Saratoga Springs, UT 84045
MLS# 2172087Listed by: NGAWAKA REAL ESTATE LLC - New
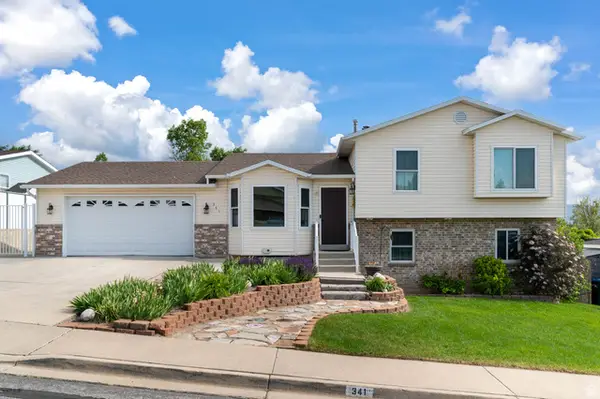 $549,900Active5 beds 3 baths2,289 sq. ft.
341 W 2280 N, Lehi, UT 84043
MLS# 2172090Listed by: IVIE AVENUE REAL ESTATE, LLC - New
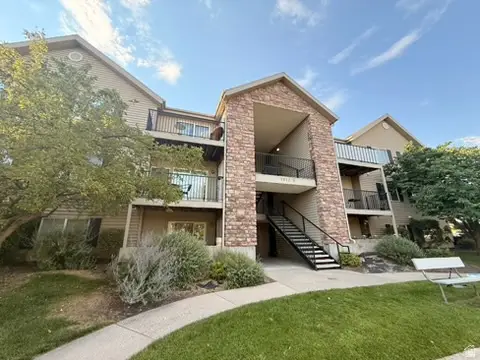 $339,900Active3 beds 2 baths1,254 sq. ft.
1612 Westbury Way #B, Lehi, UT 84043
MLS# 2172095Listed by: EQUITY REAL ESTATE (SOLID) - New
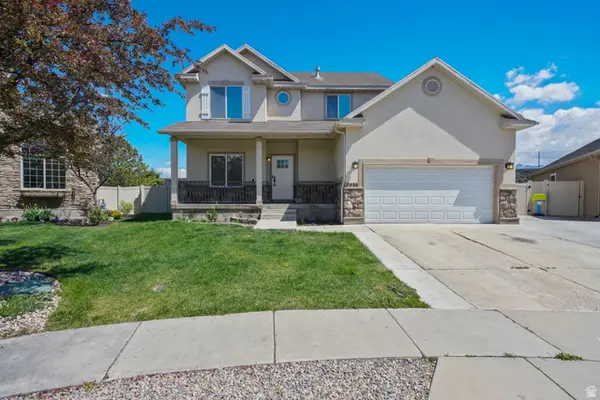 $585,000Active4 beds 4 baths2,716 sq. ft.
2230 N 2270 St W, Lehi, UT 84043
MLS# 2172080Listed by: LEGACY GROUP REAL ESTATE PLLC - New
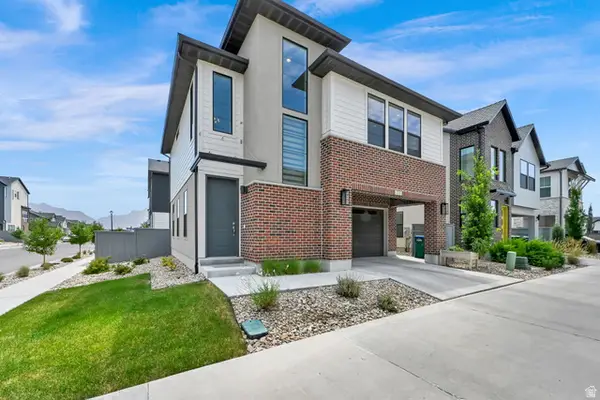 $519,900Active3 beds 3 baths2,099 sq. ft.
2732 N 3860 W, Lehi, UT 84048
MLS# 2171910Listed by: EQUITY REAL ESTATE (NRE) - Open Sat, 2 to 4pmNew
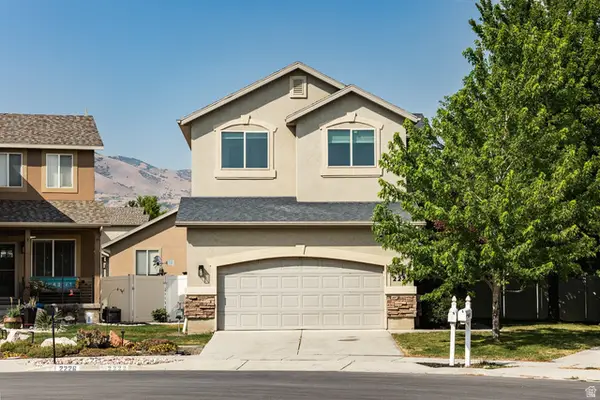 $475,000Active3 beds 3 baths2,088 sq. ft.
2222 N 1960 W, Lehi, UT 84043
MLS# 2171927Listed by: SUMMIT SOTHEBY'S INTERNATIONAL REALTY - New
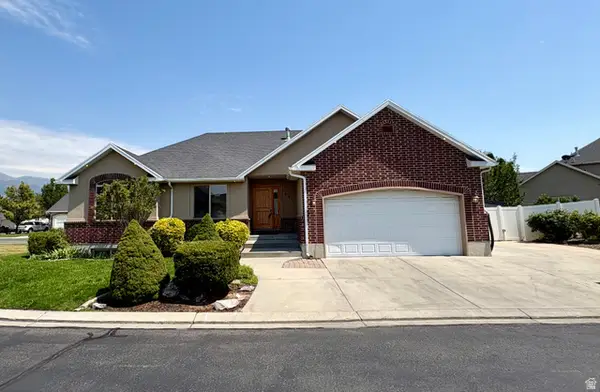 $599,900Active5 beds 3 baths2,704 sq. ft.
665 W 1290 N, Lehi, UT 84043
MLS# 2171931Listed by: UPDWELL REALTY LLC - Open Thu, 5 to 7pmNew
 $385,000Active3 beds 2 baths1,399 sq. ft.
3935 W Cool Springs Ave Ave #1176, Lehi, UT 84043
MLS# 2171089Listed by: ERA BROKERS CONSOLIDATED (UTAH COUNTY)


Protect your home and budget from life's surprises with an Assurant Home Warranty, backed by a partner that supports you through every step of homeownership. Explore Plans.
©2026 Century 21 Real Estate LLC. All rights reserved. CENTURY 21®, the CENTURY 21 Logo and C21® are service marks owned by Century 21 Real Estate LLC. Century 21 Real Estate LLC fully supports the principles of the Fair Housing Act and the Equal Opportunity Act. Each office is independently owned and operated. Listing information is deemed reliable but not guaranteed accurate.