
5132 N Eagles Dr, Lehi, UT 84048
Local realty services provided by:CENTURY 21 Everest
5132 N Eagles Dr,Lehi, UT 84048
$1,149,000
- 6 Beds
- 4 Baths
- 4,719 sq. ft.
- Single family
- Active
Upcoming open houses
- Sat, Aug 0811:00 am - 01:00 pm
Listed by: keagan mataele
Office: surv real estate inc
MLS#:2176012
Source:SL
Price summary
- Price:$1,149,000
- Price per sq. ft.:$243.48
- Monthly HOA dues:$94
About this home
Perched above the valley in Traverse Mountain's coveted Eagle Summit neighborhood, 5132 N Eagles View Drive delivers the space, style, and location buyers at this level are looking for! Built in 2022 with approximately 4,719 square feet and a three-car garage, this impressive home features soaring vaulted ceilings, an expansive great room, a private office, a gas range, double ovens, a fireplace, and a basement ready for entertaining, working, exercising, or relaxing. The design feels elevated yet comfortable... Perfect for hosting a crowd, enjoying a quiet night at home, or keeping pace with a busy professional lifestyle. There are two more rooms in the basement that could be finished, giving you an 8-bedroom home! The location is exceptional! With quick access to I-15, Thanksgiving Point, and the Silicon Slopes business corridor, you can stay connected to Utah County while remaining approximately 30 minutes from downtown Salt Lake City and 3040 minutes from Salt Lake City International Airport. Shopping, dining, golf, museums, gardens, and entertainment are all close by at The Outlets at Traverse Mountain and Thanksgiving Point, while nearby parks and trails make it easy to step outside and enjoy the mountain setting. Offered at $1.15 million, this is a standout opportunity to own a modern home in one of Lehi's most desirable hillside communities. With beautiful finishes, generous living spaces, incredible access, and an elevated setting above the valley, this is the kind of property that makes coming home feel like an upgrade. Square footage figures are provided as a courtesy estimate only and were obtained from previous appraisal for total amount only. Buyer is advised to obtain an independent measurement....
Contact an agent
Home facts
- Year built:2022
- Listing ID #:2176012
- Added:1 day(s) ago
- Updated:August 03, 2026 at 11:15 AM
Rooms and interior
- Bedrooms:6
- Total bathrooms:4
- Full bathrooms:3
- Half bathrooms:1
- Rooms Total:17
- Flooring:Carpet, Tile
- Bathrooms Description:Bath: Sep. Tub/Shower
- Kitchen Description:Disposal, Oven: Double, Range: Countertop
- Basement Description:Full
- Living area:4,719 sq. ft.
Heating and cooling
- Cooling:Central Air
- Heating:Gas: Central
Structure and exterior
- Roof:Asphalt
- Year built:2022
- Building area:4,719 sq. ft.
- Lot area:0.22 Acres
- Lot Features:Fenced: Full, Sidewalks
- Construction Materials:Cement Siding, Stone
- Exterior Features:Lighting, Patio: Open
- Levels:3 Story
Schools
- High school:Skyridge
- Middle school:Mt Ridge
- Elementary school:Traverse Mountain
Utilities
- Water:Culinary, Water Connected
- Sewer:Sewer Connected, Sewer: Connected, Sewer: Public
Finances and disclosures
- Price:$1,149,000
- Price per sq. ft.:$243.48
- Tax amount:$2,622
Features and amenities
- Amenities:Alarm: Fire, Alarm: Security, Biking Trails, Closet: Walk-In, Den/Office, Fitness Center, French Doors, Gas Logs, Hiking Trails, Pets Permitted, Picnic Area, Playground, Pool, Snow Removal, Tennis Court(s), Vaulted Ceilings
New listings near 5132 N Eagles Dr
- New
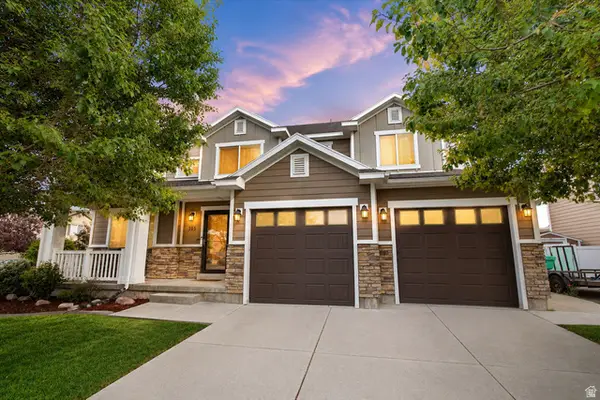 $624,900Active3 beds 3 baths2,174 sq. ft.
365 S Jordan Way, Lehi, UT 84043
MLS# 2175069Listed by: REAL BROKER, LLC 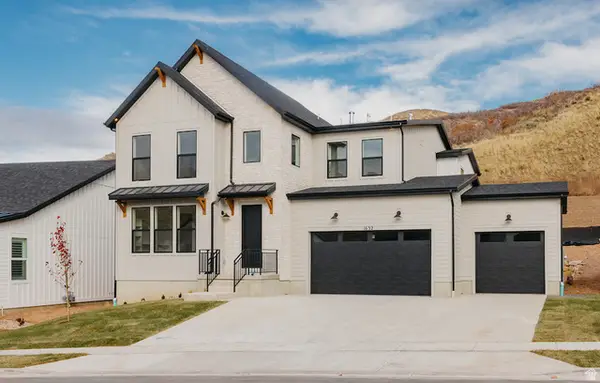 $1,329,900Active6 beds 5 baths4,654 sq. ft.
1595 W Canyon Rim Rd #630, Lehi, UT 84048
MLS# 2171730Listed by: FIELDSTONE REALTY LLC- New
 $650,000Active3 beds 3 baths2,630 sq. ft.
3109 N 325 W, Lehi, UT 84043
MLS# 2175968Listed by: PRESIDIO REAL ESTATE - New
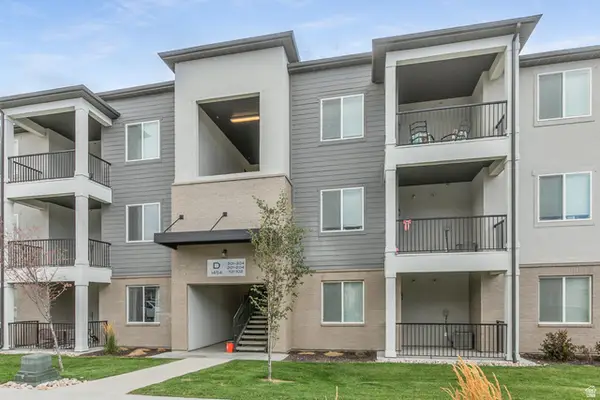 $340,000Active3 beds 2 baths1,272 sq. ft.
1454 N 3830 W #302, Lehi, UT 84048
MLS# 2175707Listed by: BERKSHIRE HATHAWAY HOMESERVICES UTAH PROPERTIES (SALT LAKE) - New
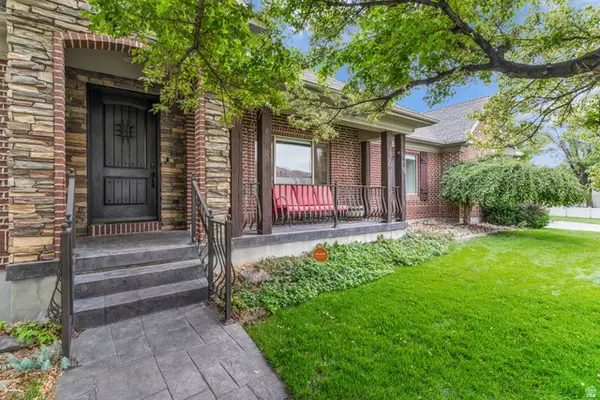 $950,000Active5 beds 4 baths3,672 sq. ft.
2697 N 520 E, Lehi, UT 84043
MLS# 2175666Listed by: TANNGENT REALTY - New
 $660,000Active6 beds 4 baths3,319 sq. ft.
4086 W 1470 N, Lehi, UT 84043
MLS# 2175516Listed by: REDFIN CORPORATION - New
 $2,257,000Active5 beds 4 baths6,013 sq. ft.
1733 W Timp Meadows Dr, Lehi, UT 84043
MLS# 2175628Listed by: SLATE CANYON REAL ESTATE, LLC - New
 $699,900Active6 beds 4 baths3,003 sq. ft.
828 W Valley View Way, Lehi, UT 84048
MLS# 2175584Listed by: LISTWITHFREEDOM.COM INC - New
 $499,000Active2 beds 2 baths1,303 sq. ft.
336 N 1030 E #T-1, Lehi, UT 84043
MLS# 2175590Listed by: KW WESTFIELD


Protect your home and budget from life's surprises with an Assurant Home Warranty, backed by a partner that supports you through every step of homeownership. Explore Plans.
©2026 Century 21 Real Estate LLC. All rights reserved. CENTURY 21®, the CENTURY 21 Logo and C21® are service marks owned by Century 21 Real Estate LLC. Century 21 Real Estate LLC fully supports the principles of the Fair Housing Act and the Equal Opportunity Act. Each office is independently owned and operated. Listing information is deemed reliable but not guaranteed accurate.