5517 W 10600 N, Lehi, UT 84043
Local realty services provided by:CENTURY 21 Wasatch Life Realty
5517 W 10600 N,Lehi, UT 84043
$999,000
- 5 Beds
- 3 Baths
- 4,039 sq. ft.
- Single family
- Pending
Listed by: natalie b. harris
Office: r and r realty llc.
MLS#:2173471
Source:SL
Price summary
- Price:$999,000
- Price per sq. ft.:$247.34
About this home
This HOME will charm any buyer--just get them to the door! The owners have been fastidious in their maintenance and upkeep inside and out. This is one of the SMART HOMES that lives BIG within its square footage. Every inch of space is optimally used. WINNER WINNER WINNER!
Contact an agent
Home facts
- Year built:2003
- Subdivision & Development:HIGHLAND TOWN CENTER MEADOWS
- Listing ID #:2173471
- Added:26 day(s) ago
- Updated:August 18, 2026 at 08:22 AM
Rooms and interior
- Bedrooms:5
- Total bathrooms:3
- Full bathrooms:2
- Half bathrooms:1
- Rooms Total:16
- Flooring:Carpet, Hardwood, Tile
- Kitchen Description:Microwave, Portable Dishwasher
- Basement Description:Full
- Living area:4,039 sq. ft.
Heating and cooling
- Cooling:Central Air
- Heating:Gas: Central, Gas: Stove
Structure and exterior
- Roof:Asphalt, Pitched
- Year built:2003
- Building area:4,039 sq. ft.
- Lot area:0.38 Acres
- Lot Features:Fenced: Full, Flat, Sprinkler: Auto-Full
- Architectural Style:Bungalow/Cottage
- Construction Materials:Asphalt, Stone, Stucco
- Exterior Features:Lighting, Out Buildings, Patio: Open
- Levels:3 Story
Schools
- High school:Lone Peak
- Middle school:Mt Ridge
- Elementary school:Highland
Utilities
- Water:Culinary, Irrigation, Water Connected
- Sewer:Sewer Connected, Sewer: Connected
Finances and disclosures
- Price:$999,000
- Price per sq. ft.:$247.34
- Tax amount:$3,542
Features and amenities
- Laundry features:Electric Dryer Hookups
- Amenities:Closet: Walk-In, Den/Office, Storage Shed(s), Trampoline
- Smart home:Yes
Parking
- Total parking spaces:4
- Parking description:3 Car Garage, Attached Garage, Rv Parking
- Garage spaces:3
- Carport spaces:1
New listings near 5517 W 10600 N
- New
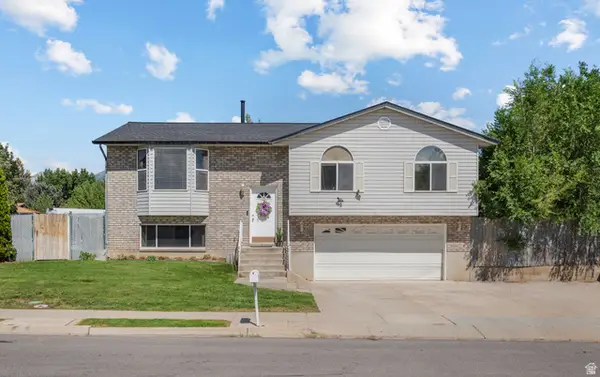 $510,000Active4 beds 2 baths1,883 sq. ft.
1314 N 100 E, Lehi, UT 84043
MLS# 2179175Listed by: EQUITY REAL ESTATE (SOUTH VALLEY) - New
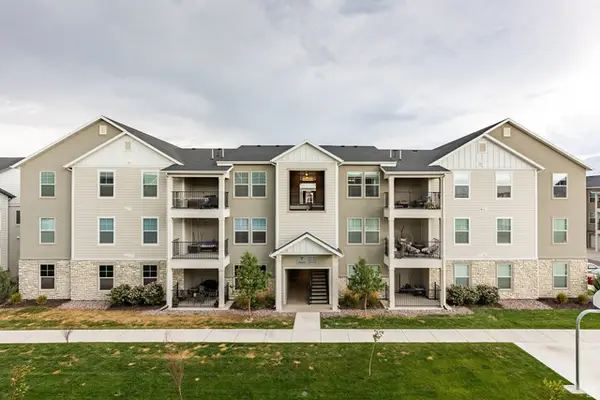 $350,000Active3 beds 2 baths1,200 sq. ft.
3665 W 1380 N #102, Saratoga Springs, UT 84043
MLS# 2179321Listed by: SUMMIT SOTHEBY'S INTERNATIONAL REALTY - New
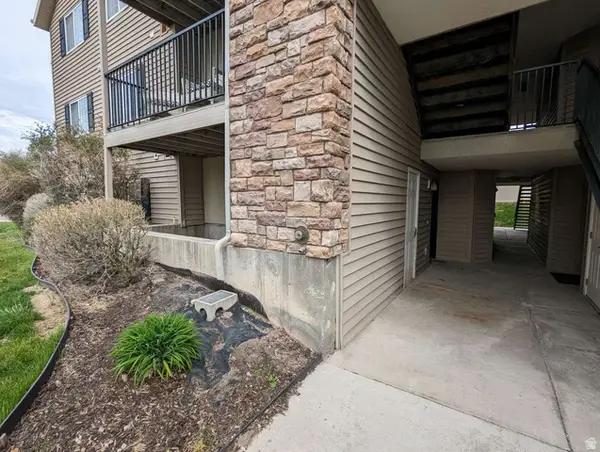 $314,900Active3 beds 2 baths1,255 sq. ft.
1656 Westbury Way #18 - A, Lehi, UT 84043
MLS# 2179285Listed by: CONGRESS REALTY INC - New
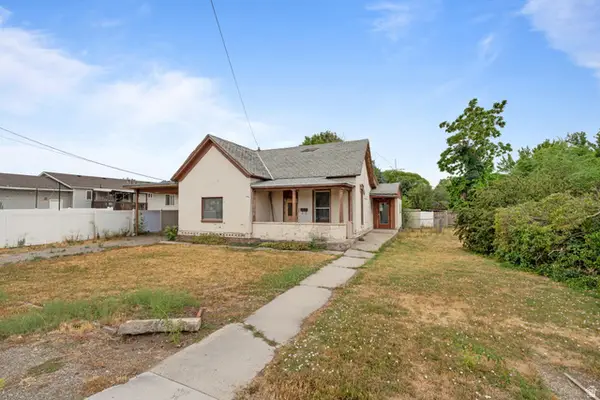 $300,000Active3 beds 2 baths1,424 sq. ft.
37 W 200 S, Lehi, UT 84043
MLS# 2179307Listed by: LISTWITHFREEDOM.COM INC - New
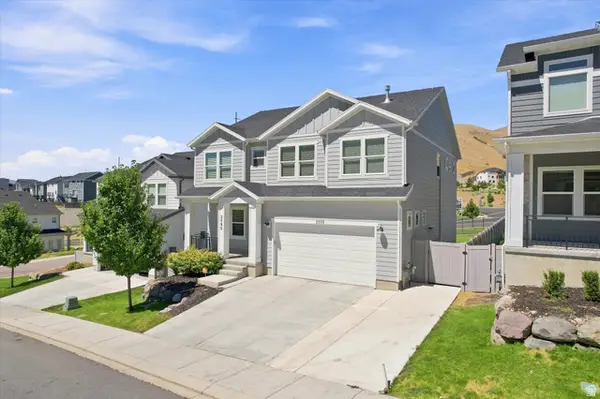
 $820,000Active5 beds 4 baths3,382 sq. ft.
2050 W Marble Fox Cir, Lehi, UT 84048
MLS# 2179209Listed by: C-21 BUSHNELL - New
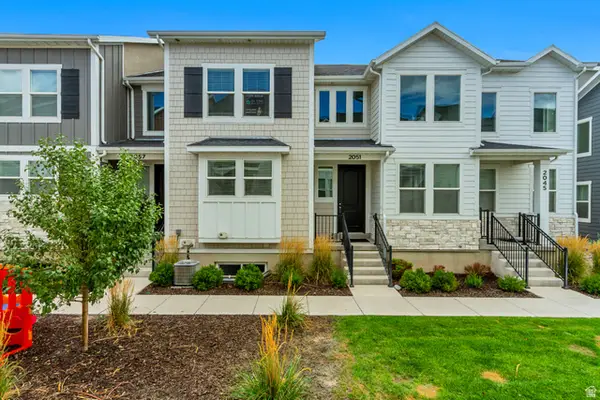 $500,000Active4 beds 4 baths2,402 sq. ft.
2051 N 3860 W #137, Lehi, UT 84043
MLS# 2179077Listed by: IN TIME REAL ESTATE LLC - New
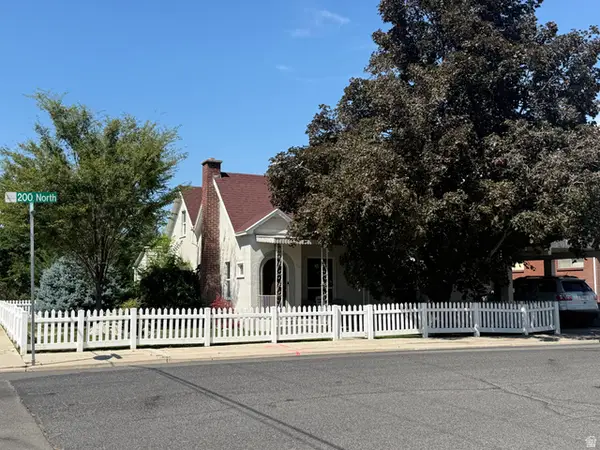 $465,000Active2 beds 2 baths1,487 sq. ft.
194 W 200 N, Lehi, UT 84043
MLS# 2179044Listed by: HOMES INTERNATIONAL - New
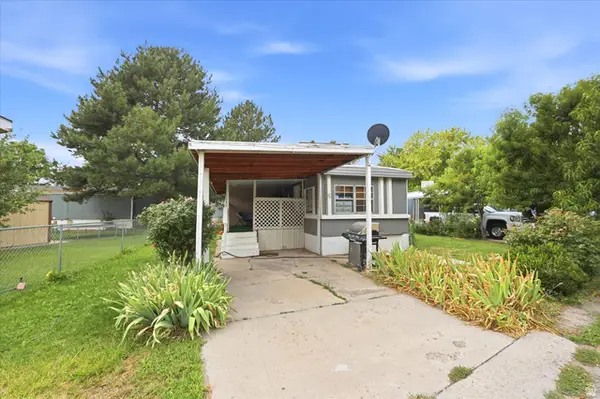 $49,500Active2 beds 1 baths850 sq. ft.
1150 N 200 W #19, Lehi, UT 84043
MLS# 2179032Listed by: UTAH REAL ESTATE PC - New
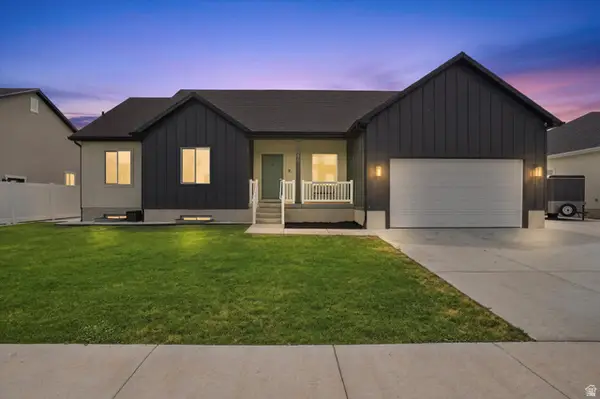 $890,000Active5 beds 3 baths3,340 sq. ft.
273 W 400 S, Lehi, UT 84043
MLS# 2178919Listed by: HOMIE - New
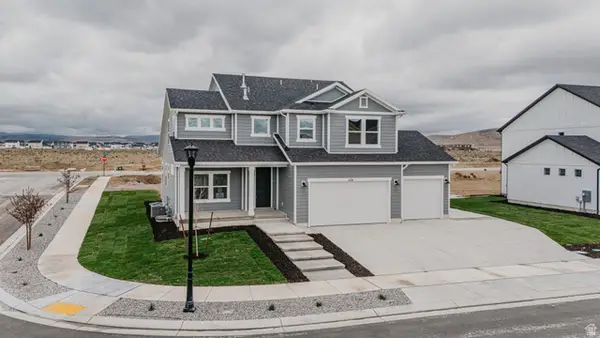 $696,900Active5 beds 4 baths3,759 sq. ft.
1131 E Blackfeet Dr #520, Lehi, UT 84005
MLS# 2178952Listed by: FIELDSTONE REALTY LLC


Protect your home and budget from life's surprises with an Assurant Home Warranty, backed by a partner that supports you through every step of homeownership. Explore Plans.
©2026 Century 21 Real Estate LLC. All rights reserved. CENTURY 21®, the CENTURY 21 Logo and C21® are service marks owned by Century 21 Real Estate LLC. Century 21 Real Estate LLC fully supports the principles of the Fair Housing Act and the Equal Opportunity Act. Each office is independently owned and operated. Listing information is deemed reliable but not guaranteed accurate.