
5829 N Valley View Rd N #180, Lehi, UT 84043
Local realty services provided by:CENTURY 21 High Desert
5829 N Valley View Rd N #180,Lehi, UT 84043
$1,250,000
- 7 Beds
- 5 Baths
- 4,424 sq. ft.
- Single family
- Active
Upcoming open houses
- Sat, Nov 0711:00 am - 01:00 pm
Listed by: lauren griner
Office: exp realty, llc.
MLS#:2194611
Source:SL
Price summary
- Price:$1,250,000
- Price per sq. ft.:$282.55
- Monthly HOA dues:$94
About this home
Million-dollar views from every angle! This 2024 modern prairie home sits against the hillside in Canyon Point, with mountain views from nearly every window. The chef's kitchen has quartz counters, a huge island, a built-in fridge and freezer, and a walk-in pantry. A main-floor bedroom suite with its own bath and walk-in closet is great for guests. Upstairs, the primary retreat has a private covered balcony and a spa-style bath. The finished walkout basement adds a big family/game room. You'll also find two covered decks, a 3-car tandem garage, and upgraded finishes throughout. The backyard is a blank canvas, ready for you to make it your own. It's minutes from Traverse Mountain shopping, trails, and the community pool!
Contact an agent
Home facts
- Year built:2024
- Subdivision & Development:CANYON POINT
- Listing ID #:2194611
- Added:1 day(s) ago
- Updated:November 04, 2026 at 11:11 PM
Rooms and interior
- Bedrooms:7
- Total bathrooms:5
- Full bathrooms:4
- Half bathrooms:1
- Rooms Total:21
- Flooring:Carpet, Tile
- Bathrooms Description:Bath: Sep. Tub/Shower
- Kitchen Description:Disposal, Kitchen: Updated, Microwave, Oven: Double, Oven: Gas, Portable Dishwasher, Range Hood, Range/Oven: Built-In, Range: Countertop, Refrigerator
- Basement Description:Daylight, Entrance, Full, Walk-Out Access
- Living area:4,424 sq. ft.
Heating and cooling
- Cooling:Central Air
- Heating:Forced Air, Gas: Central
Structure and exterior
- Roof:Asphalt
- Year built:2024
- Building area:4,424 sq. ft.
- Lot area:0.22 Acres
- Lot Features:Curb & Gutter, Drip Irrigation, Fenced: Partial, Flat, Road: Paved, Sidewalks, Sprinkler: Auto-Partial, Terrain: Mountain
- Construction Materials:Stone, Stucco
- Exterior Features:Basement Entrance, Covered, Deck: Covered, Entry (Foyer), Patio: Covered, Walkout
- Levels:3 Story
Schools
- High school:Skyridge
- Middle school:Viewpoint Middle School
- Elementary school:Traverse Mountain
Utilities
- Water:Culinary, Irrigation, Water Connected
- Sewer:Sewer Connected, Sewer: Connected, Sewer: Public
Finances and disclosures
- Price:$1,250,000
- Price per sq. ft.:$282.55
- Tax amount:$4,946
Features and amenities
- Laundry features:Electric Dryer Hookups
- Amenities:Alarm: Fire, Bar: Wet, Biking Trails, Ceiling Fan, Closet: Walk-In, Den/Office, Fitness Center, Hiking Trails, Picnic Area, Playground, Pool, Tennis Court(s), Vaulted Ceilings
Parking
- Total parking spaces:3
- Parking description:2 Car Deep (Tandem), 3 Car Garage, Attached, Attached Garage, Covered, Garage Door Opener, Rv Parking
- Garage spaces:3
New listings near 5829 N Valley View Rd N #180
- New
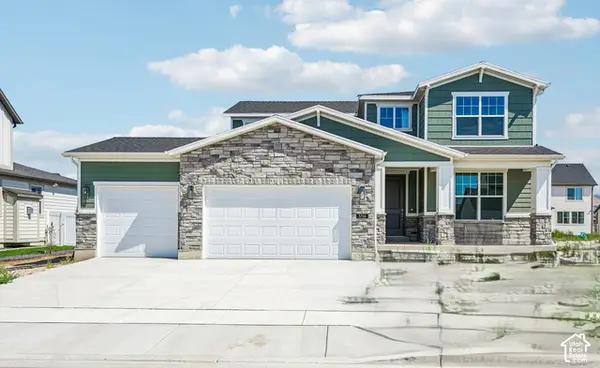 $798,700Active3 beds 3 baths3,312 sq. ft.
3746 W 2500 N, Lehi, UT 84048
MLS# 2194665Listed by: IVORY HOMES, LTD - New
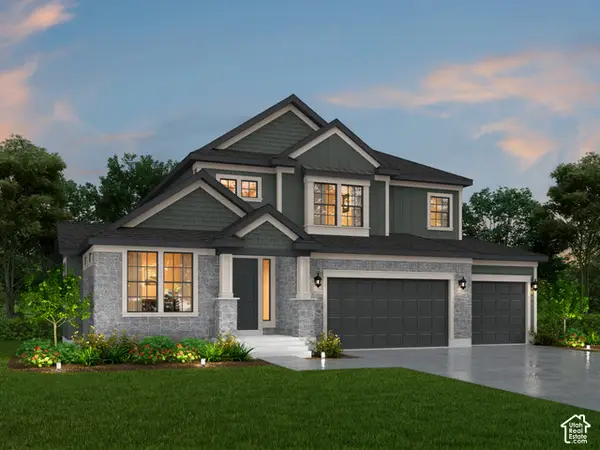 $1,072,500Active4 beds 3 baths4,355 sq. ft.
3077 N Twin Flower Way, Lehi, UT 84048
MLS# 2194667Listed by: IVORY HOMES, LTD - New
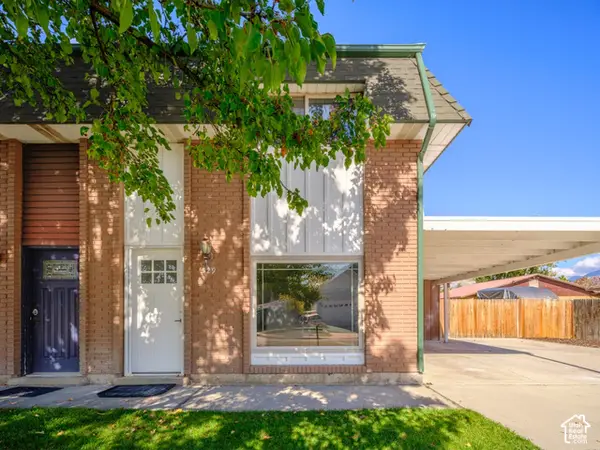 $498,000Active3 beds 2 baths1,470 sq. ft.
329 E 300 S, Lehi, UT 84043
MLS# 2194669Listed by: FLAT RATE HOMES 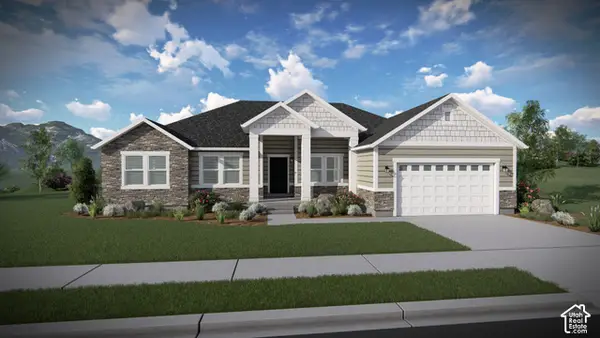 $1,001,900Pending4 beds 3 baths4,315 sq. ft.
459 S 2650 W #110, Lehi, UT 84048
MLS# 2194566Listed by: EDGE REALTY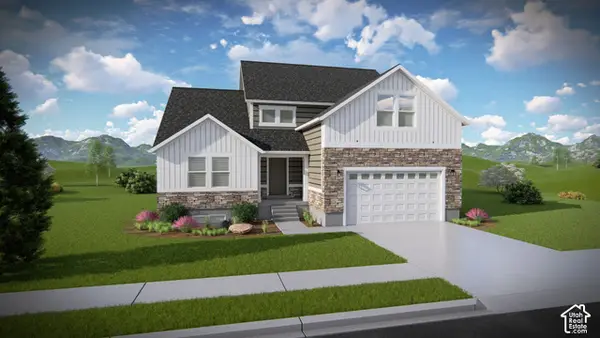 $987,900Pending4 beds 3 baths4,126 sq. ft.
522 S 2650 W #132, Lehi, UT 84048
MLS# 2194573Listed by: EDGE REALTY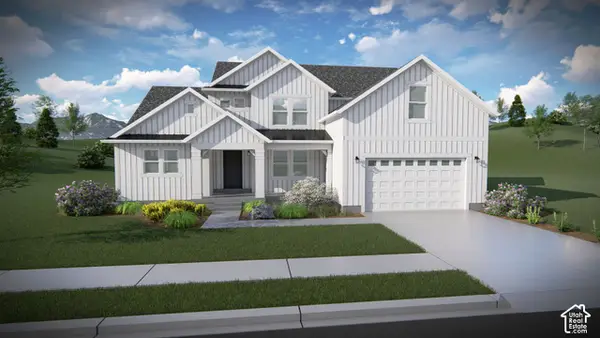 $1,388,900Pending6 beds 4 baths4,980 sq. ft.
2703 W 560 S #102, Lehi, UT 84048
MLS# 2194582Listed by: EDGE REALTY- Open Sat, 12 to 2pmNew
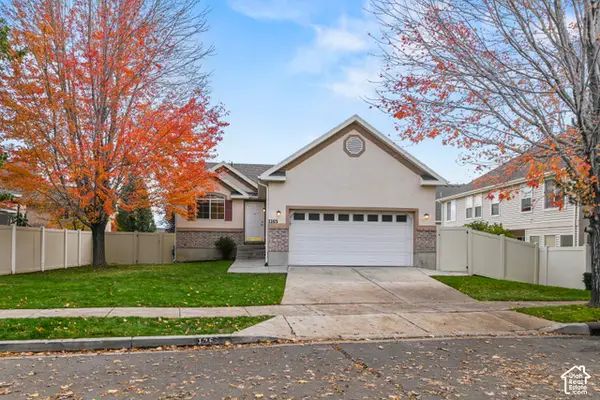 $519,900Active4 beds 3 baths2,456 sq. ft.
1265 W 3000 N, Lehi, UT 84043
MLS# 2194440Listed by: REAL ESTATE ESSENTIALS - New
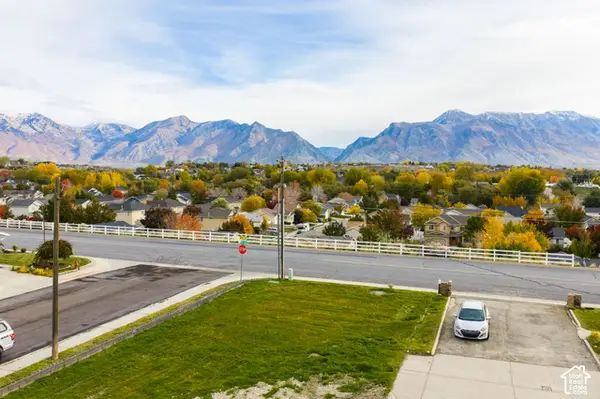 $275,000Active0.22 Acres
339 W 1560 N, Lehi, UT 84043
MLS# 2194420Listed by: KW WESTFIELD - New
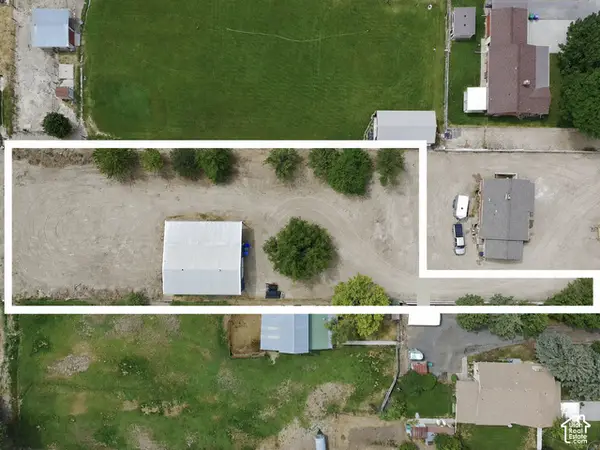 $659,000Active0.75 Acres
Address Withheld By Seller, Lehi, UT 84043
MLS# 2194421Listed by: ROCKWOOD & COMPANY LLC


Protect your home and budget from life's surprises with an Assurant Home Warranty, backed by a partner that supports you through every step of homeownership. Explore Plans.
©2026 Century 21 Real Estate LLC. All rights reserved. CENTURY 21®, the CENTURY 21 Logo and C21® are service marks owned by Century 21 Real Estate LLC. Century 21 Real Estate LLC fully supports the principles of the Fair Housing Act and the Equal Opportunity Act. Each office is independently owned and operated. Listing information is deemed reliable but not guaranteed accurate.