
951 E 2125 N, Lehi, UT 84043
Local realty services provided by:CENTURY 21 Essentials Realty
951 E 2125 N,Lehi, UT 84043
$569,900
- 4 Beds
- 2 Baths
- 2,333 sq. ft.
- Single family
- Active
Listed by: sonnet udy
Office: coldwell banker realty (provo-orem-sundance)
MLS#:2194261
Source:SL
Price summary
- Price:$569,900
- Price per sq. ft.:$244.28
About this home
Location, charm, and versatility come together in a well-established Lehi neighborhood! Enjoy updated flooring, painted cabinets, newer kitchen countertops and brand-new basement carpet and paint. The main floor conveniently features the primary bedroom and two additional bedrooms. Ideally located near Lehi Family Park, shopping, dining, Silicon Slopes, Traverse Mountain and I-15. The fully fenced backyard offers an in-ground trampoline, basketball hoop, fire pit, deck, and a versatile detached shop perfect for storage, hobbies or a workspace. So much to offer in a fantastic location!
Contact an agent
Home facts
- Year built:1998
- Subdivision & Development:SUMMER CREST
- Listing ID #:2194261
- Added:1 day(s) ago
- Updated:November 03, 2026 at 12:37 PM
Rooms and interior
- Bedrooms:4
- Total bathrooms:2
- Full bathrooms:2
- Rooms Total:13
- Flooring:Carpet, Tile
- Kitchen Description:Disposal, Kitchen: Updated, Microwave, Range/Oven: Built-In
- Basement Description:Full
- Living area:2,333 sq. ft.
Heating and cooling
- Cooling:Central Air
- Heating:Gas: Central
Structure and exterior
- Roof:Asphalt
- Year built:1998
- Building area:2,333 sq. ft.
- Lot area:0.21 Acres
- Lot Features:Curb & Gutter, Fenced: Full, Flat, Road: Paved, Sidewalks, Sprinkler: Auto-Full
- Architectural Style:Rambler/Ranch
- Construction Materials:Brick, Stucco
- Exterior Features:Patio: Open
- Levels:2 Story
Schools
- High school:Skyridge
- Middle school:Lehi
- Elementary school:Freedom
Utilities
- Water:Culinary, Water Connected
- Sewer:Sewer Connected, Sewer: Connected
Finances and disclosures
- Price:$569,900
- Price per sq. ft.:$244.28
- Tax amount:$2,500
Features and amenities
- Laundry features:Electric Dryer Hookups
- Amenities:Alarm: Fire, Ceiling Fan, Smart Thermostat(s), Storage Shed(s), Trampoline, Vaulted Ceilings, Window Coverings
Parking
- Total parking spaces:5
- Parking description:2 Car Garage, Attached, Attached Garage, Extra Height, Garage Door Opener, Rv Parking
- Garage spaces:2
New listings near 951 E 2125 N
- New
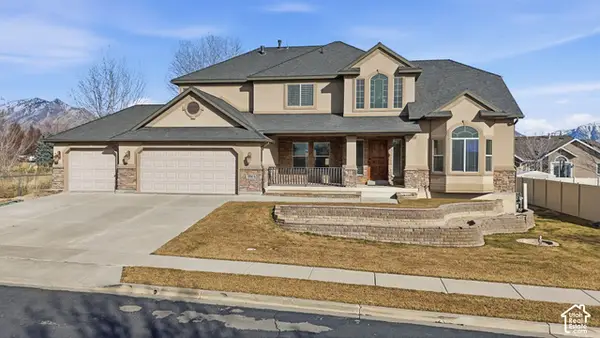 $1,199,000Active6 beds 4 baths6,000 sq. ft.
556 N 1440 E, Lehi, UT 84043
MLS# 2194233Listed by: UTAH KEY REAL ESTATE, LLC - New
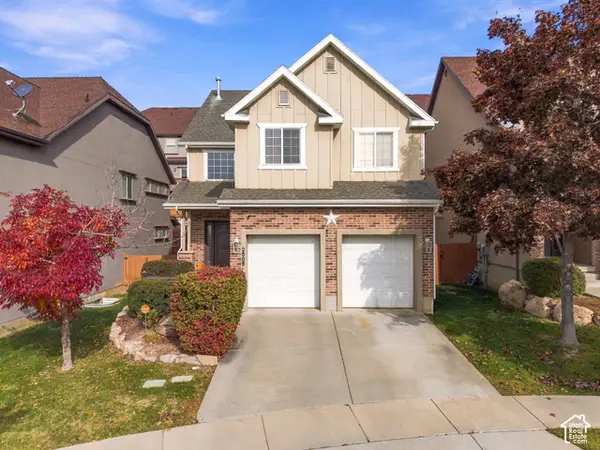 $580,000Active5 beds 3 baths3,771 sq. ft.
2808 W Pine Cone Ln, Lehi, UT 84043
MLS# 2194144Listed by: KW WESTFIELD - New
 $775,000Active0.5 Acres
1500 N 3600 W #B1, B2, Lehi, UT 84043
MLS# 2193951Listed by: KW UTAH REALTORS KELLER WILLIAMS - New
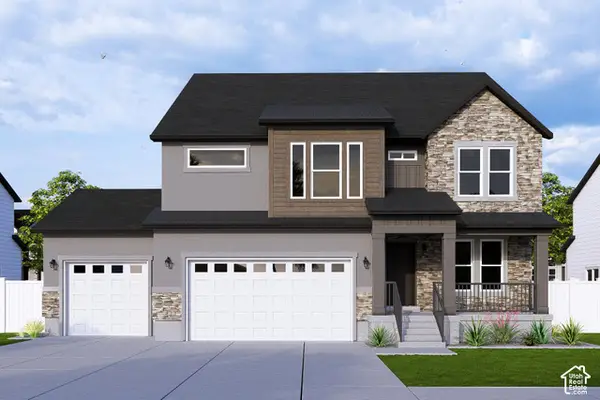 $744,900Active3 beds 3 baths3,810 sq. ft.
3245 W 1050 N #628, Lehi, UT 84043
MLS# 2193913Listed by: EDGE REALTY - New
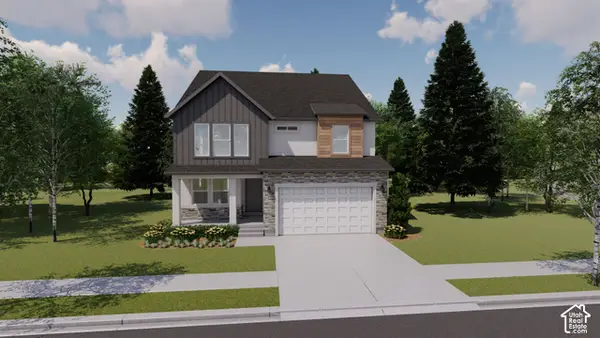 $698,900Active3 beds 3 baths3,623 sq. ft.
3283 W 1050 N #626, Lehi, UT 84043
MLS# 2193917Listed by: EDGE REALTY - New
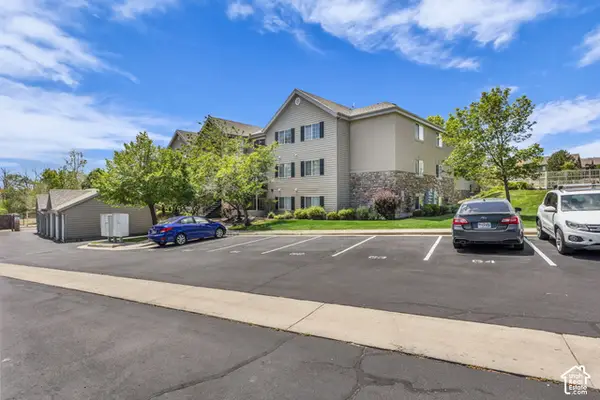 $297,000Active3 beds 2 baths1,255 sq. ft.
1529 W Westbury Way #8G, Lehi, UT 84043
MLS# 2193755Listed by: REALTYPATH LLC (HOME AND FAMILY) - New
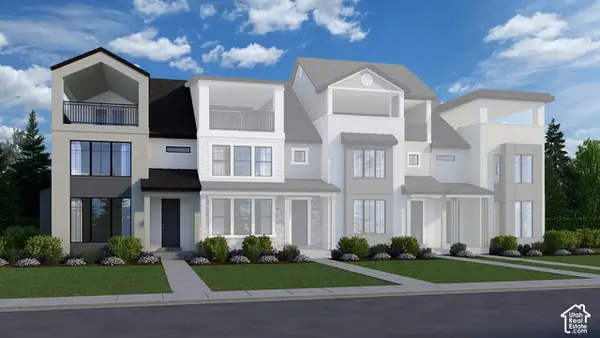 $599,900Active3 beds 3 baths2,655 sq. ft.
5128 N Vario Aly #10, Lehi, UT 84048
MLS# 2193730Listed by: ARIVE REALTY - New
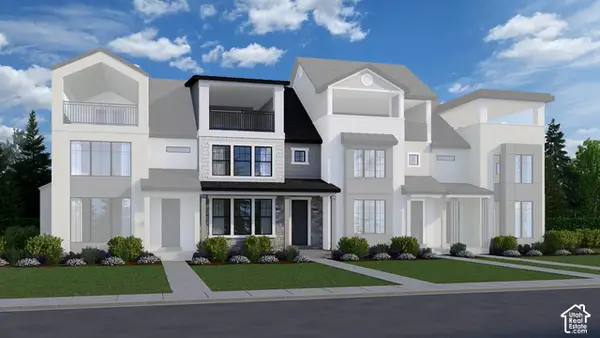 $584,900Active3 beds 3 baths2,594 sq. ft.
5132 N Vario Aly #11, Lehi, UT 84048
MLS# 2193731Listed by: ARIVE REALTY - New
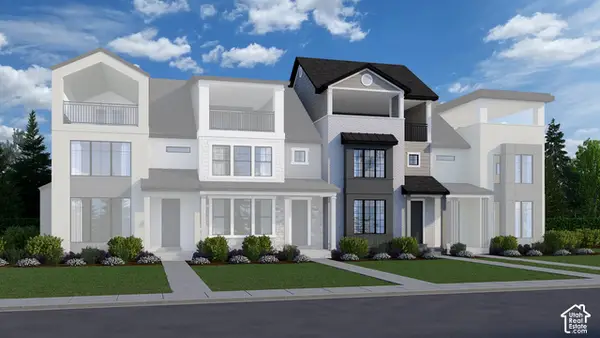 $584,900Active3 beds 3 baths2,609 sq. ft.
5136 N Vario Aly #12, Lehi, UT 84048
MLS# 2193732Listed by: ARIVE REALTY


Protect your home and budget from life's surprises with an Assurant Home Warranty, backed by a partner that supports you through every step of homeownership. Explore Plans.
©2026 Century 21 Real Estate LLC. All rights reserved. CENTURY 21®, the CENTURY 21 Logo and C21® are service marks owned by Century 21 Real Estate LLC. Century 21 Real Estate LLC fully supports the principles of the Fair Housing Act and the Equal Opportunity Act. Each office is independently owned and operated. Listing information is deemed reliable but not guaranteed accurate.