
975 E Oak Creek Dr, Lehi, UT 84043
Local realty services provided by:CENTURY 21 Everest
975 E Oak Creek Dr,Lehi, UT 84043
$1,377,000
- 5 Beds
- 4 Baths
- 4,354 sq. ft.
- Single family
- Active
Listed by: joseph ellis
Office: flat rate homes
MLS#:2184071
Source:SL
Price summary
- Price:$1,377,000
- Price per sq. ft.:$316.26
About this home
OPEN HOUSE this Saturday, 10/10/26 from 11:00-1:00!!! This is a must see property! Panoramic view of Mt Timpanogos, Lone Peak, Alpine, Traverse Mountains. Private, secluded & quiet setting. 5 minutes to Costco, Walmart, restaurants, shopping. Beautiful office, gorgeous kitchen, elegant living room. stunning master suite, 5 large bedrooms, 3.5 bathrooms, exercise area & storage. .72 acres with a beautiful new 4354 SF Home. There are only 5 homes on this dead end street.
Contact an agent
Home facts
- Year built:2026
- Listing ID #:2184071
- Added:46 day(s) ago
- Updated:October 26, 2026 at 12:06 PM
Rooms and interior
- Bedrooms:5
- Total bathrooms:4
- Full bathrooms:3
- Half bathrooms:1
- Rooms Total:17
- Flooring:Carpet, Hardwood, Tile
- Bathrooms Description:Bath: Sep. Tub/Shower
- Kitchen Description:Disposal, Oven: Double, Oven: Gas, Range: Countertop, Range: Gas, Refrigerator
- Basement Description:Daylight, Full, Walk-Out Access
- Living area:4,354 sq. ft.
Heating and cooling
- Cooling:Central Air
- Heating:Forced Air, Gas: Central
Structure and exterior
- Roof:Composition
- Year built:2026
- Building area:4,354 sq. ft.
- Lot area:0.72 Acres
- Lot Features:Cul-De-Sac, Cul-de-sac, Flat, Road: Paved, Secluded, Sidewalks, Terrain: Grad Slope
- Construction Materials:Cement Siding, Stone, Stucco
- Exterior Features:Patio: Open, Porch: Open
- Levels:3 Story
Schools
- High school:Skyridge
- Middle school:Lehi
- Elementary school:Freedom
Utilities
- Water:Culinary, Secondary, Water Connected
- Sewer:Sewer Connected, Sewer: Connected
Finances and disclosures
- Price:$1,377,000
- Price per sq. ft.:$316.26
- Tax amount:$4,389
Features and amenities
- Laundry features:Electric Dryer Hookups, Gas Dryer Hookups
- Amenities:Ceiling Fan, Closet: Walk-In, French Doors, Gas Logs
Parking
- Total parking spaces:2
- Parking description:2 Car Garage, Attached, Attached Garage, Garage Door Opener
- Garage spaces:2
New listings near 975 E Oak Creek Dr
- New
 $315,000Active3 beds 2 baths1,255 sq. ft.
1563 Westbury Way #H, Lehi, UT 84043
MLS# 2193044Listed by: BICKMORE & ASSOCIATES REALTY, LLC - New
 $890,000Active4 beds 3 baths3,704 sq. ft.
3955 N 900 W, Lehi, UT 84043
MLS# 2192951Listed by: REAL ESTATE ESSENTIALS - New
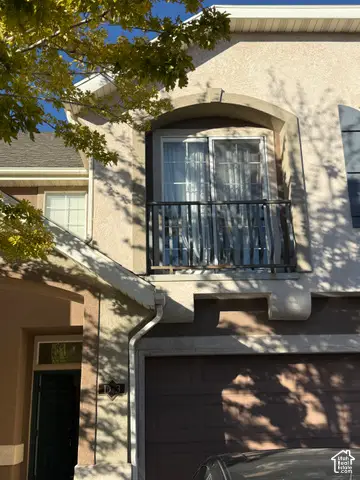 $349,999Active3 beds 3 baths1,590 sq. ft.
3116 N Sage Loop #D3, Lehi, UT 84043
MLS# 2192871Listed by: GLADSTONE ASSET MANAGEMENT LLC - New
 $540,000Active2 beds 2 baths1,640 sq. ft.
1085 E 470 N #B, Lehi, UT 84043
MLS# 2192829Listed by: PRESIDIO REAL ESTATE (RIVER HEIGHTS) - New
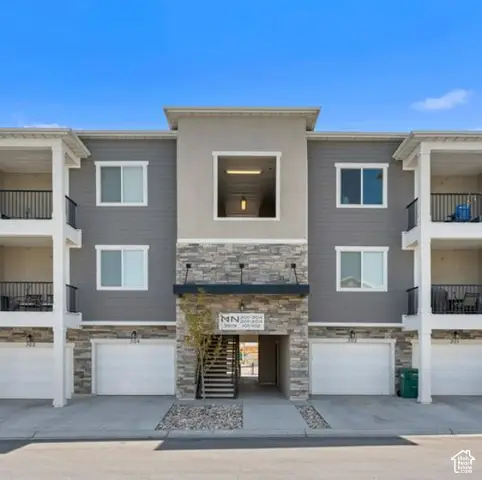 $317,900Active3 beds 2 baths1,285 sq. ft.
3919 W 1530 N #NN-301, Lehi, UT 84043
MLS# 2192723Listed by: RISE UTAH REALTY, LLC - New
 $317,900Active3 beds 2 baths1,285 sq. ft.
3919 W 1530 N #NN-302, Lehi, UT 84043
MLS# 2192726Listed by: RISE UTAH REALTY, LLC - New
 $825,000Active5 beds 4 baths4,652 sq. ft.
3376 W 2450 N, Lehi, UT 84043
MLS# 2192738Listed by: LANCASTER & CO REALTY LLC - New
 $824,900Active7 beds 4 baths3,602 sq. ft.
3175 N 700 E, Lehi, UT 84043
MLS# 2192684Listed by: BERKSHIRE HATHAWAY HOMESERVICES ELITE REAL ESTATE - New
 $899,999Active6 beds 4 baths3,860 sq. ft.
3320 N 960 E, Lehi, UT 84043
MLS# 2192685Listed by: KW SOUTH VALLEY KELLER WILLIAMS - New
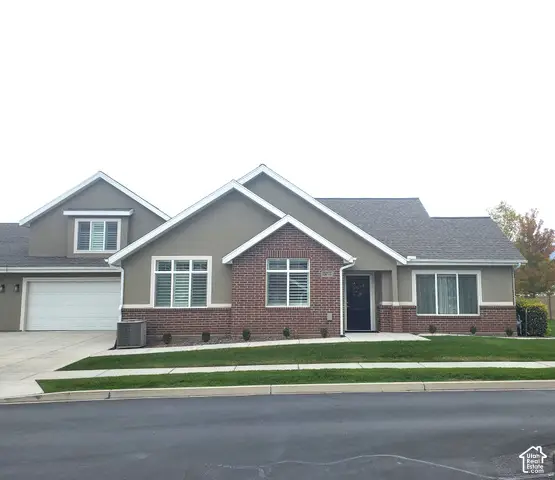 $650,000Active3 beds 3 baths3,065 sq. ft.
1267 S 100 E #2, Lehi, UT 84043
MLS# 2192662Listed by: CANYON VIEW REAL ESTATE PLLC


Protect your home and budget from life's surprises with an Assurant Home Warranty, backed by a partner that supports you through every step of homeownership. Explore Plans.
©2026 Century 21 Real Estate LLC. All rights reserved. CENTURY 21®, the CENTURY 21 Logo and C21® are service marks owned by Century 21 Real Estate LLC. Century 21 Real Estate LLC fully supports the principles of the Fair Housing Act and the Equal Opportunity Act. Each office is independently owned and operated. Listing information is deemed reliable but not guaranteed accurate.