
2807 Ogden Canyon Rd N, Liberty, UT 84310
Local realty services provided by:CENTURY 21 Wasatch Life Realty
Listed by: timothy six
Office: era brokers consolidated (ogden)
MLS#:2168717
Source:SL
Price summary
- Price:$1,024,000
- Price per sq. ft.:$309.18
About this home
Back on the market Oct 9! Bring us an offer on this awesome primary residence or successful cash flowing investment property. This stunning 6-bedroom, 4-bath home w/NO HOA (or close neighbors) has undergone extensive recent updates, including NEW: energy efficient central AC/furnace, custom maple hardwood floors, both remodeled kitchens including solid wood custom cabinets and 8+ft granite island, remodeled bathrooms, new solid core doors, tile, LED canned lighting, new carpet, instant hot water heater, new front and back decks, and a huge plus w/new LP Smartside siding, windows, & sidewalks installed in 2026. The basement has been income-producing, w/a separate entrance 'mother-in-law' 2 bedroom suite, complete with its own kitchen, laundry area, full bathroom, fireplace, and storage that has been rented separately for income for the past years at $1970/mo. The upstairs has been rented for $4230/mo, bringing in $6200/mo consistently for the past 2+ years. The property has a huge 30 X 40' garage with convenient drive-through capability large enough for 4+ cars or RV parking. The home is surrounded by picturesque mountain views in every direction and Chicken Creek running along the back with 2 spigots of secondary water that run off a creek reservoir. There are deer and turkey (and sometimes moose!) on the property regularly. The furniture and fully outfitted kitchen can stay with the right offer. Don't miss the opportunity to make this home your own and experience the joy of living in a space that has been thoughtfully maintained over the years....
Contact an agent
Home facts
- Year built:1986
- Listing ID #:2168717
- Added:117 day(s) ago
- Updated:October 25, 2026 at 11:22 AM
Rooms and interior
- Bedrooms:6
- Total bathrooms:4
- Full bathrooms:3
- Half bathrooms:1
- Rooms Total:21
- Flooring:Carpet, Hardwood, Tile
- Kitchen Description:Disposal, Kitchen: Second, Kitchen: Updated, Microwave, Range Hood, Range/Oven: Free Stdng., Refrigerator
- Basement Description:Daylight, Entrance, Full, Walk-Out Access
- Living area:3,312 sq. ft.
Heating and cooling
- Cooling:Central Air
- Heating:Forced Air, Gas: Central
Structure and exterior
- Roof:Asphalt
- Year built:1986
- Building area:3,312 sq. ft.
- Lot area:1 Acres
- Lot Features:Fenced: Partial, Flat, Private, Secluded
- Construction Materials:Asphalt, Composition
- Exterior Features:Basement Entrance, Covered, Deck: Covered, Out Buildings, Patio: Covered, Walkout
- Levels:3 Story
Schools
- High school:Weber
- Middle school:Snowcrest
- Elementary school:Valley
Utilities
- Water:Culinary, Irrigation, Water Connected
- Sewer:Septic Tank, Sewer: Septic Tank
Finances and disclosures
- Price:$1,024,000
- Price per sq. ft.:$309.18
- Tax amount:$3,588
Features and amenities
- Laundry features:Dryer, Washer
- Amenities:Ceiling Fan, Closet: Walk-In, Gas Logs, Instantaneous Hot Water, Mother-In-Law Apartment, Vaulted Ceilings, Water Softener Owned, Workbench
Parking
- Total parking spaces:16
- Parking description:2 Car Deep (Tandem), 4 Car Garage, Detached, Extra Height, Extra Length, Extra Width, Garage Door Opener, Rv Parking, Workbench
- Garage spaces:4
New listings near 2807 Ogden Canyon Rd N
- New
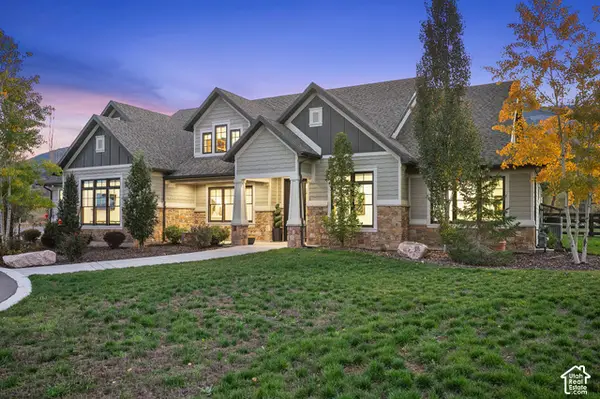 $2,900,000Active3 beds 4 baths4,872 sq. ft.
5441 N Fork Rd, Eden, UT 84310
MLS# 2192353Listed by: MOUNTAIN LUXURY REAL ESTATE - New
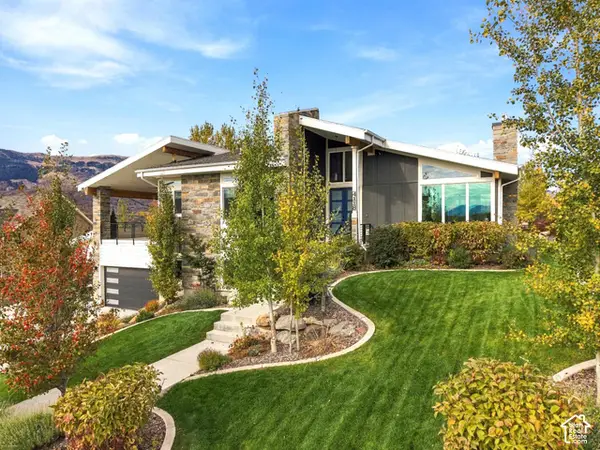 $1,495,000Active5 beds 5 baths4,137 sq. ft.
4118 E 4600 N, Eden, UT 84310
MLS# 2192181Listed by: LAKEVIEW REALTY INC - New
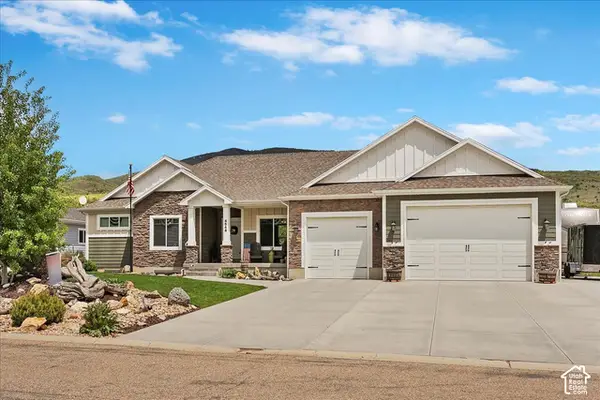 $965,000Active5 beds 4 baths3,575 sq. ft.
4548 N Sheep Creek Dr, Eden, UT 84310
MLS# 2191937Listed by: RE/MAX ASSOCIATES - New
 $1,189,000Active3 beds 3 baths3,104 sq. ft.
3809 N Rivers Edge Rd N, Liberty, UT 84310
MLS# 2191221Listed by: REAL BROKER, LLC - New
 $699,000Active5.29 Acres
2808 E Arrowleaf Ln N #2, Liberty, UT 84310
MLS# 2191049Listed by: MOUNTAIN LUXURY REAL ESTATE  $1,669,605Active7 beds 5 baths4,972 sq. ft.
3247 E 5225 N #7, Liberty, UT 84310
MLS# 2189241Listed by: REALTYPATH LLC (SUMMIT) $749,000Active2 beds 2 baths928 sq. ft.
4667 N Seven Bridges Rd, Eden, UT 84310
MLS# 2188266Listed by: MOUNTAIN LUXURY REAL ESTATE $850,000Active3 Acres
3242 N 5100 E, Eden, UT 84310
MLS# 2188016Listed by: OMADA REAL ESTATE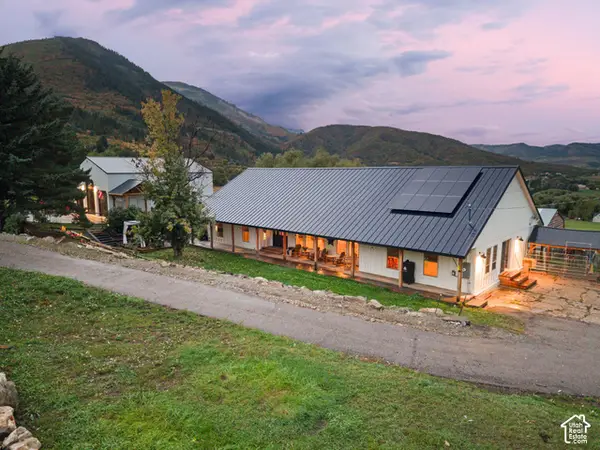 $1,300,000Active3 beds 3 baths2,631 sq. ft.
2956 E 3350 N, Liberty, UT 84310
MLS# 2187232Listed by: MOUNTAIN LUXURY REAL ESTATE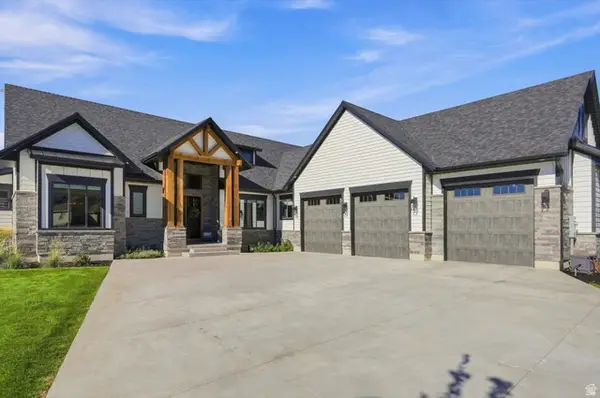 $1,375,000Pending3 beds 4 baths2,946 sq. ft.
4575 N Abbey Way #133, Eden, UT 84310
MLS# 2183688Listed by: KW SUCCESS KELLER WILLIAMS REALTY


Protect your home and budget from life's surprises with an Assurant Home Warranty, backed by a partner that supports you through every step of homeownership. Explore Plans.
©2026 Century 21 Real Estate LLC. All rights reserved. CENTURY 21®, the CENTURY 21 Logo and C21® are service marks owned by Century 21 Real Estate LLC. Century 21 Real Estate LLC fully supports the principles of the Fair Housing Act and the Equal Opportunity Act. Each office is independently owned and operated. Listing information is deemed reliable but not guaranteed accurate.