
1433 E 200 S, Lindon, UT 84042
Local realty services provided by:CENTURY 21 Bushnell
1433 E 200 S,Lindon, UT 84042
$860,000
- 5 Beds
- 2 Baths
- 4,192 sq. ft.
- Single family
- Pending
Listed by: jean tanner
Office: summit realty, inc.
MLS#:2176091
Source:SL
Price summary
- Price:$860,000
- Price per sq. ft.:$205.15
About this home
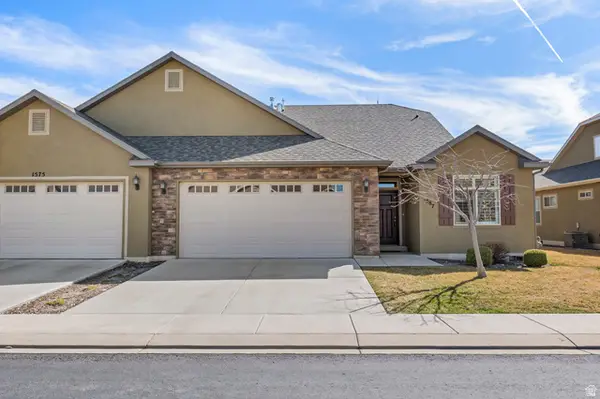
Outstanding value in Lindon's sought-after Canberra neighborhood on the east bench! This home has been thoughtfully updated with new flooring, fresh paint, and other upgrades throughout, giving it great move-in-ready appeal. Vaulted ceilings and spectacular views add to the charm, and you're just minutes from the Dry Canyon and Bonneville Shoreline trails for some of the area's best hiking and biking. Potential for ADU or MOTHER-IN-LAW APT with walk-out basement entrance and hookups already in place for second kitchen, laundry and bathrooms. A great opportunity to own in a prime location at a value price point. Square feet as per County. Buyer and Buyer's Broker to verify all information including square footage and acreage.
Contact an agent
Home facts
- Year built:2003
- Subdivision & Development:CANBERRA HILLS
- Listing ID #:2176091
- Added:44 day(s) ago
- Updated:September 17, 2026 at 08:19 AM
Rooms and interior
- Bedrooms:5
- Total bathrooms:2
- Full bathrooms:2
- Rooms Total:14
- Flooring:Carpet, Tile
- Kitchen Description:Disposal, Microwave, Range/Oven: Free Stdng., Range: Gas, Refrigerator
- Basement Description:Daylight
- Living area:4,192 sq. ft.
Heating and cooling
- Cooling:Central Air
- Heating:Forced Air, Gas: Central
Structure and exterior
- Roof:Asphalt
- Year built:2003
- Building area:4,192 sq. ft.
- Lot area:0.3 Acres
- Lot Features:Curb & Gutter, Fenced: Partial, Road: Paved, Sprinkler: Auto-Partial, Terrain: Grad Slope
- Architectural Style:Rambler/Ranch
- Construction Materials:Brick, Stone, Stucco
- Exterior Features:Basement Entrance, Entry (Foyer), Lighting
- Levels:3 Story
Schools
- High school:Pleasant Grove
- Middle school:Oak Canyon
- Elementary school:Rocky Mt.
Utilities
- Water:Culinary, Water Connected
- Sewer:Sewer Connected, Sewer: Connected, Sewer: Public
Finances and disclosures
- Price:$860,000
- Price per sq. ft.:$205.15
- Tax amount:$3,686
Features and amenities
- Laundry features:Gas Dryer Hookups
- Amenities:Ceiling Fan, Gas Logs, Vaulted Ceilings
Parking
- Total parking spaces:6
- Parking description:2 Car Garage, Attached, Attached Garage, Garage Door Opener, Rv Parking
- Garage spaces:2
New listings near 1433 E 200 S
- New
 $539,000Active3 beds 3 baths2,197 sq. ft.
1587 W 430 N, Lindon, UT 84042
MLS# 2185619Listed by: BERKSHIRE HATHAWAY HOMESERVICES ELITE REAL ESTATE (SOUTH COUNTY) - New
 $749,000Active4 beds 3 baths3,632 sq. ft.
315 W 570 N, Lindon, UT 84042
MLS# 2183895Listed by: KW UTAH REALTORS KELLER WILLIAMS  $610,000Active0.49 Acres
370 E Bylund Ln #6, Lindon, UT 84042
MLS# 2183565Listed by: MC DOUGAL & ASSOCIATES REALTORS, LLC $615,000Active0.54 Acres
350 E Bylund Ln N #5, Lindon, UT 84042
MLS# 2183566Listed by: MC DOUGAL & ASSOCIATES REALTORS, LLC $640,000Active3 beds 3 baths2,261 sq. ft.
326 S 240 W, Lindon, UT 84042
MLS# 2182799Listed by: ADVANTAGE MANAGEMENT & REAL ESTATE SERVICES LLC $929,900Active5 beds 5 baths5,190 sq. ft.
110 S 1320 E, Lindon, UT 84042
MLS# 2182372Listed by: SIMPLE CHOICE REAL ESTATE $849,900Active5 beds 3 baths3,377 sq. ft.
1563 West Maple Shade Ln W, Lindon, UT 84042
MLS# 2181763Listed by: HOMECOIN.COM $645,000Active4 beds 4 baths2,769 sq. ft.
384 W Songbird Ln #5, Lindon, UT 84042
MLS# 2181610Listed by: SUMMIT REALTY, INC. $610,000Active3 beds 3 baths2,339 sq. ft.
1513 W 430 N, Lindon, UT 84042
MLS# 2181033Listed by: EXP REALTY, LLC $569,000Active3 beds 3 baths3,430 sq. ft.
499 N 80 W, Lindon, UT 84042
MLS# 2179651Listed by: INTERMOUNTAIN PROPERTIES


Protect your home and budget from life's surprises with an Assurant Home Warranty, backed by a partner that supports you through every step of homeownership. Explore Plans.
©2026 Century 21 Real Estate LLC. All rights reserved. CENTURY 21®, the CENTURY 21 Logo and C21® are service marks owned by Century 21 Real Estate LLC. Century 21 Real Estate LLC fully supports the principles of the Fair Housing Act and the Equal Opportunity Act. Each office is independently owned and operated. Listing information is deemed reliable but not guaranteed accurate.