
176 S Denali Dr, Lindon, UT 84042
Local realty services provided by:CENTURY 21 Wasatch Life Realty
176 S Denali Dr,Lindon, UT 84042
$1,550,000
- 8 Beds
- 5 Baths
- 6,951 sq. ft.
- Single family
- Active
Listed by: john armstrong, becky kice
Office: ari realty and investments
MLS#:2193991
Source:SL
Price summary
- Price:$1,550,000
- Price per sq. ft.:$222.99
About this home
Incredible mountain, valley and lake views off decks from the kitchen and primary bedroom! Each bedroom on the second level has its own en-suite bathroom. Has a large theatre room. Plenty of storage shelved storage space and a perfect area for food storage. House has a large laundry room upstairs and hookups in the basement as well. Home has a new roof, new soft water system and new heating and cooling system upstairs.
Contact an agent
Home facts
- Year built:2002
- Listing ID #:2193991
- Added:3 day(s) ago
- Updated:November 03, 2026 at 12:36 PM
Rooms and interior
- Bedrooms:8
- Total bathrooms:5
- Full bathrooms:4
- Rooms Total:25
- Flooring:Carpet, Hardwood, Tile
- Bathrooms Description:Jetted Tub
- Kitchen Description:Disposal, Kitchen: Second, Microwave, Oven: Double, Range: Gas
- Basement Description:Daylight, Entrance
- Living area:6,951 sq. ft.
Heating and cooling
- Cooling:Central Air
- Heating:Forced Air, Gas: Central
Structure and exterior
- Roof:Asphalt
- Year built:2002
- Building area:6,951 sq. ft.
- Lot area:0.44 Acres
- Lot Features:Road: Paved
- Construction Materials:Stone, Stucco
- Exterior Features:Balcony, Basement Entrance, Covered, Lighting, Patio: Covered, Walkout
- Levels:3 Story
Schools
- High school:Pleasant Grove
- Middle school:Oak Canyon
- Elementary school:Rocky Mt.
Utilities
- Water:Culinary, Secondary, Water Connected
- Sewer:Sewer Connected, Sewer: Connected, Sewer: Public
Finances and disclosures
- Price:$1,550,000
- Price per sq. ft.:$222.99
- Tax amount:$6,547
Features and amenities
- Amenities:Ceiling Fan, Central Vacuum, Closet: Walk-In, Jetted Tub, Projector, Theater Room, Vaulted Ceilings, Water Softener Owned, Window Coverings
Parking
- Total parking spaces:5
- Parking description:3 Car Garage, Attached, Attached Garage, Extra Width, Garage Door Opener
- Garage spaces:3
New listings near 176 S Denali Dr
- New
 $1,200,000Active4 beds 4 baths5,243 sq. ft.
170 E 800 N #3, Lindon, UT 84042
MLS# 2193607Listed by: ARIVE REALTY - New
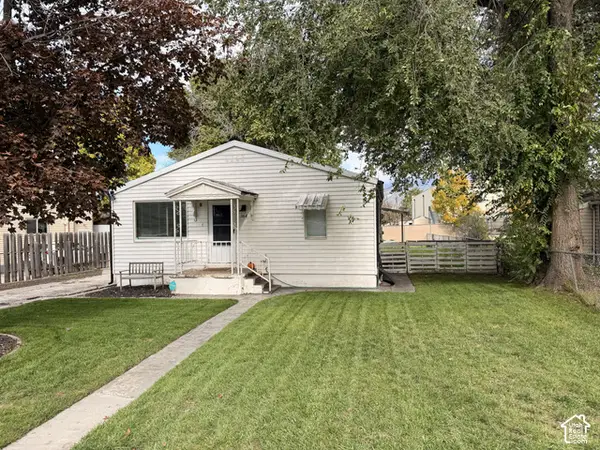 $439,900Active2 beds 1 baths1,017 sq. ft.
364 W Lakeview Rd N, Lindon, UT 84042
MLS# 2193227Listed by: SIMPLE CHOICE REAL ESTATE  $680,000Active3 beds 3 baths2,901 sq. ft.
1427 W Ledgebrook Ln, Lindon, UT 84042
MLS# 2192550Listed by: REAL BROKER, LLC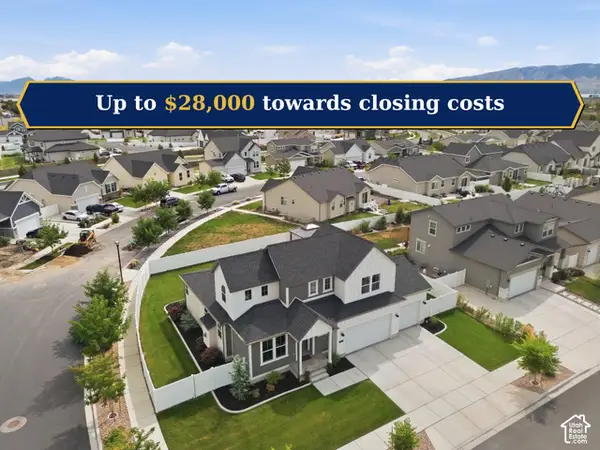 $880,000Active4 beds 3 baths3,917 sq. ft.
1383 W Watson Ln, Lindon, UT 84042
MLS# 2192334Listed by: BENCHMARK UTAH LLC $820,000Active5 beds 5 baths3,567 sq. ft.
1718 W 450 N, Lindon, UT 84042
MLS# 2191761Listed by: SWEETUTAHHOMES.COM, LLC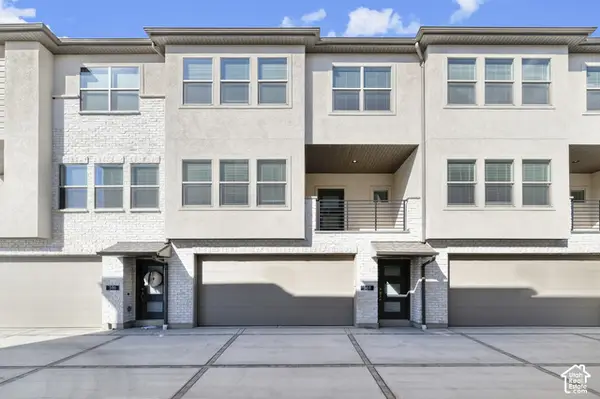 $409,900Active2 beds 3 baths1,330 sq. ft.
588 N Buffalo Grass Ln, Lindon, UT 84042
MLS# 2191530Listed by: IVORY HOMES, LTD $409,900Active2 beds 2 baths1,330 sq. ft.
590 N Buffalo Grass Ln, Lindon, UT 84042
MLS# 2191533Listed by: IVORY HOMES, LTD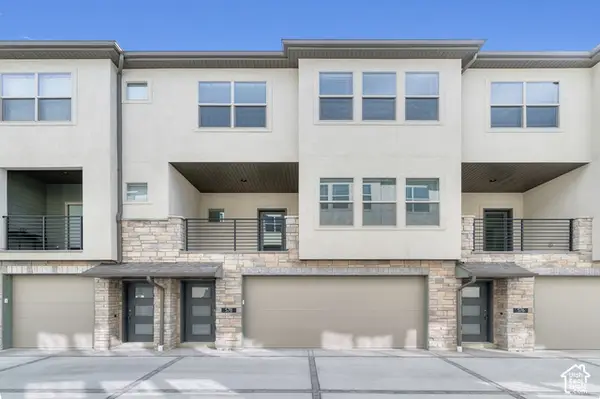 $409,900Active2 beds 3 baths1,330 sq. ft.
578 N Buffalo Grass Ln, Lindon, UT 84042
MLS# 2191515Listed by: IVORY HOMES, LTD $409,900Active2 beds 3 baths1,330 sq. ft.
576 N Buffalo Grass Ln, Lindon, UT 84042
MLS# 2191519Listed by: IVORY HOMES, LTD


Protect your home and budget from life's surprises with an Assurant Home Warranty, backed by a partner that supports you through every step of homeownership. Explore Plans.
©2026 Century 21 Real Estate LLC. All rights reserved. CENTURY 21®, the CENTURY 21 Logo and C21® are service marks owned by Century 21 Real Estate LLC. Century 21 Real Estate LLC fully supports the principles of the Fair Housing Act and the Equal Opportunity Act. Each office is independently owned and operated. Listing information is deemed reliable but not guaranteed accurate.