
503 N 420 W, Lindon, UT 84042
Local realty services provided by:CENTURY 21 High Desert
503 N 420 W,Lindon, UT 84042
$479,900
- 3 Beds
- 3 Baths
- 1,664 sq. ft.
- Single family
- Active
Listed by: ashley jensen
Office: lotus real estate
MLS#:2171413
Source:SL
Price summary
- Price:$479,900
- Price per sq. ft.:$288.4
- Monthly HOA dues:$175
About this home
Conveniently located near shopping and dining, this Lindon townhome in the Tilla Court community has a great floorplan with 3 beds/3 baths. The HOA features pickleball courts, a basketball court, playgrounds, and a welcoming, small-neighborhood feel with ample parking. Best of all, the property is legally zoned for nightly rentals, making it an excellent opportunity for both homeowners and investors. Inside, you'll find stunning views of Mt. Timpanogos, upgraded cabinetry, quartz countertops. stainless steel appliances, luxury vinyl plank (LVP) flooring, upgraded carpet, an EV charging rough-in, a radon mitigation system, a tankless water heater, paved backyard space, 9 ft ceilings and double-wall construction for enhanced sound insulation. Unit comes with an attached 1 car garage with an additional open parking as part of the development. This unit is currently rented and we must give 24 hours notice to show. Seller also owns MLS #2170004 if an investor is interested in purchasing both properties....
Contact an agent
Home facts
- Year built:2022
- Subdivision & Development:TILLA COURT
- Listing ID #:2171413
- Added:83 day(s) ago
- Updated:October 04, 2026 at 11:22 AM
Rooms and interior
- Bedrooms:3
- Total bathrooms:3
- Full bathrooms:1
- Half bathrooms:1
- Rooms Total:11
- Flooring:Carpet
- Living area:1,664 sq. ft.
Heating and cooling
- Cooling:Central Air
- Heating:Gas: Central
Structure and exterior
- Roof:Asphalt
- Year built:2022
- Building area:1,664 sq. ft.
- Lot area:0.02 Acres
- Lot Features:Flat, Sprinkler: Auto-Full
- Architectural Style:Townhouse
- Levels:2 Story
Schools
- High school:Pleasant Grove
- Middle school:Oak Canyon
- Elementary school:Aspen
Utilities
- Water:Culinary, Water Connected
- Sewer:Sewer Connected, Sewer: Connected
Finances and disclosures
- Price:$479,900
- Price per sq. ft.:$288.4
- Tax amount:$1,943
Features and amenities
- Amenities:Closet: Walk-In, Playground, Window Coverings
Parking
- Total parking spaces:3
- Parking description:1 Car Garage, Attached, Attached Garage, Parking: Uncovered
- Garage spaces:1
New listings near 503 N 420 W
- New
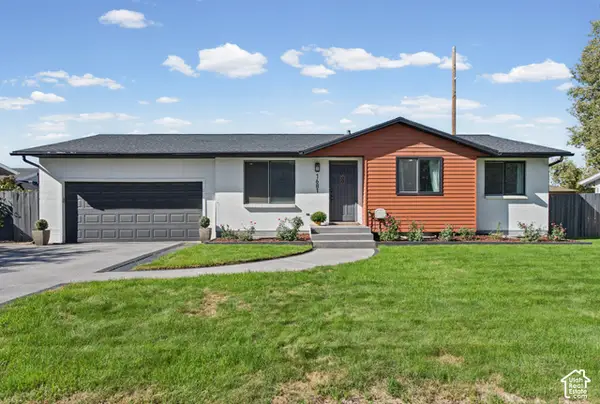 $590,000Active5 beds 3 baths2,076 sq. ft.
1681 N 1030 W, Orem, UT 84057
MLS# 2188931Listed by: REALTYPATH LLC (HOME AND FAMILY) - New
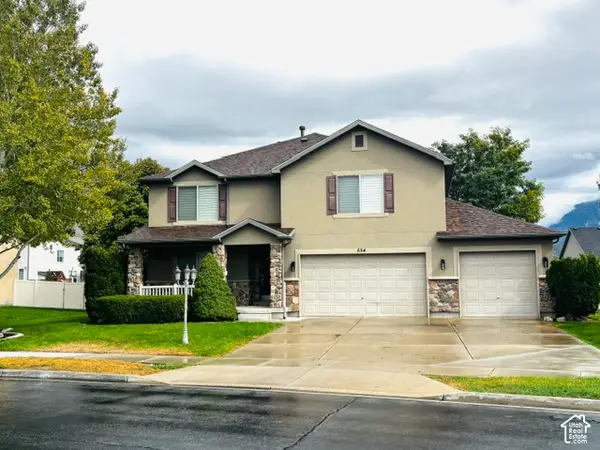 $750,000Active4 beds 4 baths3,637 sq. ft.
554 N 1510 St W, Lindon, UT 84042
MLS# 2188738Listed by: REALTYPATH LLC (HOME AND FAMILY) - New
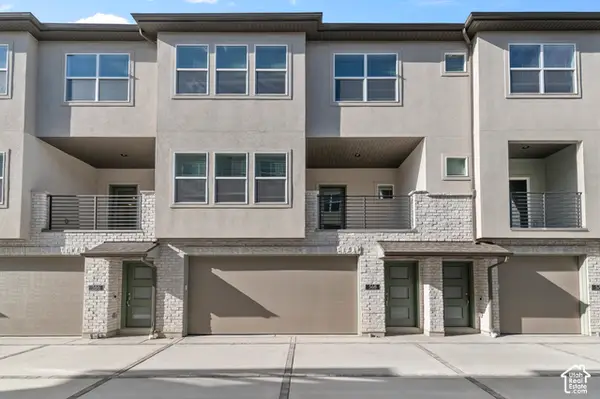 $409,900Active2 beds 1 baths1,330 sq. ft.
568 N Buffalo Grass Ln, Lindon, UT 84042
MLS# 2188706Listed by: IVORY HOMES, LTD - New
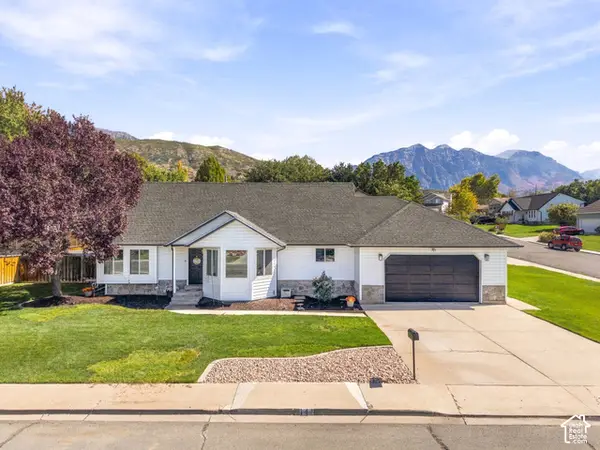 $765,000Active5 beds 4 baths3,495 sq. ft.
141 S 900 E, Lindon, UT 84042
MLS# 2188375Listed by: KW WESTFIELD (EXCELLENCE) - New
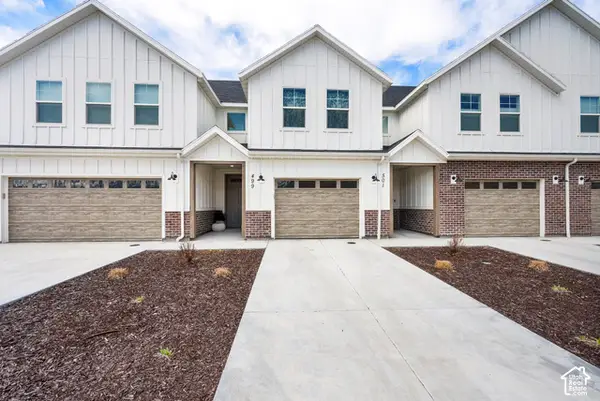 $449,900Active3 beds 3 baths1,664 sq. ft.
499 N 420 W #138, Lindon, UT 84042
MLS# 2188292Listed by: PRESIDIO REAL ESTATE - New
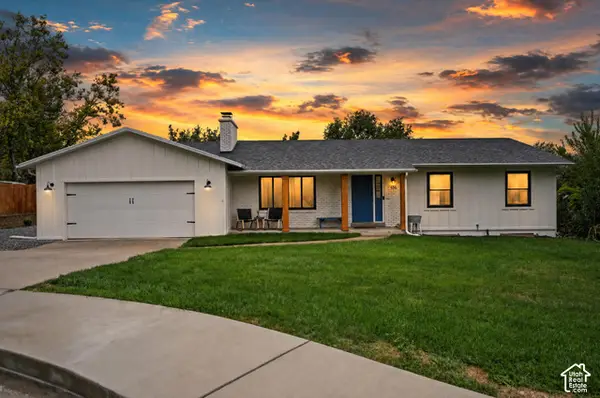 $715,000Active6 beds 3 baths2,516 sq. ft.
456 E 520 N, Lindon, UT 84042
MLS# 2187988Listed by: EQUITY REAL ESTATE (RESULTS) - New
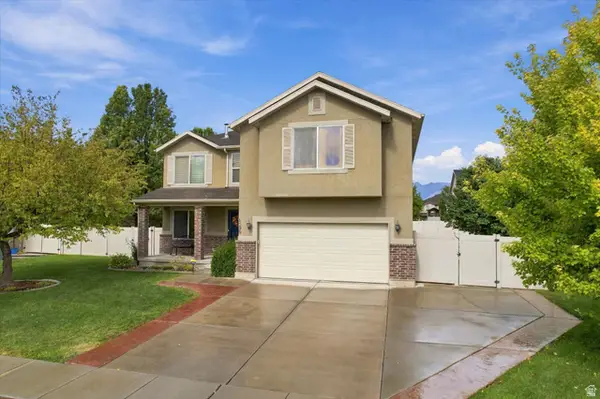 $625,000Active4 beds 3 baths2,486 sq. ft.
1596 W 540 N, Lindon, UT 84042
MLS# 2186960Listed by: ROCKLIN REAL ESTATE 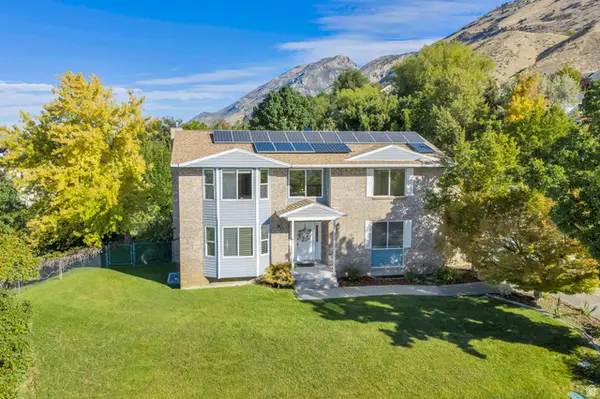 $924,999Active6 beds 4 baths4,272 sq. ft.
875 E 400 N, Lindon, UT 84042
MLS# 2186875Listed by: AVENUES REALTY GROUP LLC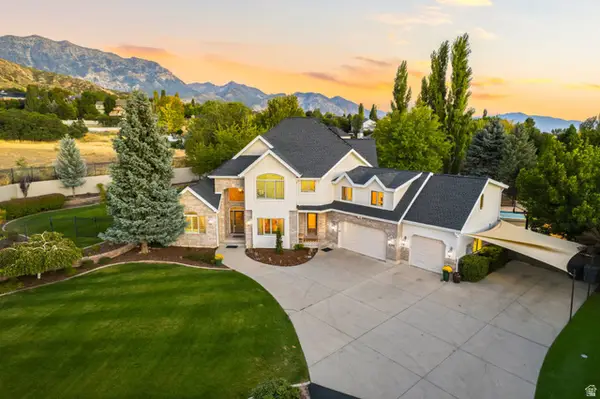 $2,225,000Pending7 beds 5 baths6,807 sq. ft.
1044 E Center St, Lindon, UT 84042
MLS# 2185212Listed by: SUMMIT REALTY, INC.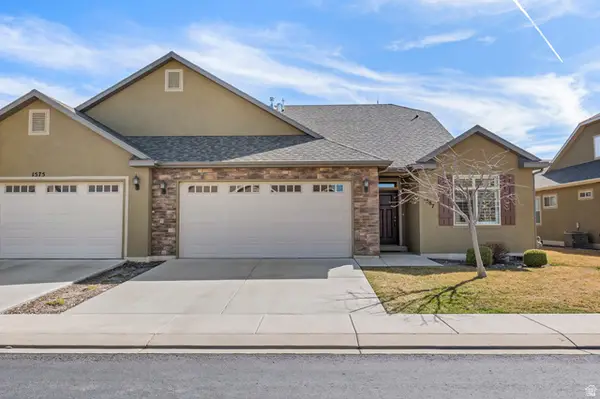 $529,000Active3 beds 3 baths2,197 sq. ft.
1587 W 430 N, Lindon, UT 84042
MLS# 2186201Listed by: BERKSHIRE HATHAWAY HOMESERVICES ELITE REAL ESTATE


Protect your home and budget from life's surprises with an Assurant Home Warranty, backed by a partner that supports you through every step of homeownership. Explore Plans.
©2026 Century 21 Real Estate LLC. All rights reserved. CENTURY 21®, the CENTURY 21 Logo and C21® are service marks owned by Century 21 Real Estate LLC. Century 21 Real Estate LLC fully supports the principles of the Fair Housing Act and the Equal Opportunity Act. Each office is independently owned and operated. Listing information is deemed reliable but not guaranteed accurate.