
1285 E Talmage Ln #61, Logan, UT 84321
Local realty services provided by:CENTURY 21 Naomi
1285 E Talmage Ln #61,Logan, UT 84321
$609,990
- 3 Beds
- 3 Baths
- 2,215 sq. ft.
- Single family
- Active
Listed by: hudson gallagher
Office: d.r. horton, inc
MLS#:2195170
Source:SL
Price summary
- Price:$609,990
- Price per sq. ft.:$275.39
About this home
Welcome to the Oakley floor plan in the highly desirable Mountainside Estates community. It is a Dirt Build! Fully designable. Situated on a spacious .22-acre lot, this beautifully designed home offers 4,453 square feet of thoughtfully planned living space, combining comfort, functionality, and mountain-town charm. This 3-bedroom, 2.5-bath home features an open-concept layout ideal for both everyday living and entertaining. The expansive main living areas are filled with natural light, while generous room sizes provide flexibility for work, relaxation, and gatherings. A 3rd car large garage offers sample space for vehicles, storage, and outdoor gear. Buyers to verify colors, materials, and options. Square footage figures are provided as a courtesy estimate only and were obtained from building plans. ***Sales Center Hours: Open Tuesday, Thursday, Friday, and Saturday from 10:00 a.m. - 5:00 p.m. Wednesday from 1:00 p.m. - 5:00 p.m. Monday by appointment only. Closed Sundays. Call for an appointment!...
Contact an agent
Home facts
- Year built:2026
- Subdivision & Development:MOUNTAINSIDE ESTATES
- Listing ID #:2195170
- Added:1 day(s) ago
- Updated:November 07, 2026 at 01:04 PM
Rooms and interior
- Bedrooms:3
- Total bathrooms:3
- Full bathrooms:2
- Half bathrooms:1
- Rooms Total:11
- Flooring:Carpet, Laminate, Tile
- Kitchen Description:Disposal, Oven: Gas
- Basement Description:Entrance, Full
- Living area:2,215 sq. ft.
Heating and cooling
- Cooling:Central Air
- Heating:Gas: Central
Structure and exterior
- Roof:Asphalt
- Year built:2026
- Building area:2,215 sq. ft.
- Lot area:0.22 Acres
- Architectural Style:Rambler/Ranch
- Construction Materials:Asphalt, Cement Siding, Stucco
- Exterior Features:Basement Entrance
- Levels:1 Story
Schools
- High school:Logan
- Middle school:Mt Logan
- Elementary school:Adams
Finances and disclosures
- Price:$609,990
- Price per sq. ft.:$275.39
- Tax amount:$2,800
Features and amenities
- Amenities:Closet: Walk-In, Smart Thermostat(s)
Parking
- Total parking spaces:2
- Parking description:2 Car Garage, Built-In
- Garage spaces:2
New listings near 1285 E Talmage Ln #61
- New
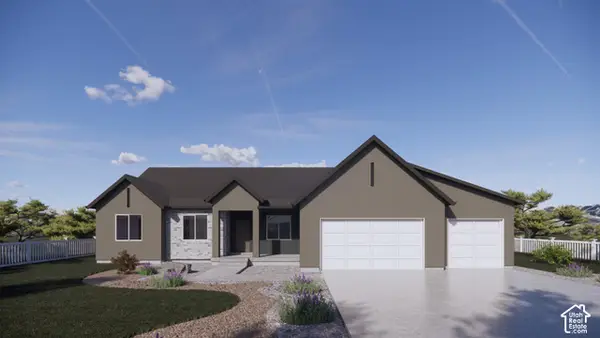 $589,990Active3 beds 3 baths3,980 sq. ft.
1261 E Talmage Lane Ln #59, Logan, UT 84321
MLS# 2195149Listed by: D.R. HORTON, INC - New
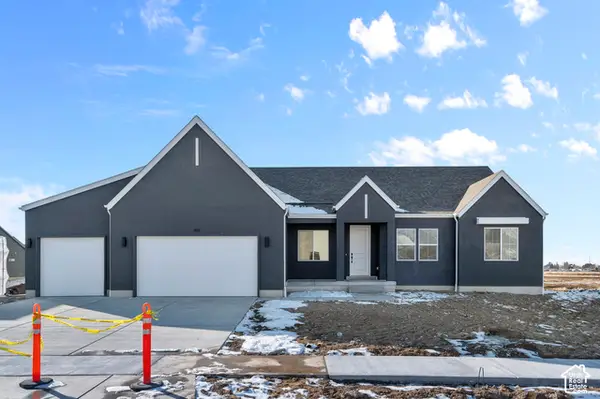 $589,990Active3 beds 3 baths3,980 sq. ft.
1273 E Talmage Ln #60, Logan, UT 84321
MLS# 2195155Listed by: D.R. HORTON, INC - New
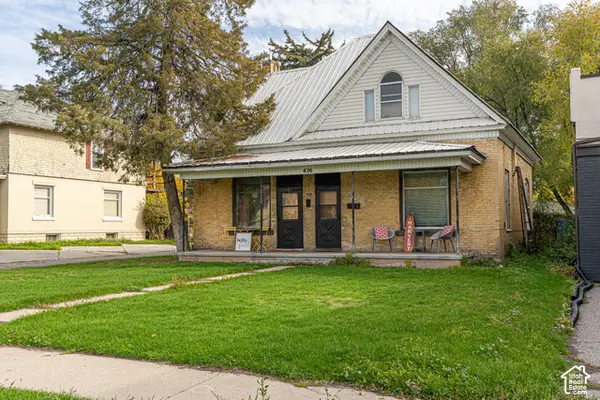 $610,000Active5 beds 2 baths1,840 sq. ft.
426 S Main St E, Logan, UT 84321
MLS# 2195078Listed by: ACHIEVEMENT REALTY, LLC - New
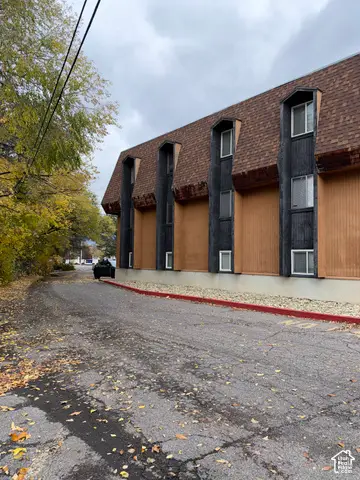 $180,000Active2 beds 1 baths814 sq. ft.
240 E 400 N, Logan, UT 84321
MLS# 2194475Listed by: REAL BROKER, LLC - New
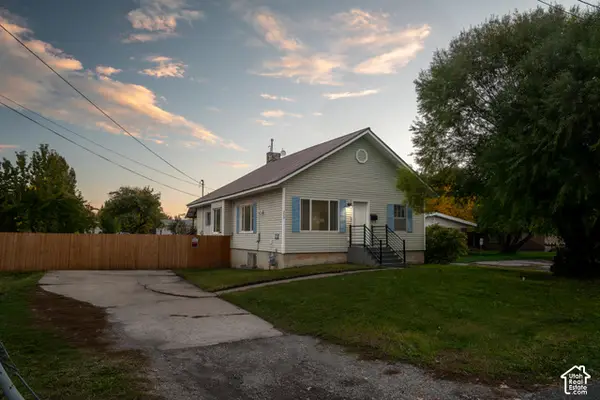 $409,900Active4 beds 2 baths2,484 sq. ft.
220 W 500 S, Logan, UT 84321
MLS# 2194652Listed by: REALTYPATH LLC (CACHE VALLEY) - Open Sat, 9 to 11amNew
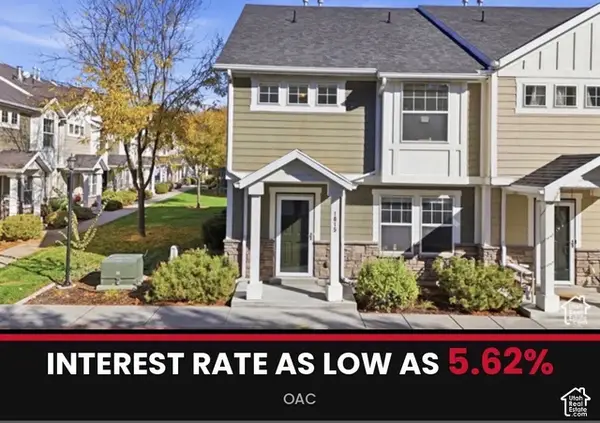 $297,000Active3 beds 3 baths1,351 sq. ft.
1015 S 270 W, Logan, UT 84321
MLS# 2194500Listed by: OMADA REAL ESTATE - Open Sat, 11am to 1pmNew
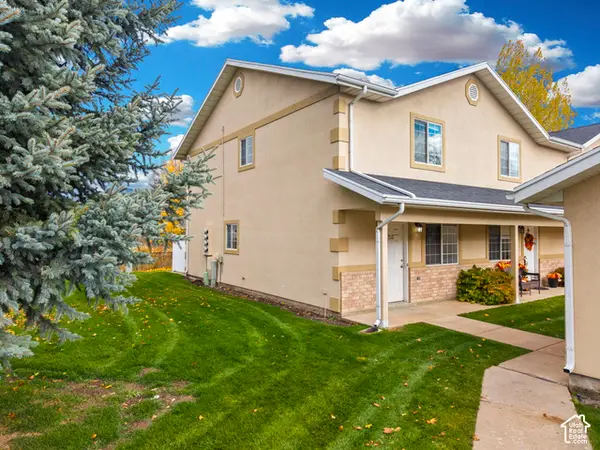 $275,000Active2 beds 2 baths1,190 sq. ft.
1510 S Talon Dr., Logan, UT 84321
MLS# 2194531Listed by: REAL ESTATE OF BEAR LAKE, LLC - New
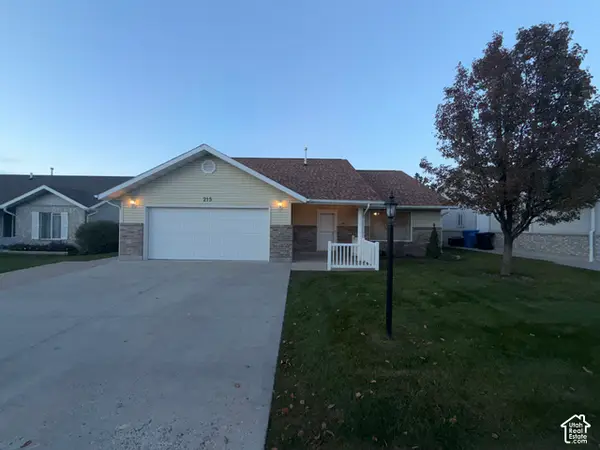 $319,900Active3 beds 2 baths1,440 sq. ft.
215 W 870 N, Logan, UT 84321
MLS# 2194498Listed by: ASCENT REAL ESTATE GROUP LLC - New
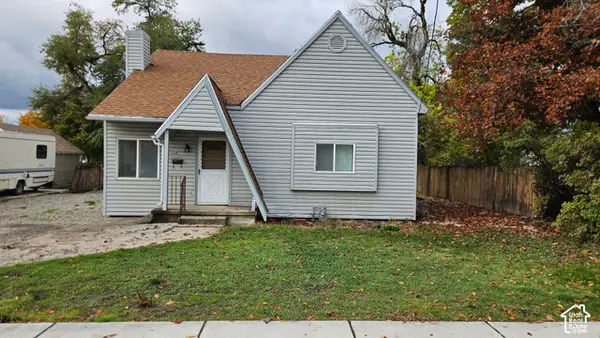 $325,000Active2 beds 1 baths1,114 sq. ft.
185 S 500 W, Logan, UT 84321
MLS# 2194311Listed by: RND PROPERTIES


Protect your home and budget from life's surprises with an Assurant Home Warranty, backed by a partner that supports you through every step of homeownership. Explore Plans.
©2026 Century 21 Real Estate LLC. All rights reserved. CENTURY 21®, the CENTURY 21 Logo and C21® are service marks owned by Century 21 Real Estate LLC. Century 21 Real Estate LLC fully supports the principles of the Fair Housing Act and the Equal Opportunity Act. Each office is independently owned and operated. Listing information is deemed reliable but not guaranteed accurate.