
1374 Maple Dr, Logan, UT 84321
Local realty services provided by:CENTURY 21 Lifestyle Real Estate
1374 Maple Dr,Logan, UT 84321
$409,999
- 3 Beds
- 2 Baths
- 2,066 sq. ft.
- Single family
- Active
Listed by: carlos a sanchez, judith r sanchez
Office: re/max excel
MLS#:2193927
Source:SL
Price summary
- Price:$409,999
- Price per sq. ft.:$198.45
About this home
Charming Hillcrest home next to Utah State University. This well kept property offers a fantastic blend of comfort, space and convenience. Two of the three bedrooms are generously oversized providing plenty of room to relax or work. The home features newer paint throughout and newer LVP flooring on the main level, giving a fresh update feel. Enjoy a completely fenced yard. With two deep driveways on both sides of the home, parking should not be an issue. The spacious laundry room includes an additional work area, and the basement offers a dedicated office room, ideal for remote work or hobbies. Within minutes of shopping, hospital, entertainment and more. This home sits in an unbeatable location. Information deemed reliable but not guaranteed. Buyer to verify all information. TENANTS IN HOME. 24 HRS NOTICE FOR SHOWINGS, NO EXCEPTIONS PLEASE. LEASE ENDS JULY 30, 2027. THE HOME IS BEING RENTED FOR $1950.00
Contact an agent
Home facts
- Year built:1948
- Subdivision & Development:HILLCREST
- Listing ID #:2193927
- Added:1 day(s) ago
- Updated:October 31, 2026 at 03:11 PM
Rooms and interior
- Bedrooms:3
- Total bathrooms:2
- Full bathrooms:1
- Rooms Total:10
- Flooring:Carpet, Linoleum
- Kitchen Description:Disposal, Range Hood, Range/Oven: Free Stdng., Refrigerator
- Basement Description:Full
- Living area:2,066 sq. ft.
Heating and cooling
- Cooling:Central Air
- Heating:Forced Air, Gas: Central
Structure and exterior
- Roof:Asphalt
- Year built:1948
- Building area:2,066 sq. ft.
- Lot area:0.14 Acres
- Lot Features:Curb & Gutter, Fenced: Full, Flat, Private, Road: Paved, Secluded, Sidewalks, Sprinkler: Auto-Full
- Architectural Style:Rambler/Ranch
- Construction Materials:Aluminum, Brick, Frame
- Exterior Features:Lighting, Out Buildings, Patio: Open
- Levels:2 Story
Schools
- High school:Logan
- Middle school:Mt Logan
- Elementary school:None/Other
Utilities
- Water:Culinary, Water Connected
- Sewer:Sewer Connected, Sewer: Connected, Sewer: Public
Finances and disclosures
- Price:$409,999
- Price per sq. ft.:$198.45
- Tax amount:$1,680
Features and amenities
- Laundry features:Dryer, Electric Dryer Hookups, Washer
- Amenities:Closet: Walk-In, Den/Office, Gas Logs, Window Coverings
Parking
- Total parking spaces:7
- Parking description:Covered, Parking: Uncovered, Rv Parking
- Carport spaces:1
New listings near 1374 Maple Dr
- New
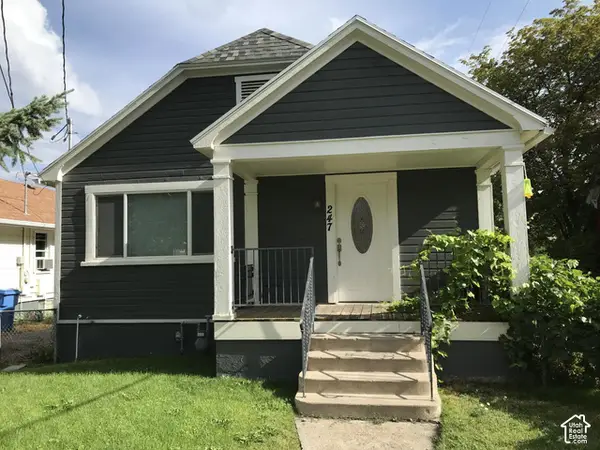 $305,000Active3 beds 2 baths1,270 sq. ft.
247 E 300 N, Logan, UT 84321
MLS# 2193922Listed by: RE/MAX EXCEL - New
 $5,395,000Active69 beds 46 baths35,400 sq. ft.
190 W 700 N, Logan, UT 84321
MLS# 2193744Listed by: JUPIDOOR LLC - New
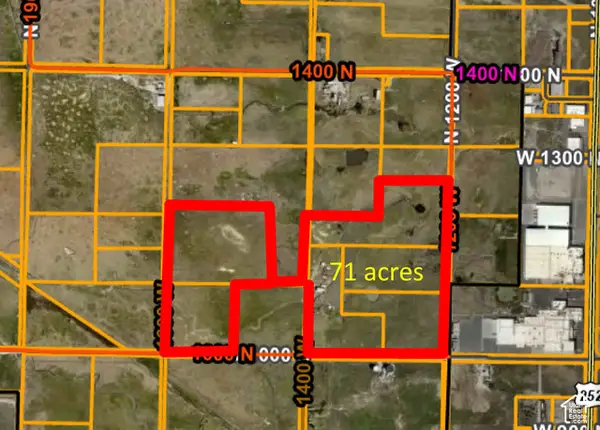 $150,000Active71.99 Acres
1300 W 1000 N, Logan, UT 84321
MLS# 2193646Listed by: PARKER REAL ESTATE SERVICES, PC - New
 $150,000Active10 Acres
1400 W 1000 N, Logan, UT 84321
MLS# 2193625Listed by: PARKER REAL ESTATE SERVICES, PC - New
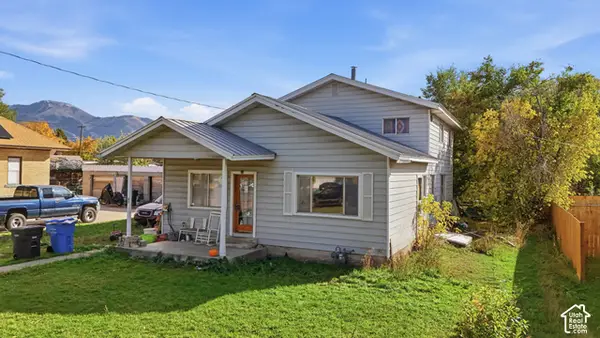 $240,000Active4 beds 1 baths3,105 sq. ft.
528 W Center St, Logan, UT 84321
MLS# 2193574Listed by: BERKSHIRE HATHAWAY HOME SERVICES UTAH PROPERTIES (CACHE VALLEY) - Open Sat, 1 to 3pm
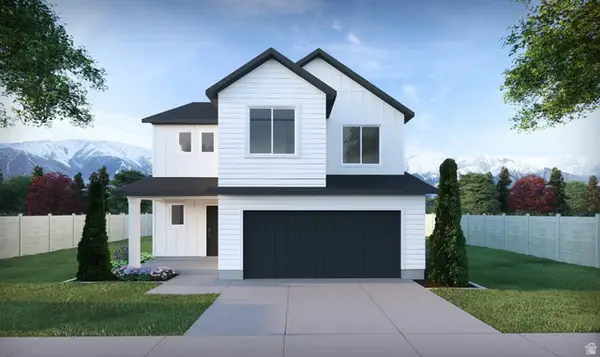 $444,900Active3 beds 3 baths1,989 sq. ft.
1237 W 500 S #338, Logan, UT 84321
MLS# 2180629Listed by: VISIONARY REAL ESTATE - New
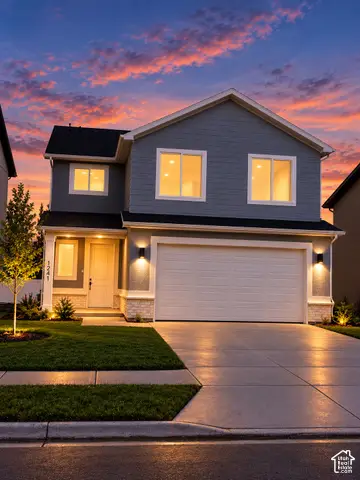 $429,900Active3 beds 3 baths1,688 sq. ft.
1241 W 500 S #339, Logan, UT 84321
MLS# 2193533Listed by: VISIONARY REAL ESTATE - New
 $159,900Active0.24 Acres
561 Center Ave #7, Logan, UT 84321
MLS# 2193364Listed by: RED DOOR REALTORS - New
 $149,900Active0.16 Acres
664 W 500 S #1, Logan, UT 84321
MLS# 2193294Listed by: RED DOOR REALTORS


Protect your home and budget from life's surprises with an Assurant Home Warranty, backed by a partner that supports you through every step of homeownership. Explore Plans.
©2026 Century 21 Real Estate LLC. All rights reserved. CENTURY 21®, the CENTURY 21 Logo and C21® are service marks owned by Century 21 Real Estate LLC. Century 21 Real Estate LLC fully supports the principles of the Fair Housing Act and the Equal Opportunity Act. Each office is independently owned and operated. Listing information is deemed reliable but not guaranteed accurate.