
1612 W Rivergate Dr, Logan, UT 84321
Local realty services provided by:CENTURY 21 Everest
1612 W Rivergate Dr,Logan, UT 84321
$479,900
- 3 Beds
- 3 Baths
- 2,237 sq. ft.
- Single family
- Active
Listed by: kourtney knowles
Office: visionary real estate
MLS#:2185978
Source:SL
Price summary
- Price:$479,900
- Price per sq. ft.:$214.53
- Monthly HOA dues:$42
About this home
Beautiful Prickly Pear floorplan by Visionary Homes in the desirable Rivergate community! Loaded with upgrades, this home features an open-concept layout with 9' ceilings, a stunning floor-to-ceiling fireplace, quartz countertops throughout, upgraded cabinetry, designer lighting and plumbing fixtures, black hardware accents, and a spacious kitchen with an oversized island. The luxurious primary suite offers dual vanities, an upgraded shower with euro glass door, walk-in closet, and custom design touches. Enjoy added features including a covered patio, mudroom bench, black railing package, Ring doorbell, and modern farmhouse curb appeal with premium exterior finishes. Thoughtfully upgraded and beautifully finished, this home is a must-see!
Contact an agent
Home facts
- Year built:2026
- Subdivision & Development:RIVERGATE
- Listing ID #:2185978
- Added:1 day(s) ago
- Updated:September 18, 2026 at 12:16 PM
Rooms and interior
- Bedrooms:3
- Total bathrooms:3
- Full bathrooms:2
- Half bathrooms:1
- Rooms Total:11
- Flooring:Carpet, Tile
- Kitchen Description:Disposal, Range/Oven: Free Stdng.
- Basement Description:Slab
- Living area:2,237 sq. ft.
Heating and cooling
- Cooling:Central Air
- Heating:Forced Air
Structure and exterior
- Roof:Asphalt
- Year built:2026
- Building area:2,237 sq. ft.
- Lot area:0.14 Acres
- Lot Features:Corner Lot, Flat
- Construction Materials:Cement Siding, Stone, Stucco
- Exterior Features:Patio: Open
- Levels:2 Story
Schools
- High school:Ridgeline
- Middle school:Spring Creek
- Elementary school:Mountainside
Utilities
- Water:Culinary, Water Connected
- Sewer:Sewer Connected, Sewer: Connected
Finances and disclosures
- Price:$479,900
- Price per sq. ft.:$214.53
- Tax amount:$1
Features and amenities
- Laundry features:Electric Dryer Hookups
- Amenities:Bar: Wet, Closet: Walk-In, Pets Permitted, Playground, Smart Thermostat(s)
Parking
- Total parking spaces:2
- Parking description:2 Car Garage, Built-In
- Garage spaces:2
New listings near 1612 W Rivergate Dr
- New
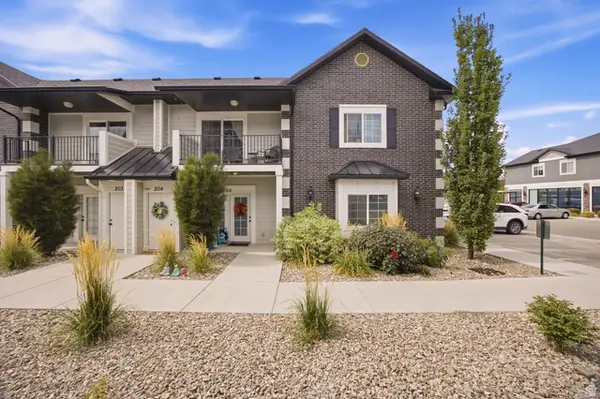 $565,000Active6 beds 4 baths2,391 sq. ft.
1564 N 160 W, Logan, UT 84341
MLS# 2185909Listed by: CORNERSTONE REAL ESTATE PROFESSIONALS, LLC - New
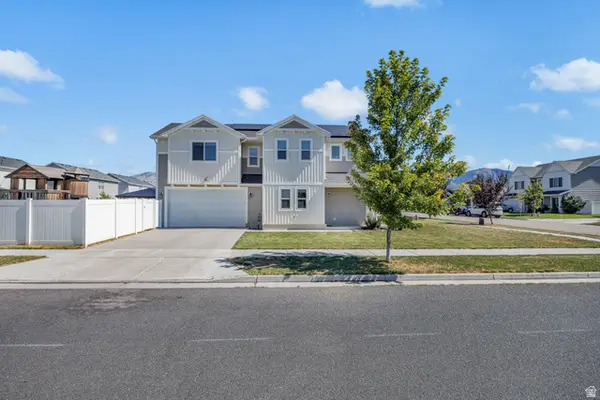 $438,000Active3 beds 3 baths1,740 sq. ft.
1197 W 240 S, Logan, UT 84321
MLS# 2185935Listed by: DWELL REALTY GROUP, LLC - New
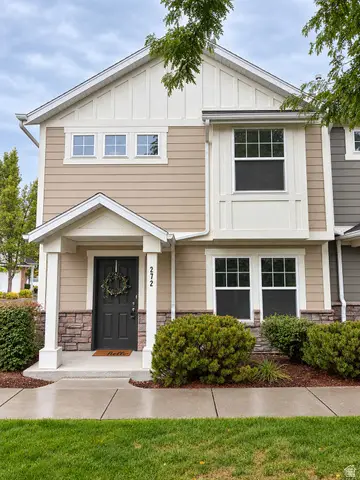 $299,900Active3 beds 3 baths1,309 sq. ft.
272 W 1010 S, Logan, UT 84321
MLS# 2185938Listed by: ARBOR REALTY LLC - New
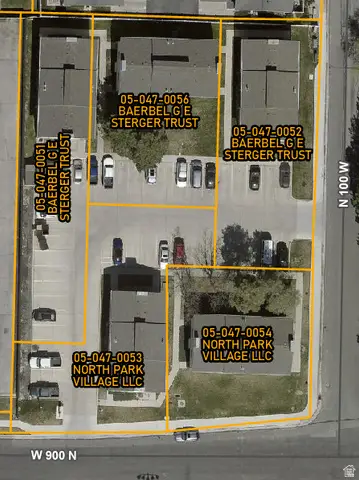 $3,820,000Active40 beds 20 baths174 sq. ft.
121 W 900 N, Logan, UT 84321
MLS# 2185729Listed by: EQUITY REAL ESTATE (BEAR RIVER) - New
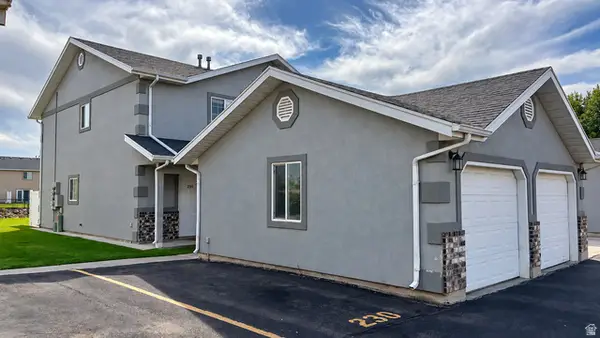 $270,000Active2 beds 2 baths1,190 sq. ft.
230 W 1458 S, Logan, UT 84321
MLS# 2185731Listed by: DWELL REALTY GROUP, LLC - New
 $387,500Active3 beds 1 baths1,708 sq. ft.
258 E 700 N, Logan, UT 84321
MLS# 2185668Listed by: HOMEBASED REALTORS - Open Mon, 4:30 to 6:30pmNew
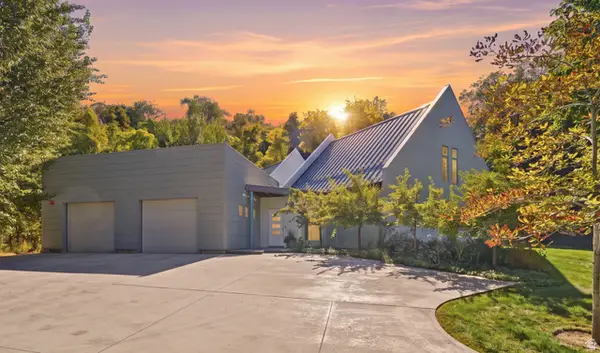 $1,495,000Active4 beds 3 baths4,833 sq. ft.
498 E 300 S, Logan, UT 84321
MLS# 2185459Listed by: BERKSHIRE HATHAWAY HOME SERVICES UTAH PROPERTIES (CACHE VALLEY) - New
 $950,000Active9 beds 9 baths4,415 sq. ft.
226 S 600 W, Logan, UT 84321
MLS# 2185378Listed by: CORNERSTONE REAL ESTATE PROFESSIONALS, LLC - New
 $475,000Active6 beds 2 baths2,240 sq. ft.
410 N 200 W, Logan, UT 84321
MLS# 2185261Listed by: CORNERSTONE REAL ESTATE PROFESSIONALS, LLC


Protect your home and budget from life's surprises with an Assurant Home Warranty, backed by a partner that supports you through every step of homeownership. Explore Plans.
©2026 Century 21 Real Estate LLC. All rights reserved. CENTURY 21®, the CENTURY 21 Logo and C21® are service marks owned by Century 21 Real Estate LLC. Century 21 Real Estate LLC fully supports the principles of the Fair Housing Act and the Equal Opportunity Act. Each office is independently owned and operated. Listing information is deemed reliable but not guaranteed accurate.