
1680 E 1550 N, Logan, UT 84341
Local realty services provided by:CENTURY 21 Lifestyle Real Estate
1680 E 1550 N,Logan, UT 84341
$499,000
- 4 Beds
- 3 Baths
- 2,912 sq. ft.
- Single family
- Active
Listed by: lance parker
Office: parker real estate services, pc
MLS#:2156602
Source:SL
Price summary
- Price:$499,000
- Price per sq. ft.:$171.36
About this home
Welcome home to this beautiful, updated home in a quiet cul-de-sac in the popular Lundstrom Park area. Close to USU, shopping, walking trails. Updates include: all flooring on main level/kitchen; primary bath; front porch posts, railings and redwood accents. A wonderful, adjustable pergola on the back deck lets you choose how much sun or shade you want. Cozy up in front of the gas fireplace with the peace of mind of a wood burning stove in the basement. Walkout basement provides ADU potential. Shelves in mech room, washer/dryer included. Motivated Sellers are willing to contribute to Buyers' closing costs or a rate buy-down.
Contact an agent
Home facts
- Year built:1979
- Subdivision & Development:CANYON HILLS
- Listing ID #:2156602
- Added:124 day(s) ago
- Updated:September 10, 2026 at 11:21 AM
Rooms and interior
- Bedrooms:4
- Total bathrooms:3
- Full bathrooms:1
- Rooms Total:16
- Flooring:Carpet, Laminate, Tile
- Kitchen Description:Disposal, Freezer, Kitchen: Updated, Microwave, Range/Oven: Free Stdng., Refrigerator, Silestone Countertops
- Basement Description:Full, Walk-Out Access
- Living area:2,912 sq. ft.
Heating and cooling
- Cooling:Central Air
- Heating:Forced Air, Gas: Central, Wood
Structure and exterior
- Roof:Asphalt
- Year built:1979
- Building area:2,912 sq. ft.
- Lot area:0.2 Acres
- Lot Features:Cul-De-Sac, Cul-de-sac, Curb & Gutter, Fenced: Full, Flat, Road: Paved, Secluded, Sidewalks, Sprinkler: Auto-Full
- Architectural Style:Rambler/Ranch
- Construction Materials:Brick, Clapboard/Masonite
- Exterior Features:Covered, Lighting, Patio: Covered, Walkout
- Levels:2 Story
Schools
- High school:Logan
- Middle school:Mt Logan
- Elementary school:Adams
Utilities
- Water:Culinary, Water Connected
- Sewer:Sewer Connected, Sewer: Connected, Sewer: Public
Finances and disclosures
- Price:$499,000
- Price per sq. ft.:$171.36
- Tax amount:$2,187
Features and amenities
- Laundry features:Dryer, Electric Dryer Hookups, Washer
- Amenities:Bar: Dry, Ceiling Fan, Den/Office, Gas Logs, Window Coverings, Workbench
Parking
- Total parking spaces:4
- Parking description:2 Car Garage, Attached, Attached Garage, Garage Door Opener, Workbench
- Garage spaces:2
New listings near 1680 E 1550 N
- Open Sat, 11am to 1pmNew
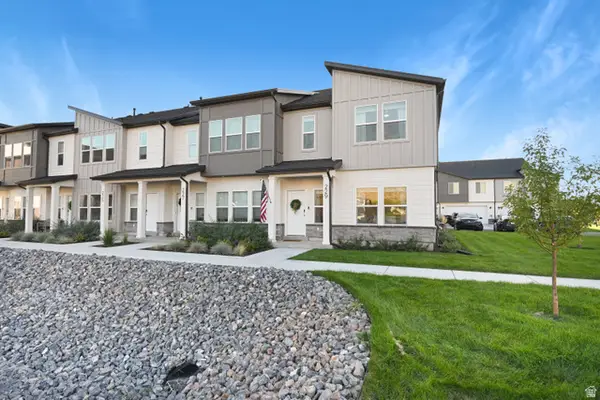 $344,900Active3 beds 3 baths1,529 sq. ft.
229 W 3175 S, Nibley, UT 84321
MLS# 2184255Listed by: BERKSHIRE HATHAWAY HOME SERVICES UTAH PROPERTIES (CACHE VALLEY) - New
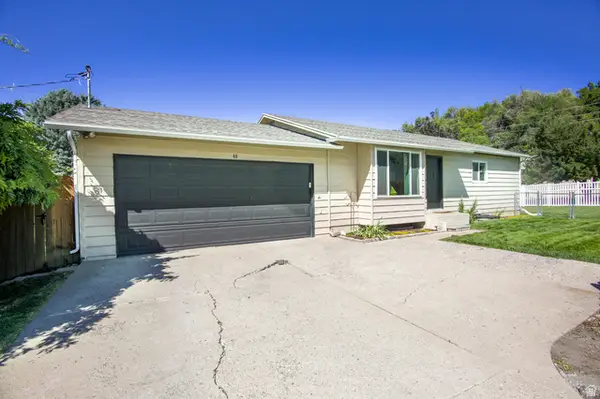 $424,900Active4 beds 2 baths2,152 sq. ft.
40 Canyon Cv, Logan, UT 84321
MLS# 2184258Listed by: PPC RESIDENTIAL DIVISION - New
 $550,000Active3 beds 2 baths1,755 sq. ft.
130 N 100 E, Logan, UT 84321
MLS# 2183911Listed by: LION ROCK REAL ESTATE - Open Fri, 12 to 2pmNew
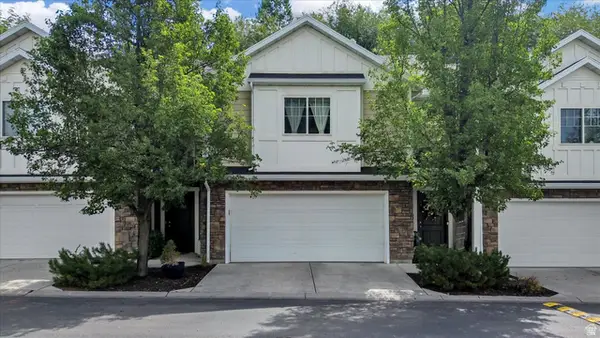 $405,000Active3 beds 3 baths1,766 sq. ft.
1004 S 220 W, Logan, UT 84321
MLS# 2183849Listed by: ENGEL & VOLKERS LOGAN, LLC - New
 $300,000Active3 beds 3 baths1,382 sq. ft.
471 W 1490 N #104, Logan, UT 84341
MLS# 2183821Listed by: PARKER REAL ESTATE SERVICES, PC  $515,000Active4 beds 3 baths2,160 sq. ft.
1110 S 900 W, Logan, UT 84321
MLS# 2180986Listed by: SILVERBACK GROUP REALTY LLC- New
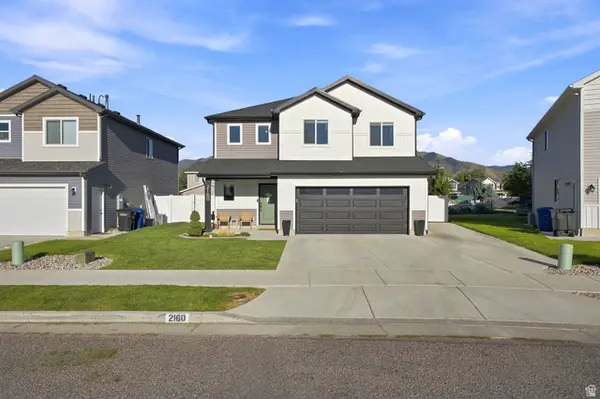 $424,900Active3 beds 3 baths1,840 sq. ft.
2160 S 1490 W, Logan, UT 84339
MLS# 2183436Listed by: VASTRA PROPERTY MANAGEMENT, LLC - New
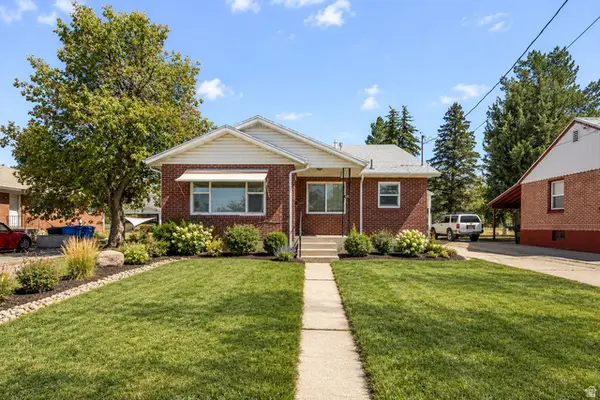 $360,000Active5 beds 1 baths2,182 sq. ft.
80 N 500 W, Logan, UT 84321
MLS# 2183367Listed by: BETTER HOMES AND GARDENS REAL ESTATE MOMENTUM (KAYSVILLE) - New
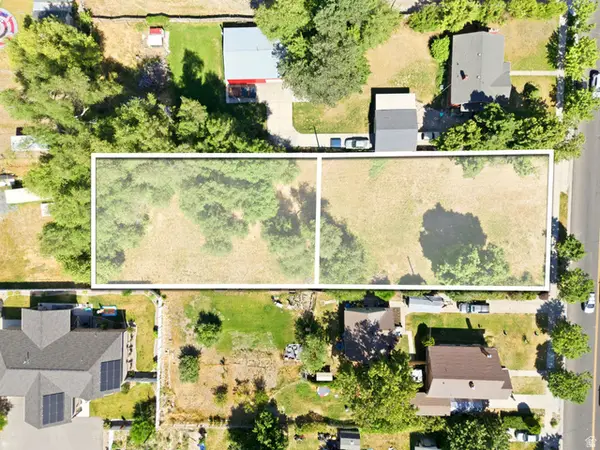 $179,000Active0.24 Acres
345 E 300 S #1, Logan, UT 84321
MLS# 2183181Listed by: EQUITY REAL ESTATE - New
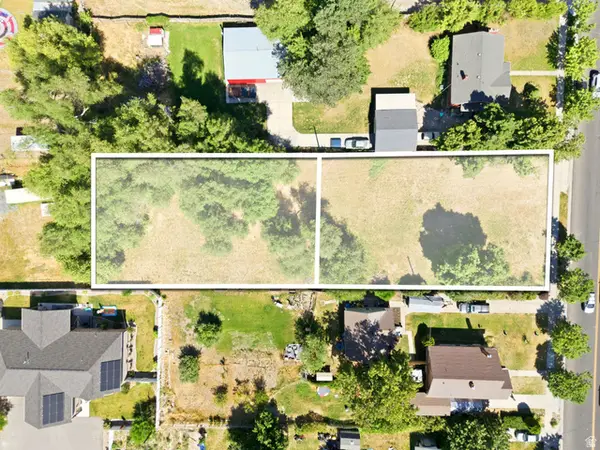 $179,000Active0.34 Acres
E 300 S #2, Logan, UT 84321
MLS# 2183183Listed by: EQUITY REAL ESTATE


Protect your home and budget from life's surprises with an Assurant Home Warranty, backed by a partner that supports you through every step of homeownership. Explore Plans.
©2026 Century 21 Real Estate LLC. All rights reserved. CENTURY 21®, the CENTURY 21 Logo and C21® are service marks owned by Century 21 Real Estate LLC. Century 21 Real Estate LLC fully supports the principles of the Fair Housing Act and the Equal Opportunity Act. Each office is independently owned and operated. Listing information is deemed reliable but not guaranteed accurate.