
335 N 300 W, Logan, UT 84321
Local realty services provided by:CENTURY 21 High Desert
335 N 300 W,Logan, UT 84321
$498,000
- 4 Beds
- 2 Baths
- 2,656 sq. ft.
- Single family
- Active
Listed by: corinn peterson
Office: equity real estate (bear river)
MLS#:2173488
Source:SL
Price summary
- Price:$498,000
- Price per sq. ft.:$187.5
About this home
Beautifully remodeled home in a prime Logan location, perfect for multi-generational living or a spacious single-household setup! The main floor features an exquisite custom wood ceiling in the living area, new kitchen, updated bathroom, new laundry room, new windows, and modern finishes throughout. The fully finished basement offers fantastic flexibility with a separate entrance, second kitchen, private secondary laundry area, and recently updated carpet, tile, paint, and appliances. This home is completely move-in ready! Enjoy plenty of storage inside and out, plus a private backyard and patio area perfect for entertaining. Additional recent upgrades include a 50-gallon water heater, snow bars, gutters, new stairs on the side and back entrances, and a beautiful new deck that spans the front of the house (railings to be installed by the end of August). Includes a 1-year comprehensive home warranty. Walking distance to downtown shopping, restaurants, and entertainment, and only minutes to Utah State University and Logan Canyon. With thoughtful updates and incredible space, this home is a rare find!...
Contact an agent
Home facts
- Year built:1949
- Listing ID #:2173488
- Added:49 day(s) ago
- Updated:September 10, 2026 at 11:21 AM
Rooms and interior
- Bedrooms:4
- Total bathrooms:2
- Full bathrooms:1
- Rooms Total:16
- Flooring:Carpet, Tile
- Kitchen Description:Disposal, Kitchen: Second, Kitchen: Updated, Microwave, Range/Oven: Free Stdng., Range: Gas, Refrigerator
- Basement Description:Entrance, Full
- Living area:2,656 sq. ft.
Heating and cooling
- Cooling:Evaporative Cooling, Window Unit(s)
- Heating:Hot Water, Wall Furnace
Structure and exterior
- Roof:Metal
- Year built:1949
- Building area:2,656 sq. ft.
- Lot area:0.23 Acres
- Lot Features:Fenced: Partial, Road: Paved, Sidewalks, Sprinkler: Manual-Full
- Architectural Style:Rambler/Ranch
- Construction Materials:Composition
- Exterior Features:Basement Entrance, Out Buildings, Patio: Open
- Levels:2 Story
Schools
- High school:Logan
- Middle school:Mt Logan
- Elementary school:Ellis
Utilities
- Water:Culinary, Water Connected
- Sewer:Sewer Connected, Sewer: Connected
Finances and disclosures
- Price:$498,000
- Price per sq. ft.:$187.5
- Tax amount:$1,953
Features and amenities
- Laundry features:Dryer, Electric Dryer Hookups, Gas Dryer Hookups, Washer
- Amenities:Ceiling Fan, Closet: Walk-In, French Doors, Mother-In-Law Apartment, Storage Shed(s), Window Coverings
Parking
- Total parking spaces:5
- Parking description:Parking: Uncovered, Rv Parking
New listings near 335 N 300 W
- Open Sat, 11am to 1pmNew
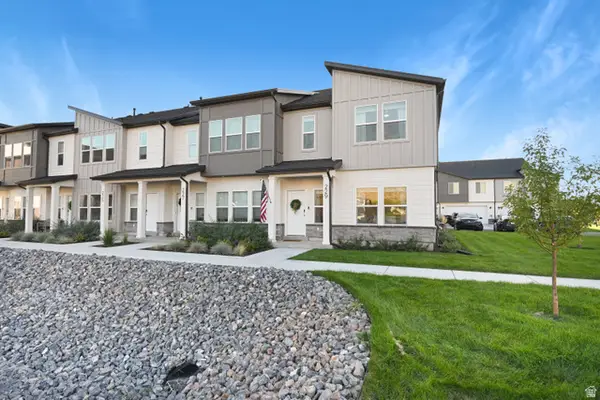 $344,900Active3 beds 3 baths1,529 sq. ft.
229 W 3175 S, Nibley, UT 84321
MLS# 2184255Listed by: BERKSHIRE HATHAWAY HOME SERVICES UTAH PROPERTIES (CACHE VALLEY) - New
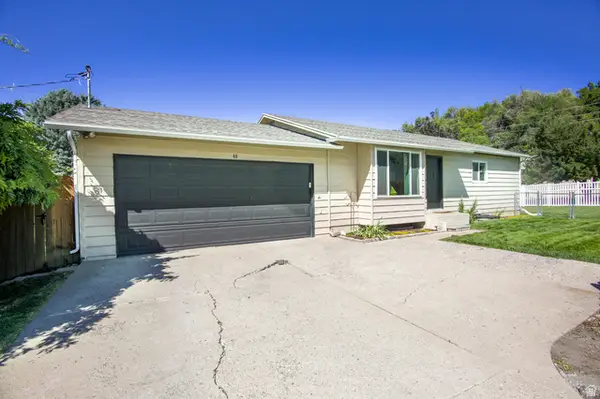 $424,900Active4 beds 2 baths2,152 sq. ft.
40 Canyon Cv, Logan, UT 84321
MLS# 2184258Listed by: PPC RESIDENTIAL DIVISION - New
 $550,000Active3 beds 2 baths1,755 sq. ft.
130 N 100 E, Logan, UT 84321
MLS# 2183911Listed by: LION ROCK REAL ESTATE - Open Fri, 12 to 2pmNew
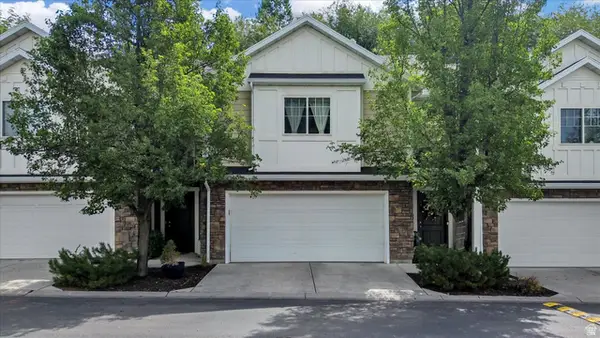 $405,000Active3 beds 3 baths1,766 sq. ft.
1004 S 220 W, Logan, UT 84321
MLS# 2183849Listed by: ENGEL & VOLKERS LOGAN, LLC - New
 $300,000Active3 beds 3 baths1,382 sq. ft.
471 W 1490 N #104, Logan, UT 84341
MLS# 2183821Listed by: PARKER REAL ESTATE SERVICES, PC  $515,000Active4 beds 3 baths2,160 sq. ft.
1110 S 900 W, Logan, UT 84321
MLS# 2180986Listed by: SILVERBACK GROUP REALTY LLC- New
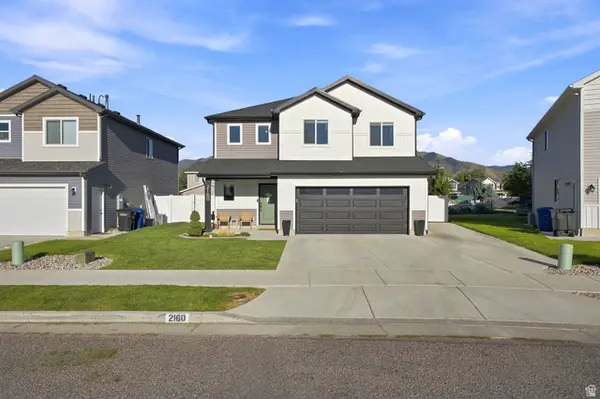 $424,900Active3 beds 3 baths1,840 sq. ft.
2160 S 1490 W, Logan, UT 84339
MLS# 2183436Listed by: VASTRA PROPERTY MANAGEMENT, LLC - New
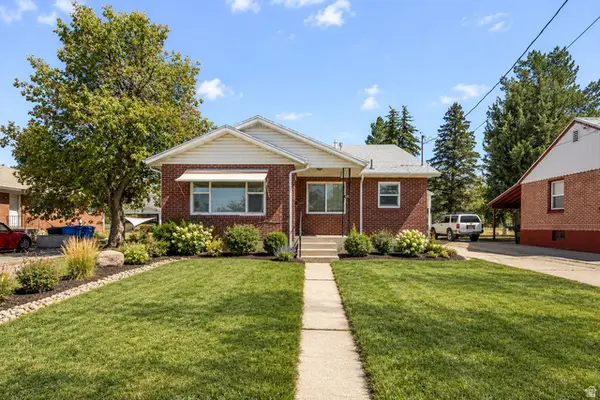 $360,000Active5 beds 1 baths2,182 sq. ft.
80 N 500 W, Logan, UT 84321
MLS# 2183367Listed by: BETTER HOMES AND GARDENS REAL ESTATE MOMENTUM (KAYSVILLE) - New
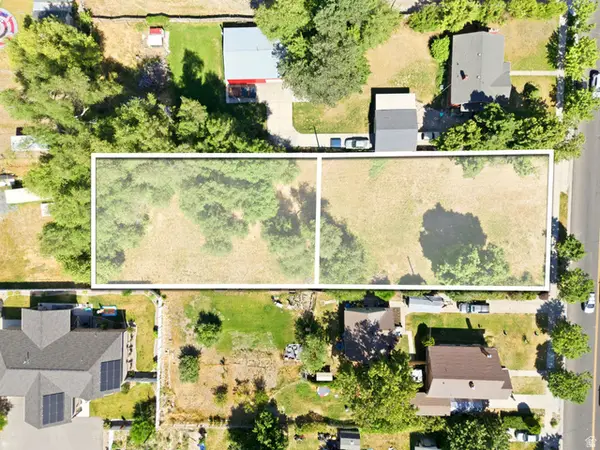 $179,000Active0.24 Acres
345 E 300 S #1, Logan, UT 84321
MLS# 2183181Listed by: EQUITY REAL ESTATE - New
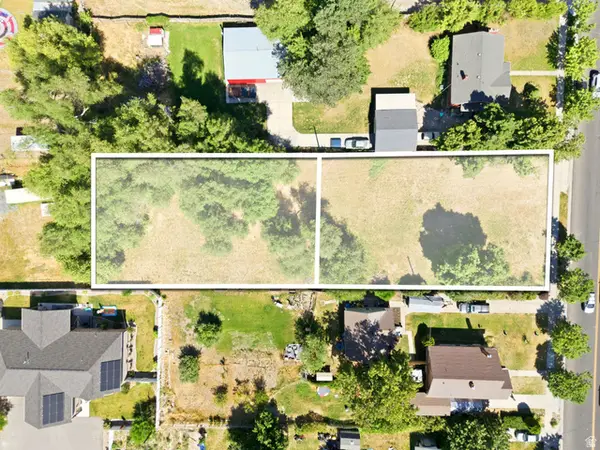 $179,000Active0.34 Acres
E 300 S #2, Logan, UT 84321
MLS# 2183183Listed by: EQUITY REAL ESTATE


Protect your home and budget from life's surprises with an Assurant Home Warranty, backed by a partner that supports you through every step of homeownership. Explore Plans.
©2026 Century 21 Real Estate LLC. All rights reserved. CENTURY 21®, the CENTURY 21 Logo and C21® are service marks owned by Century 21 Real Estate LLC. Century 21 Real Estate LLC fully supports the principles of the Fair Housing Act and the Equal Opportunity Act. Each office is independently owned and operated. Listing information is deemed reliable but not guaranteed accurate.