
498 E 300 S, Logan, UT 84321
Local realty services provided by:CENTURY 21 Bushnell
Upcoming open houses
- Mon, Sep 2104:30 pm - 06:30 pm
Listed by: barrett r vest
Office: berkshire hathaway home services utah properties (cache valley)
MLS#:2185459
Source:SL
Price summary
- Price:$1,495,000
- Price per sq. ft.:$309.33
About this home
A truly one-of-a-kind riverfront property on 3.44 private acres at 498 E 300 S, Logan, UT 84321. Surrounded by mature trees and beautiful landscaping, the property features a fully irrigated yard, fenced garden with spring-fed drip irrigation, and a large spring-fed koi pond. Built for efficiency and self-sufficiency, the home includes a private culinary well, 9 water shares, septic, two 1,000-gallon propane tanks, tankless water heater, propane-powered whole-home generator, and residential fire sprinkler system. Custom designed and built by the homeowner, a prominent architect whose work has received recognition as Home of the Year in Utah, a Residential Award from the American Institute of Architects, and features in Architectural Digest and Italian Architectural Digest. This home showcases the architect's thoughtful design through large picture windows, quartz countertops, textured porcelain tile, luxury appliances, and a durable steel exterior and roof. Built upon bedrock with steel-reinforced shear walls, this exceptional property combines privacy, riverfront living, efficiency, and distinctive design. It truly is a piece of art. Please see additional features page for more details....
Contact an agent
Home facts
- Year built:2016
- Listing ID #:2185459
- Added:1 day(s) ago
- Updated:September 17, 2026 at 12:59 AM
Rooms and interior
- Bedrooms:4
- Total bathrooms:3
- Full bathrooms:2
- Rooms Total:12
- Flooring:Carpet, Tile
- Kitchen Description:Oven: Gas, Range/Oven: Built-In, Refrigerator
- Living area:4,833 sq. ft.
Heating and cooling
- Cooling:Central Air, Heat Pump
- Heating:Gas: Central, Heat Pump, Propane, Wood
Structure and exterior
- Roof:Membrane, Metal, Pitched
- Year built:2016
- Building area:4,833 sq. ft.
- Lot area:3.44 Acres
- Lot Features:Fenced: Partial, Flat, Private, Secluded, Sprinkler: Auto-Full, Wooded
- Construction Materials:Metal Siding
- Exterior Features:Balcony, Porch: Open
- Levels:2 Story
Schools
- High school:Ridgeline
- Middle school:Spring Creek
- Elementary school:River Heights
Utilities
- Water:Irrigation, Shares, Spring, Water Connected, Well
- Sewer:Septic Tank, Sewer: Septic Tank
Finances and disclosures
- Price:$1,495,000
- Price per sq. ft.:$309.33
- Tax amount:$4,226
Features and amenities
- Laundry features:Dryer, Electric Dryer Hookups, Washer
- Amenities:Closet: Walk-In, Den/Office, Storage Shed(s), Video Door Bell(s), Water Softener Owned
Parking
- Total parking spaces:6
- Parking description:2 Car Garage, Attached, Attached Garage, Extra Width
- Garage spaces:2
New listings near 498 E 300 S
- New
 $950,000Active9 beds 9 baths4,415 sq. ft.
226 S 600 W, Logan, UT 84321
MLS# 2185378Listed by: CORNERSTONE REAL ESTATE PROFESSIONALS, LLC - New
 $475,000Active6 beds 2 baths2,240 sq. ft.
410 N 200 W, Logan, UT 84321
MLS# 2185261Listed by: CORNERSTONE REAL ESTATE PROFESSIONALS, LLC - New
 $775,000Active10 beds 4 baths3,556 sq. ft.
420 N 200 W, Logan, UT 84321
MLS# 2185264Listed by: CORNERSTONE REAL ESTATE PROFESSIONALS, LLC - New
 $400,000Active4 beds 2 baths1,396 sq. ft.
408 N 200 W, Logan, UT 84321
MLS# 2185255Listed by: CORNERSTONE REAL ESTATE PROFESSIONALS, LLC - Open Fri, 10:30am to 12:30pmNew
 $290,000Active2 beds 1 baths2,529 sq. ft.
195 N 500 W, Logan, UT 84321
MLS# 2185088Listed by: ADVENTURE REALTY - New
 $319,900Active3 beds 3 baths1,523 sq. ft.
1293 W 500 S, Logan, UT 84321
MLS# 2184980Listed by: VISIONARY REAL ESTATE - Open Sat, 10am to 12pmNew
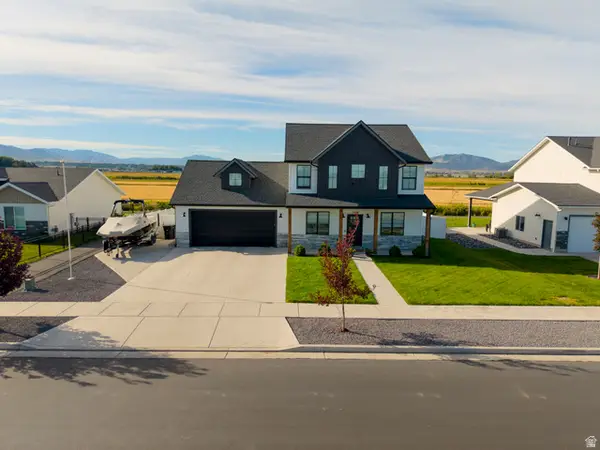 $515,000Active3 beds 3 baths2,017 sq. ft.
1430 W 3410 S, Nibley, UT 84321
MLS# 2184949Listed by: CORNERSTONE REAL ESTATE PROFESSIONALS, LLC - New
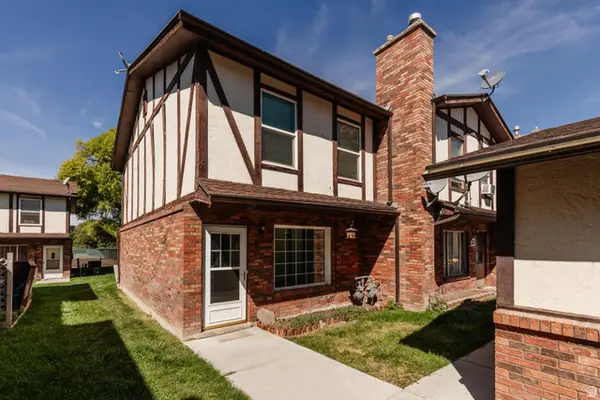 $250,000Active3 beds 2 baths1,152 sq. ft.
329 W 675 S, Logan, UT 84321
MLS# 2184833Listed by: ABODE & CO. REAL ESTATE LLC - New
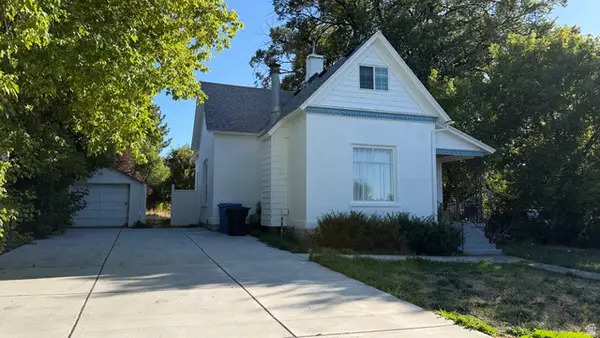 $385,000Active6 beds 2 baths1,733 sq. ft.
432 E 400 N, Logan, UT 84321
MLS# 2184758Listed by: REALTYPATH LLC (EXECUTIVES)


Protect your home and budget from life's surprises with an Assurant Home Warranty, backed by a partner that supports you through every step of homeownership. Explore Plans.
©2026 Century 21 Real Estate LLC. All rights reserved. CENTURY 21®, the CENTURY 21 Logo and C21® are service marks owned by Century 21 Real Estate LLC. Century 21 Real Estate LLC fully supports the principles of the Fair Housing Act and the Equal Opportunity Act. Each office is independently owned and operated. Listing information is deemed reliable but not guaranteed accurate.