
684 E Apple Dr, Logan, UT 84321
Local realty services provided by:CENTURY 21 Naomi
684 E Apple Dr,Logan, UT 84321
$484,900
- 4 Beds
- 3 Baths
- 2,914 sq. ft.
- Single family
- Active
Listed by: shaun greene
Office: wasatch group real estate
MLS#:2193054
Source:SL
Price summary
- Price:$484,900
- Price per sq. ft.:$166.4
- Monthly HOA dues:$200
About this home
Nicely upgraded rambler in 55+ community. High-end finishes throughout this low-maintenance home. Great location. Quiet subdivision within close proximity to all major amenities. HOA maintains the front & back lawns and takes care of snow removal to the front porch. The covered front porch is great for relaxation. Private rear patio is great for entertaining and BBQ's. Beautifully tiled main-level living room and kitchen. The kitchen is complete with custom cabinets, granite counters, stainless appliances, slate flooring, and custom tile backsplash. Beautiful master bedroom with coffered ceiling, laminate-style flooring, fireplace, and custom master bathroom. The master bathroom features a garden tub large shower, custom dual-sink vanity, lot's of storage, and a large walk-in closet. The laundry is on the main level, near the master bedroom. The basement features a large living room with wet bar, custom built-in, laminate-style flooring and fireplace. This is a fabulous home for the price and it is move-in ready....
Contact an agent
Home facts
- Year built:2005
- Listing ID #:2193054
- Added:1 day(s) ago
- Updated:October 27, 2026 at 12:53 PM
Rooms and interior
- Bedrooms:4
- Total bathrooms:3
- Full bathrooms:3
- Rooms Total:16
- Flooring:Carpet, Slate, Tile
- Bathrooms Description:Bath: Sep. Tub/Shower
- Kitchen Description:Disposal
- Basement Description:Full
- Living area:2,914 sq. ft.
Heating and cooling
- Cooling:Central Air
- Heating:Forced Air, Gas: Central
Structure and exterior
- Roof:Asphalt, Pitched
- Year built:2005
- Building area:2,914 sq. ft.
- Lot area:0.15 Acres
- Lot Features:Cul-De-Sac, Cul-de-sac, Curb & Gutter, Sprinkler: Auto-Full
- Architectural Style:Rambler/Ranch
- Construction Materials:Brick
- Levels:2 Story
Schools
- High school:None/Other
- Middle school:None/Other
- Elementary school:None/Other
Utilities
- Water:Culinary, Water Connected
- Sewer:Sewer Connected, Sewer: Connected, Sewer: Public
Finances and disclosures
- Price:$484,900
- Price per sq. ft.:$166.4
- Tax amount:$1
Features and amenities
- Amenities:Bar: Wet, Closet: Walk-In, Maintenance, Pets Permitted, Snow Removal, Water
Parking
- Total parking spaces:2
- Parking description:2 Car Garage, Attached, Attached Garage
- Garage spaces:2
New listings near 684 E Apple Dr
- New
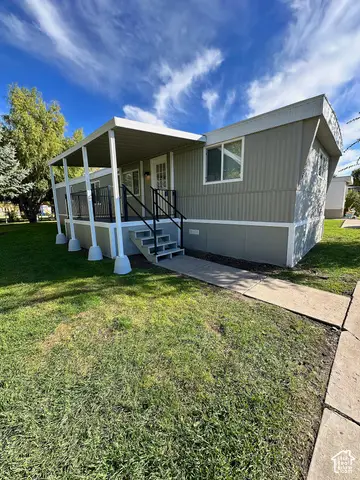 $69,900Active2 beds 1 baths840 sq. ft.
1594 S 1380 W, Logan, UT 84321
MLS# 2193236Listed by: KW UNITE KELLER WILLIAMS LLC - New
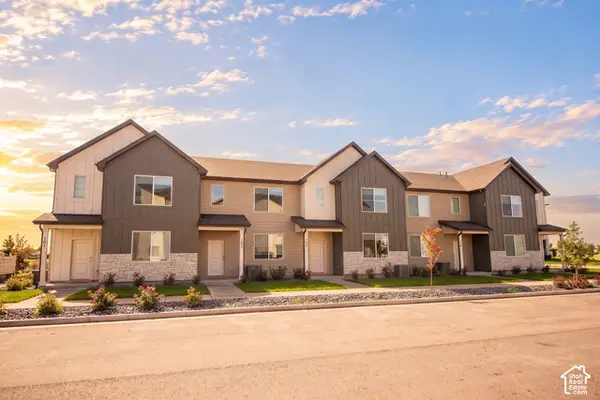 $351,900Active3 beds 3 baths1,555 sq. ft.
826 Altura Vista Ln, Logan, UT 84321
MLS# 2193158Listed by: TROY ALLAN HOMES INC - New
 $90,000Active3 beds 2 baths1,500 sq. ft.
1728 S 1330 W, Logan, UT 84321
MLS# 2192966Listed by: KW UNITE KELLER WILLIAMS LLC - New
 $329,900Active3 beds 3 baths1,523 sq. ft.
1261 W 500 S, Logan, UT 84321
MLS# 2192935Listed by: VISIONARY REAL ESTATE - New
 $525,000Active0.81 Acres
1024 W 130 S #9, Logan, UT 84321
MLS# 2192936Listed by: ABODE & CO. REAL ESTATE LLC - New
 $480,000Active3 beds 3 baths2,166 sq. ft.
848 Juniper Dr, Logan, UT 84321
MLS# 2192516Listed by: ENGEL & VOLKERS LOGAN, LLC - New
 $475,000Active2 beds 2 baths2,032 sq. ft.
1594 N 310 W, Logan, UT 84341
MLS# 2192467Listed by: BONNEVILLE REALTY - New
 $230,000Active0.17 Acres
715 S 80 E, Logan, UT 84321
MLS# 2192450Listed by: SKYLINE REALTY GROUP, LLC - New
 $850,000Active0.99 Acres
79 S 1200 W, Logan, UT 84321
MLS# 2192346Listed by: CORNERSTONE REAL ESTATE PROFESSIONALS, LLC


Protect your home and budget from life's surprises with an Assurant Home Warranty, backed by a partner that supports you through every step of homeownership. Explore Plans.
©2026 Century 21 Real Estate LLC. All rights reserved. CENTURY 21®, the CENTURY 21 Logo and C21® are service marks owned by Century 21 Real Estate LLC. Century 21 Real Estate LLC fully supports the principles of the Fair Housing Act and the Equal Opportunity Act. Each office is independently owned and operated. Listing information is deemed reliable but not guaranteed accurate.