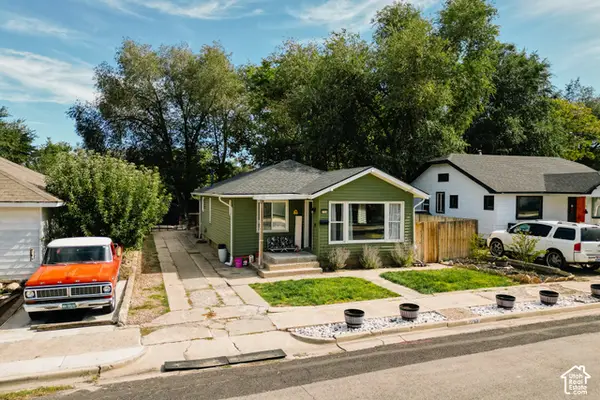
2786 S Millard Cv W, Magna, UT 84044
Local realty services provided by:CENTURY 21 Lifestyle Real Estate
2786 S Millard Cv W,Magna, UT 84044
$275,000
- 3 Beds
- 1 Baths
- 999 sq. ft.
- Single family
- Pending
Listed by: michael creger
Office: coldwell banker realty (union heights)
MLS#:2184208
Source:SL
Price summary
- Price:$275,000
- Price per sq. ft.:$275.28
- Monthly HOA dues:$165
About this home
Investor & Handyman Special! Bring your vision and creativity to 2786 S Millard Cv. This property is in need of updating and repairs but offers a great opportunity for an investor, flipper, or buyer looking to build sweat equity. With the right improvements, this home has plenty of potential to be transformed and add value. Whether you're looking for your next renovation project, investment property, or a home you can make your own, this one is worth a look. Property is being sold as-is.
Contact an agent
Home facts
- Year built:2005
- Subdivision & Development:PARK
- Listing ID #:2184208
- Added:28 day(s) ago
- Updated:October 06, 2026 at 09:24 AM
Rooms and interior
- Bedrooms:3
- Total bathrooms:1
- Rooms Total:7
- Flooring:Laminate
- Kitchen Description:Disposal, Range/Oven: Free Stdng.
- Basement Description:Slab
- Living area:999 sq. ft.
Heating and cooling
- Cooling:Evaporative Cooling
- Heating:Forced Air, Gas: Central
Structure and exterior
- Roof:Asphalt
- Year built:2005
- Building area:999 sq. ft.
- Lot area:0.12 Acres
- Lot Features:Sidewalks, Sprinkler: Auto-Full
- Architectural Style:Rambler/Ranch
- Construction Materials:Brick
- Levels:1 Story
Schools
- High school:Cyprus
- Middle school:Matheson
- Elementary school:Lake Ridge
Utilities
- Water:Culinary, Water Connected
- Sewer:Sewer Connected, Sewer: Connected
Finances and disclosures
- Price:$275,000
- Price per sq. ft.:$275.28
- Tax amount:$2,732
Features and amenities
- Laundry features:Electric Dryer Hookups
- Amenities:Alarm: Fire, Alarm: Security, Maintenance, Pets Permitted, Picnic Area, Playground, Smart Thermostat(s), Snow Removal, Video Door Bell(s)
Parking
- Total parking spaces:3
- Parking description:Parking: Uncovered
New listings near 2786 S Millard Cv W
- New
 $525,000Active3 beds 3 baths2,696 sq. ft.
8753 W Alluvial Dr N #299, Magna, UT 84044
MLS# 2189850Listed by: REAL BROKER, LLC - New
 $400,500Active5 beds 2 baths2,460 sq. ft.
3405 S 7615 W, Magna, UT 84044
MLS# 2189662Listed by: LOCAL UTAH REALTY - New
 $449,000Active4 beds 2 baths1,840 sq. ft.
3599 S Candis Dr W, Magna, UT 84044
MLS# 2189643Listed by: BLUE DIAMOND REALTY LLC - Open Sat, 10:30am to 12pmNew
 $420,000Active4 beds 2 baths1,155 sq. ft.
2650 S Melville Dr W, Magna, UT 84044
MLS# 2189459Listed by: REAL ESTATE ESSENTIALS - New
 $345,000Active3 beds 1 baths1,500 sq. ft.
2763 S Cyprus Ln, Magna, UT 84044
MLS# 2189319Listed by: CENTURY 21 EDGES - New
 $449,000Active3 beds 4 baths2,206 sq. ft.
8578 W Bowie Dr, Magna, UT 84044
MLS# 2188044Listed by: REAL BROKER, LLC - New
 $474,500Active3 beds 3 baths2,248 sq. ft.
3816 S Landmark Ln, Magna, UT 84044
MLS# 2189233Listed by: FATHOM REALTY (UNION PARK) - Open Sat, 11am to 2pmNew
 $570,000Active5 beds 4 baths2,931 sq. ft.
7723 W Conger Rd N, Magna, UT 84044
MLS# 2189120Listed by: REALTY OF AMERICA LLC  $365,000Active3 beds 2 baths1,290 sq. ft.
3894 S Buckland Dr W, Magna, UT 84044
MLS# 2176538Listed by: UTAH'S WISE CHOICE REAL ESTATE- New
 $359,000Active3 beds 1 baths1,036 sq. ft.
3039 S 8850 W, Magna, UT 84044
MLS# 2189015Listed by: SKYLINE REAL ESTATE GROUP


Protect your home and budget from life's surprises with an Assurant Home Warranty, backed by a partner that supports you through every step of homeownership. Explore Plans.
©2026 Century 21 Real Estate LLC. All rights reserved. CENTURY 21®, the CENTURY 21 Logo and C21® are service marks owned by Century 21 Real Estate LLC. Century 21 Real Estate LLC fully supports the principles of the Fair Housing Act and the Equal Opportunity Act. Each office is independently owned and operated. Listing information is deemed reliable but not guaranteed accurate.