
3455 S Lynbrook Dr W, Magna, UT 84044
Local realty services provided by:CENTURY 21 Bushnell
3455 S Lynbrook Dr W,Magna, UT 84044
$489,000
- 4 Beds
- 2 Baths
- 1,920 sq. ft.
- Single family
- Active
Listed by: karli mecham
Office: jordan real estate llc.
MLS#:2194432
Source:SL
Price summary
- Price:$489,000
- Price per sq. ft.:$254.69
About this home
This beautifully remodeled home comes with a brand-new detached studio ADU featuring its own kitchen and bathroom, perfect for rental income, guests, or extra living space. Inside the main home, you'll find an Beautiful new kitchen, a wet bar downstairs, and two laundry hookups, making it a great option for multi-generational living. The home has been updated throughout with quartz countertops, new cabinetry, stainless steel appliances, new flooring and carpet, and remodeled bathrooms with custom tile shower surrounds and modern fixtures. The spacious driveway offers plenty of room for parking. With a separate detached ADU and so many updates, this property has plenty to offer! Square footage figures are provided as a courtesy estimate only. Buyer is advised to verify all information, including square footage, to their own satisfaction.
Contact an agent
Home facts
- Year built:1955
- Listing ID #:2194432
- Added:1 day(s) ago
- Updated:November 04, 2026 at 02:12 PM
Rooms and interior
- Bedrooms:4
- Total bathrooms:2
- Full bathrooms:1
- Rooms Total:11
- Flooring:Carpet
- Basement Description:Full
- Living area:1,920 sq. ft.
Heating and cooling
- Cooling:Central Air
- Heating:Gas: Central
Structure and exterior
- Year built:1955
- Building area:1,920 sq. ft.
- Lot area:0.18 Acres
- Architectural Style:Rambler/Ranch
- Levels:2 Story
Schools
- High school:Cyprus
- Elementary school:Lake Ridge
Finances and disclosures
- Price:$489,000
- Price per sq. ft.:$254.69
- Tax amount:$2,331
Parking
- Total parking spaces:2
- Parking description:2 Car Garage, Detached
- Garage spaces:2
New listings near 3455 S Lynbrook Dr W
- New
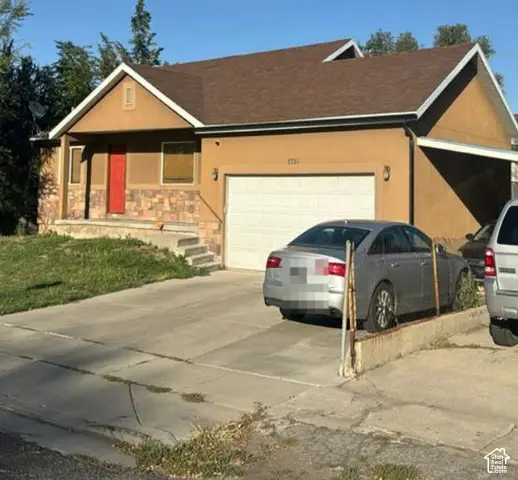 $499,997Active5 beds 3 baths2,788 sq. ft.
2751 S 8950 W, Magna, UT 84044
MLS# 2194153Listed by: EQUITY REAL ESTATE (PREMIER ELITE) - New
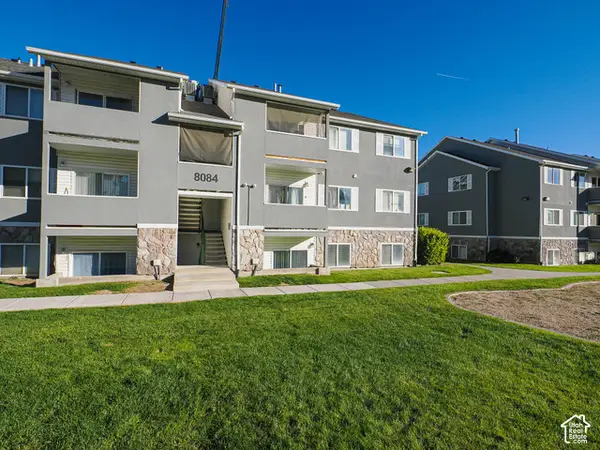 $269,900Active3 beds 2 baths1,005 sq. ft.
8084 W Cooperfield Pl S #12, Magna, UT 84044
MLS# 2193603Listed by: DENSLEY DEVELOPMENT INC. - New
 $239,900Active3 beds 2 baths1,005 sq. ft.
8055 W Copperfield Pl #11, Magna, UT 84044
MLS# 2193454Listed by: THE LI TEAM REAL ESTATE, LLC - New
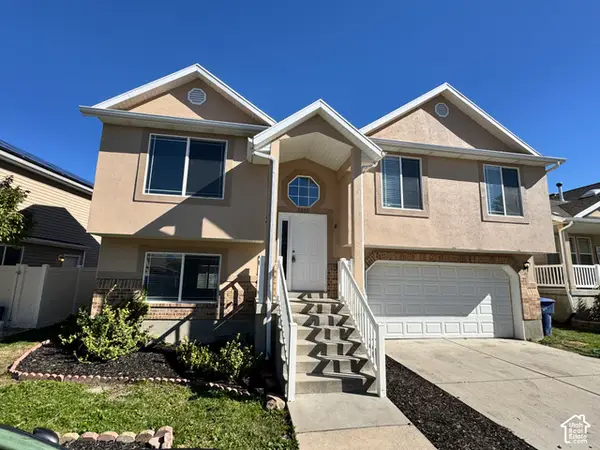 $465,000Active4 beds 2 baths1,530 sq. ft.
3695 Olivenhain Ct, Magna, UT 84044
MLS# 2193134Listed by: TRACE REALTY - New
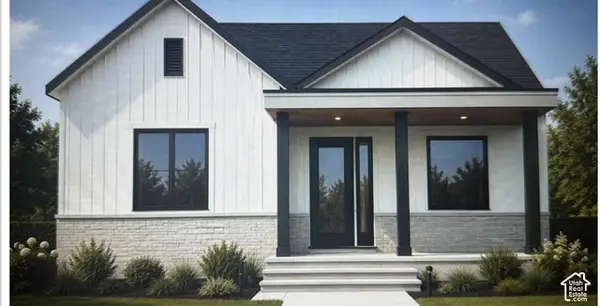 $155,000Active0.15 Acres
3141 S 9000 W, Magna, UT 84044
MLS# 2193096Listed by: REALTYPATH LLC (PRESTIGE) - Open Sat, 1 to 3pm
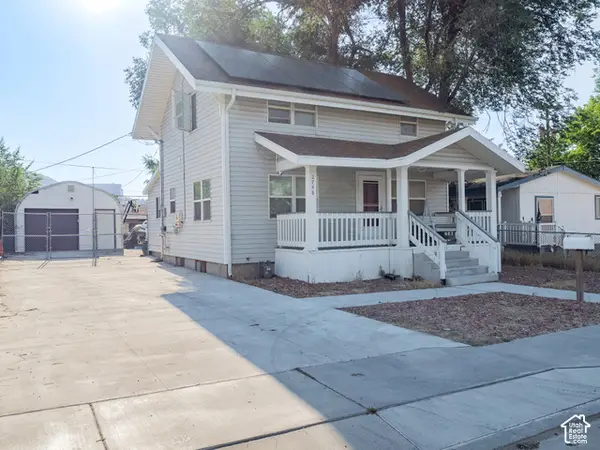 $375,000Active4 beds 3 baths1,560 sq. ft.
2748 S 8950 W, Magna, UT 84044
MLS# 2192813Listed by: KW SOUTH VALLEY KELLER WILLIAMS 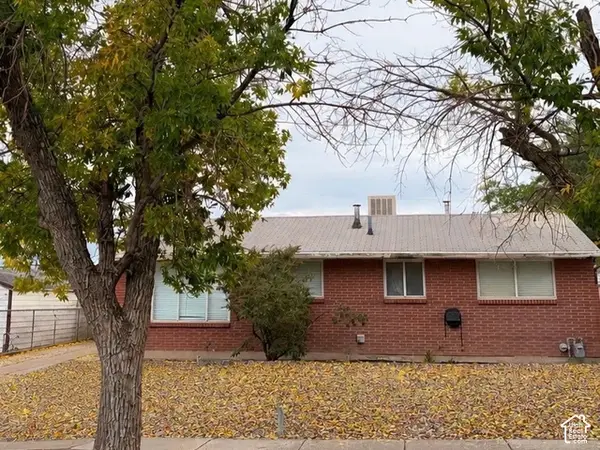 $370,000Active3 beds 1 baths960 sq. ft.
3381 S Magnolia Dr, Magna, UT 84044
MLS# 2192815Listed by: INTERMOUNTAIN PROPERTIES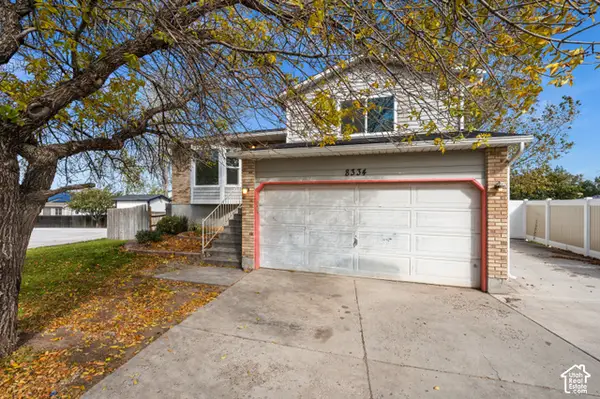 $449,999Active3 beds 1 baths1,676 sq. ft.
8334 Danbury Dr, Magna, UT 84044
MLS# 2192717Listed by: ALIGN COMPLETE REAL ESTATE SERVICES (900 SOUTH)- Open Sat, 11am to 2pm
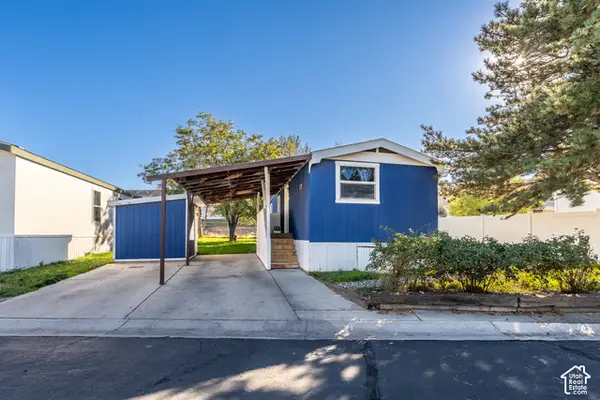 $57,900Active2 beds 1 baths784 sq. ft.
8543 W Antelope Dr #18, Magna, UT 84044
MLS# 2192584Listed by: UTAH'S WISE CHOICE REAL ESTATE


Protect your home and budget from life's surprises with an Assurant Home Warranty, backed by a partner that supports you through every step of homeownership. Explore Plans.
©2026 Century 21 Real Estate LLC. All rights reserved. CENTURY 21®, the CENTURY 21 Logo and C21® are service marks owned by Century 21 Real Estate LLC. Century 21 Real Estate LLC fully supports the principles of the Fair Housing Act and the Equal Opportunity Act. Each office is independently owned and operated. Listing information is deemed reliable but not guaranteed accurate.