
7337 W Laxey St #33H, Magna, UT 84044
Local realty services provided by:CENTURY 21 Essentials Realty
7337 W Laxey St #33H,Magna, UT 84044
$305,000
- 3 Beds
- 3 Baths
- 1,288 sq. ft.
- Townhouse
- Active
Listed by: miles maynes, angela crane
Office: equity real estate (advantage)
MLS#:2175079
Source:SL
Price summary
- Price:$305,000
- Price per sq. ft.:$236.8
- Monthly HOA dues:$130
About this home
This nearly new townhome offers modern finishes and low-maintenance living. Whether you're a first-time buyer, downsizing, or looking for an investment opportunity, this townhome is worth a look. Agent/Owner. Square footage figures are provided as a courtesy estimate only. Buyer is advised to obtain an independent measurement and to double check school information if that is of importance to the Buyer.
Contact an agent
Home facts
- Year built:2020
- Subdivision & Development:COLONY FARMS
- Listing ID #:2175079
- Added:25 day(s) ago
- Updated:August 24, 2026 at 11:39 AM
Rooms and interior
- Bedrooms:3
- Total bathrooms:3
- Full bathrooms:2
- Half bathrooms:1
- Rooms Total:9
- Flooring:Carpet
- Kitchen Description:Disposal, Microwave, Range Hood, Refrigerator
- Basement Description:Slab
- Living area:1,288 sq. ft.
Heating and cooling
- Cooling:Central Air
- Heating:Electric, Forced Air
Structure and exterior
- Roof:Asphalt
- Year built:2020
- Building area:1,288 sq. ft.
- Lot area:0.02 Acres
- Lot Features:Drip Irrigation, Flat, Road: Paved, Sidewalks, Sprinkler: Auto-Full
- Architectural Style:Townhouse
- Construction Materials:Brick, Cement Siding, Stucco
- Exterior Features:Patio: Open
- Levels:2 Story
Schools
- High school:Cyprus
- Middle school:Matheson
- Elementary school:Lake Ridge
Utilities
- Water:Culinary, Water Connected
- Sewer:Sewer Connected, Sewer: Connected, Sewer: Public
Finances and disclosures
- Price:$305,000
- Price per sq. ft.:$236.8
- Tax amount:$2,780
Features and amenities
- Amenities:Closet: Walk-In, Management, Pets Permitted, Picnic Area, Playground, Pool, Sewer Paid, Water, Window Coverings
Parking
- Total parking spaces:4
- Parking description:1 Car Garage, Attached Garage, Parking: Uncovered
- Garage spaces:1
New listings near 7337 W Laxey St #33H
- New
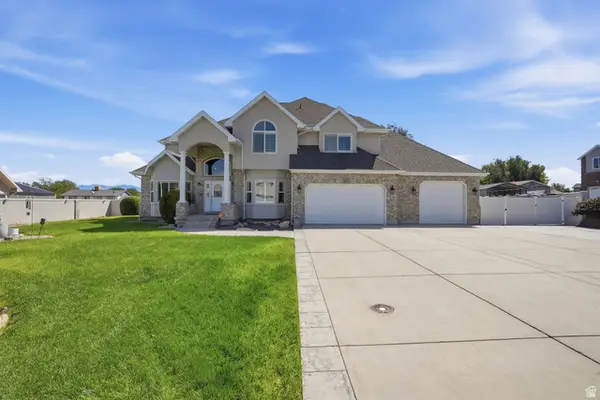 $929,900Active6 beds 6 baths5,000 sq. ft.
3183 S George Pl, Magna, UT 84044
MLS# 2180710Listed by: REAL ESTATE ESSENTIALS - New
 $399,000Active3 beds 2 baths2,006 sq. ft.
3097 S 8950 W, Magna, UT 84044
MLS# 2180706Listed by: EQUITY REAL ESTATE (ADVANTAGE) - New
 $99,000Active3 beds 2 baths1,120 sq. ft.
3754 S S Cooper Ridge Dr W, Magna, UT 84044
MLS# 2180594Listed by: REAL ESTATE ESSENTIALS - New
 $500,000Active6 beds 2 baths2,177 sq. ft.
2950 S Cyprus Ln W, Magna, UT 84044
MLS# 2180469Listed by: REALTYPATH LLC (PRESTIGE) - New
 $695,000Active8 beds 4 baths3,720 sq. ft.
8475 W 3100 S, Magna, UT 84044
MLS# 2180449Listed by: AMY JOHNSON REAL ESTATE LLC - Open Sat, 11am to 1pmNew
 $434,900Active3 beds 2 baths1,860 sq. ft.
3320 S Broadway St, Magna, UT 84044
MLS# 2178217Listed by: EQUITY SUMMIT GROUP PC - New
 $550,000Active7 beds 3 baths2,682 sq. ft.
2932 S Fetzer Dr, Magna, UT 84044
MLS# 2179353Listed by: KW UTAH REALTORS KELLER WILLIAMS - New
 $400,000Active3 beds 2 baths1,155 sq. ft.
2645 S Bryant Dr, Magna, UT 84044
MLS# 2179846Listed by: KW SOUTH VALLEY KELLER WILLIAMS - New
 $420,000Active3 beds 2 baths1,237 sq. ft.
7705 W Consiline Ave, Magna, UT 84044
MLS# 2179627Listed by: UNITY GROUP REAL ESTATE LLC - New
 $415,000Active4 beds 2 baths1,286 sq. ft.
3782 S Tail Trail W, Magna, UT 84044
MLS# 2179600Listed by: KW WESTFIELD


Protect your home and budget from life's surprises with an Assurant Home Warranty, backed by a partner that supports you through every step of homeownership. Explore Plans.
©2026 Century 21 Real Estate LLC. All rights reserved. CENTURY 21®, the CENTURY 21 Logo and C21® are service marks owned by Century 21 Real Estate LLC. Century 21 Real Estate LLC fully supports the principles of the Fair Housing Act and the Equal Opportunity Act. Each office is independently owned and operated. Listing information is deemed reliable but not guaranteed accurate.