
1003 E Maple St, Mapleton, UT 84664
Local realty services provided by:CENTURY 21 High Desert
1003 E Maple St,Mapleton, UT 84664
$669,000
- 4 Beds
- 2 Baths
- 2,496 sq. ft.
- Single family
- Active
Upcoming open houses
- Sat, Sep 1210:00 am - 12:00 pm
Listed by: trent rogers
Office: kw westfield
MLS#:2184576
Source:SL
Price summary
- Price:$669,000
- Price per sq. ft.:$268.03
About this home
Don't miss this inviting 2,496 SF home on a spacious .34-acre lot in central Mapleton! The open main floor features 3 bedrooms and 2 full baths, with an additional bedroom and living space downstairs. Enjoy a fully fenced backyard with mature trees, cozy covered patio, hot tub and beautiful mountain views. An attached 2-car garage, detached 1-car garage and hobby/craft shed offer exceptional space for vehicles, storage, projects and hobbies. This one is move in ready and has many desirable features already included. Square footage figures are provided as a courtesy estimate only and were obtained from county records.
Contact an agent
Home facts
- Year built:1992
- Subdivision & Development:MURRAY
- Listing ID #:2184576
- Added:1 day(s) ago
- Updated:September 11, 2026 at 03:00 AM
Rooms and interior
- Bedrooms:4
- Total bathrooms:2
- Full bathrooms:2
- Rooms Total:14
- Flooring:Carpet, Laminate, Tile
- Kitchen Description:Oven: Double, Range/Oven: Free Stdng.
- Basement Description:Partial
- Living area:2,496 sq. ft.
Heating and cooling
- Cooling:Central Air
- Heating:Forced Air, Gas: Central
Structure and exterior
- Roof:Asphalt
- Year built:1992
- Building area:2,496 sq. ft.
- Lot area:0.34 Acres
- Lot Features:Corner Lot, Fenced: Full, Flat, Sprinkler: Auto-Full
- Architectural Style:Rambler/Ranch
- Construction Materials:Stucco
- Exterior Features:Covered, Out Buildings, Patio: Covered
- Levels:2 Story
Schools
- High school:Maple Mountain
- Middle school:Mapleton Jr
- Elementary school:Hobble Creek
Utilities
- Water:Culinary, Secondary, Water Connected
- Sewer:Sewer Connected, Sewer: Connected, Sewer: Public
Finances and disclosures
- Price:$669,000
- Price per sq. ft.:$268.03
- Tax amount:$3,004
Features and amenities
- Amenities:Closet: Walk-In
Parking
- Total parking spaces:3
- Parking description:3 Car Garage, Attached, Attached Garage, Detached, Garage Door Opener, Rv Parking, Workbench, Workshop
- Garage spaces:3
New listings near 1003 E Maple St
- New
 $750,900Active4 beds 3 baths4,126 sq. ft.
4423 S Harmony Ridge Pkwy #1011, Mapleton, UT 84664
MLS# 2184498Listed by: EDGE REALTY  $612,900Pending3 beds 2 baths2,828 sq. ft.
19 W Linden Ln #1026, Mapleton, UT 84664
MLS# 2184177Listed by: EDGE REALTY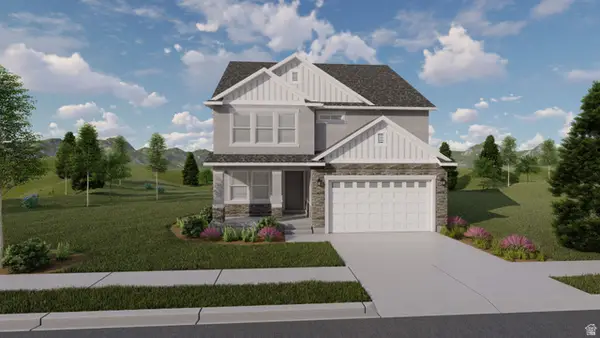 $777,900Pending3 beds 3 baths3,623 sq. ft.
62 E Wild Rose Dr #913, Mapleton, UT 84664
MLS# 2184165Listed by: EDGE REALTY- New
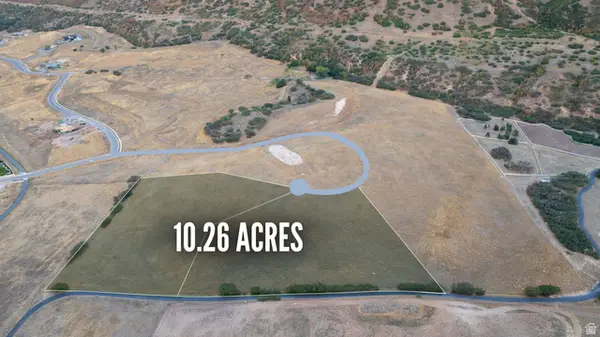 $4,999,000Active10.26 Acres
E S Preserve Dr, Mapleton, UT 84664
MLS# 2184057Listed by: PRESIDIO REAL ESTATE - New
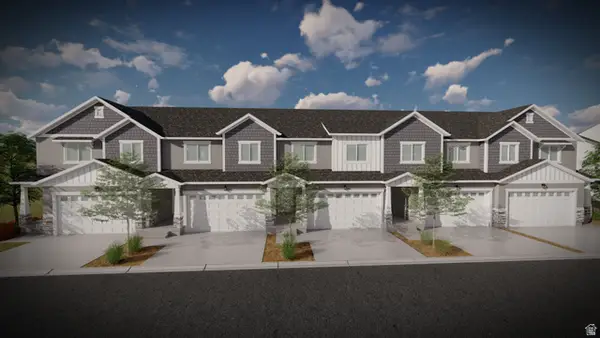 $488,900Active3 beds 3 baths2,321 sq. ft.
5288 S Plum Ln #749, Mapleton, UT 84664
MLS# 2184082Listed by: EDGE REALTY - New
 $482,900Active3 beds 3 baths2,280 sq. ft.
5284 S Plum Ln #750, Mapleton, UT 84664
MLS# 2184086Listed by: EDGE REALTY - New
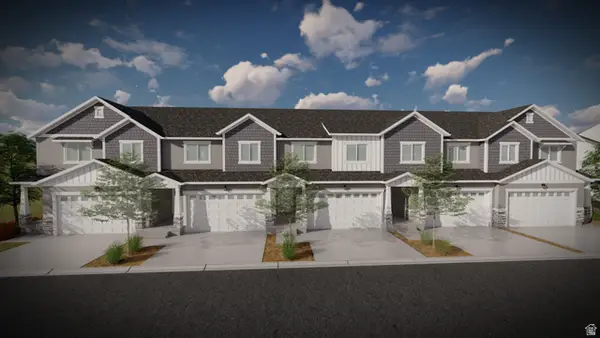 $477,900Active3 beds 3 baths2,280 sq. ft.
5278 S Plum Ln #751, Mapleton, UT 84664
MLS# 2184088Listed by: EDGE REALTY - New
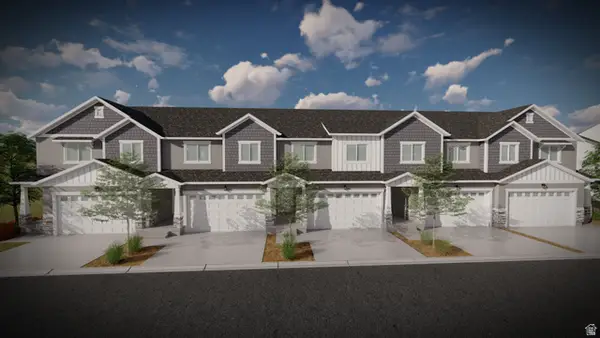 $479,900Active3 beds 3 baths2,280 sq. ft.
5270 S Plum Ln #752, Mapleton, UT 84664
MLS# 2184090Listed by: EDGE REALTY - New
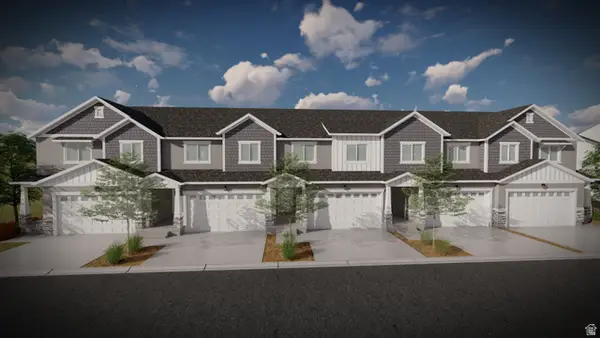 $485,900Active3 beds 3 baths2,321 sq. ft.
5266 S Plum Ln #753, Mapleton, UT 84664
MLS# 2184092Listed by: EDGE REALTY


Protect your home and budget from life's surprises with an Assurant Home Warranty, backed by a partner that supports you through every step of homeownership. Explore Plans.
©2026 Century 21 Real Estate LLC. All rights reserved. CENTURY 21®, the CENTURY 21 Logo and C21® are service marks owned by Century 21 Real Estate LLC. Century 21 Real Estate LLC fully supports the principles of the Fair Housing Act and the Equal Opportunity Act. Each office is independently owned and operated. Listing information is deemed reliable but not guaranteed accurate.