
1158 S 980 W, Mapleton, UT 84664
Local realty services provided by:CENTURY 21 Naomi
Upcoming open houses
- Sat, Sep 1902:00 pm - 04:00 pm
Listed by: crystal robinson, robert wolf
Office: summit sotheby's international realty
MLS#:2185996
Source:SL
Price summary
- Price:$2,500,000
- Price per sq. ft.:$302.55
About this home
Welcome to this exceptional Mapleton residence, where thoughtful design, refined finishes, and an extraordinary outdoor lifestyle come together on a private one acre homesite surrounded by mountain views. Built in 2018, this home offers over 8,000 square feet of beautifully finished living space with seven bedrooms, six bathrooms, and a floor plan designed for everyday living, entertaining, and gathering. The interior showcases beautifully updated hardwood flooring, recently updated carpet, and thoughtfully designed living spaces throughout. The dramatic great room creates an impressive focal point with its tall ceilings, fireplace, and additional windows that fill the space with natural light. The kitchen is thoughtfully designed for both everyday living and entertaining, featuring generous workspace, exceptional storage, a hidden pantry with direct garage access, and a separate butler and prep pantry. A dedicated main level office and private primary suite with a beautifully finished en suite bathroom, walk in shower, double vanity, and his and her walk in closets provide exceptional comfort and functionality. Designed for flexibility, the upper level offers three additional bedrooms, an inviting living area with a dedicated desk space, and a spacious playroom with built in shelving. The fully finished walkout lower level expands the home with two additional bedrooms, a living room, theatre room, kitchenette, and a large flex space ideal for fitness, recreation, hobbies, or additional entertaining. The backyard has been transformed into an outdoor oasis designed for year round enjoyment. A swimming pool, private sport court with lighting, custom fire pit, thoughtfully designed playground, and covered outdoor living spaces create the perfect setting for gathering with family and friends. The covered balcony overlooking the pool and backyard provides the ideal place to BBQ and enjoy the surrounding mountain views, while landscaped garden areas with established raspberry and strawberry plants add a special touch. Additional features include a four car garage, RV and extra parking, and a rare combination of privacy, recreation, and convenience. Located in Mapleton with easy access to outdoor recreation, trails, parks, and the surrounding foothills, this home offers the perfect balance of elevated living, thoughtful design, and everyday comfort.
Photographs included in the listing contain virtual staging of furniture and other decor and are intended for illustrative purposes only....
Contact an agent
Home facts
- Year built:2018
- Subdivision & Development:EMERALD ESTATES
- Listing ID #:2185996
- Added:1 day(s) ago
- Updated:September 19, 2026 at 02:04 AM
Rooms and interior
- Bedrooms:7
- Total bathrooms:6
- Full bathrooms:4
- Half bathrooms:2
- Rooms Total:24
- Flooring:Carpet, Hardwood, Tile
- Bathrooms Description:Bath: Sep. Tub/Shower
- Kitchen Description:Disposal, Kitchen: Second, Microwave, Oven: Double
- Basement Description:Entrance, Full, Walk-Out Access
- Living area:8,263 sq. ft.
Heating and cooling
- Cooling:Central Air, Natural Ventilation
- Heating:Forced Air, Gas: Central
Structure and exterior
- Roof:Asphalt, Membrane
- Year built:2018
- Building area:8,263 sq. ft.
- Lot area:1 Acres
- Lot Features:Corner Lot, Curb & Gutter, Drip Irrigation, Fenced: Full, Flat, Road: Paved, Secluded, Sidewalks, Sprinkler: Auto-Full
- Construction Materials:Asphalt, Brick
- Exterior Features:Balcony, Basement Entrance, Covered, Deck: Covered, Lighting, Patio: Covered, Porch: Open, Walkout
- Levels:3 Story
Schools
- High school:Maple Mountain
- Middle school:Mapleton Jr
- Elementary school:Mapleton
Utilities
- Water:Culinary, Water Connected
- Sewer:Sewer Connected, Sewer: Connected, Sewer: Public
Finances and disclosures
- Price:$2,500,000
- Price per sq. ft.:$302.55
- Tax amount:$12,328
Features and amenities
- Laundry features:Electric Dryer Hookups
- Amenities:Alarm: Fire, Alarm: Security, Bar: Wet, Ceiling Fan, Closet: Walk-In, Den/Office, Floor Drains, Swing Set, Theater Room, Vaulted Ceilings, Video Camera(s), Video Door Bell(s)
- Pool features:Electronic Cover, Gunite, Heated, In Ground
Parking
- Total parking spaces:4
- Parking description:2 Car Deep (Tandem), 4 Car Garage, Attached, Attached Garage, Extra Length, Extra Width, Garage Door Opener, Parking: Uncovered
- Garage spaces:4
New listings near 1158 S 980 W
- New
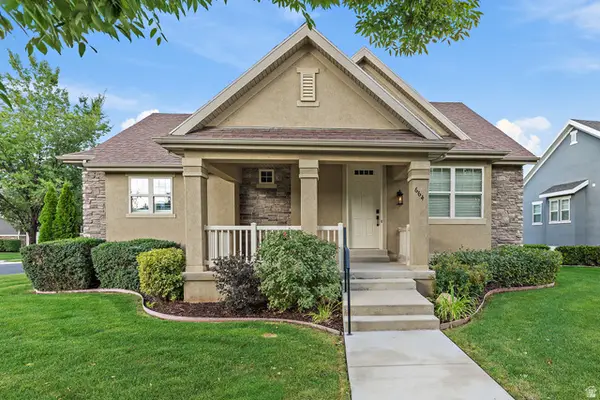 $579,000Active3 beds 3 baths2,918 sq. ft.
664 S Silver Leaf Dr, Mapleton, UT 84664
MLS# 2186351Listed by: REAL BROKER, LLC - New
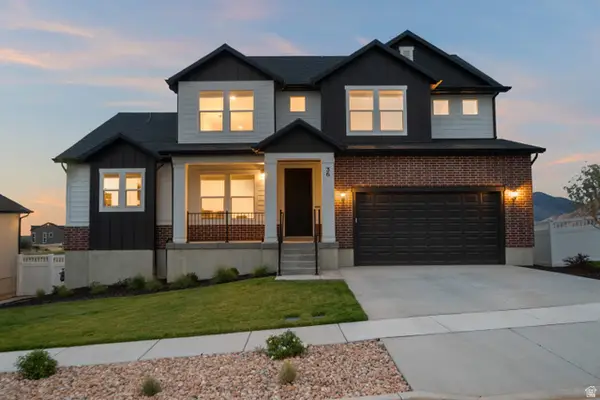 $939,000Active4 beds 3 baths4,842 sq. ft.
36 W Limber Pine Dr, Mapleton, UT 84664
MLS# 2186178Listed by: REES REALTY, INCORPORATED, STEPHEN J. - Open Sat, 2 to 5pmNew
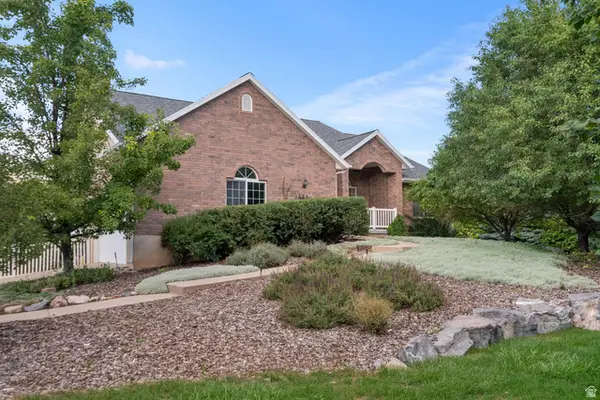 $1,350,000Active5 beds 4 baths3,576 sq. ft.
555 E 1600 S, Mapleton, UT 84664
MLS# 2186085Listed by: KW WESTFIELD (EXCELLENCE) - Open Sat, 1 to 3pmNew
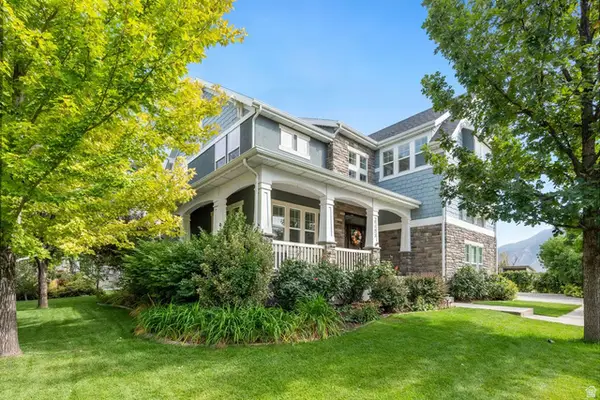 $748,500Active5 beds 4 baths3,912 sq. ft.
1123 S Wildflower Ln, Mapleton, UT 84664
MLS# 2186036Listed by: TERRITORY LAND REAL ESTATE - New
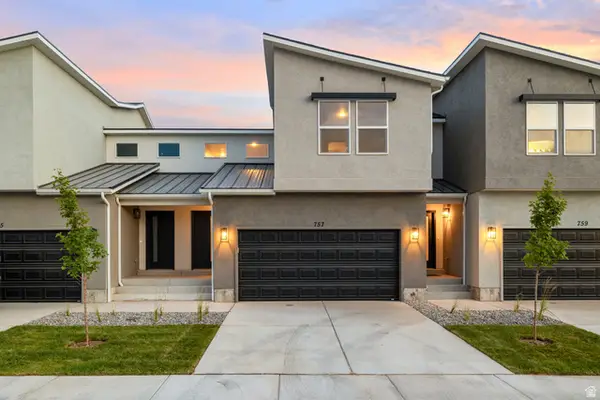 $409,900Active3 beds 3 baths2,227 sq. ft.
4015 S Woodland Ave W #MV 325, Mapleton, UT 84664
MLS# 2185527Listed by: ADVANTAGE REAL ESTATE SERVICES LLC - New
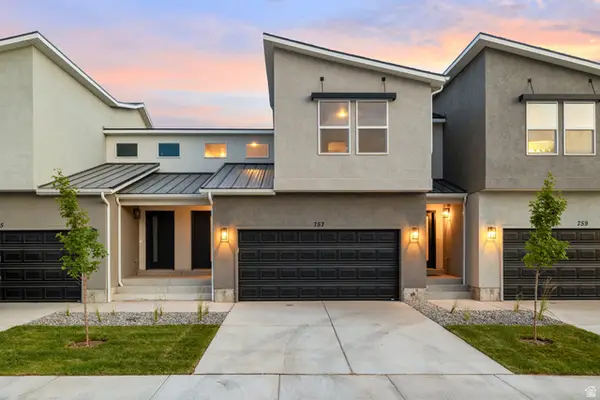 $409,900Active3 beds 3 baths2,227 sq. ft.
4005 S Woodland Ave W #MV 321, Mapleton, UT 84664
MLS# 2185532Listed by: ADVANTAGE REAL ESTATE SERVICES LLC - New
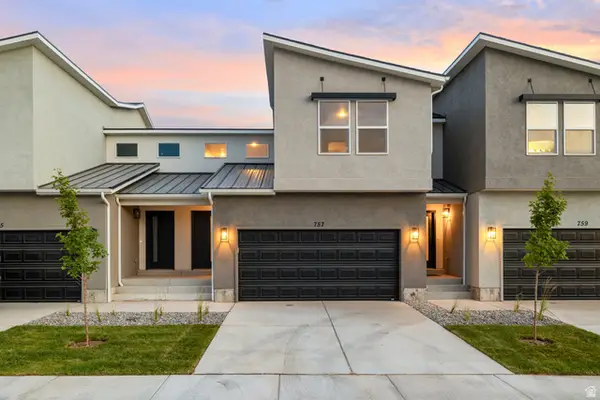 $409,900Active3 beds 3 baths2,227 sq. ft.
4003 S Woodland W #MV 320, Mapleton, UT 84664
MLS# 2185535Listed by: ADVANTAGE REAL ESTATE SERVICES LLC - New
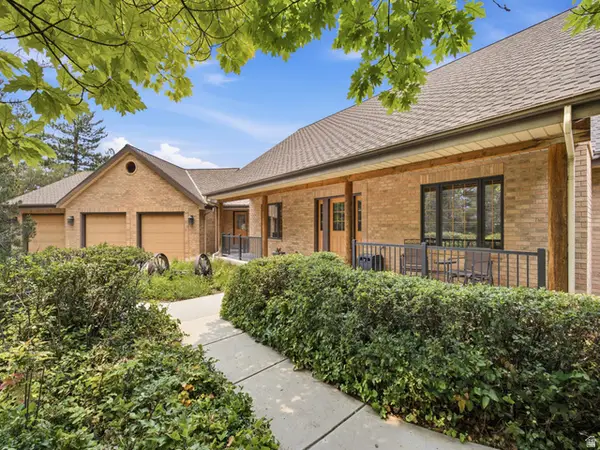 $1,450,000Active5 beds 3 baths4,862 sq. ft.
1893 E 400 N, Mapleton, UT 84664
MLS# 2184798Listed by: KW WESTFIELD (EXCELLENCE) - New
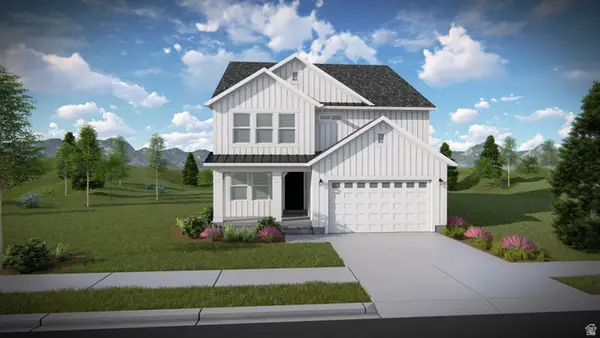 $754,900Active3 beds 3 baths3,623 sq. ft.
4455 S Harmony Ridge Pkwy #1013, Mapleton, UT 84664
MLS# 2185323Listed by: EDGE REALTY


Protect your home and budget from life's surprises with an Assurant Home Warranty, backed by a partner that supports you through every step of homeownership. Explore Plans.
©2026 Century 21 Real Estate LLC. All rights reserved. CENTURY 21®, the CENTURY 21 Logo and C21® are service marks owned by Century 21 Real Estate LLC. Century 21 Real Estate LLC fully supports the principles of the Fair Housing Act and the Equal Opportunity Act. Each office is independently owned and operated. Listing information is deemed reliable but not guaranteed accurate.