
1327 W 500 N, Mapleton, UT 84664
Local realty services provided by:CENTURY 21 Everest
1327 W 500 N,Mapleton, UT 84664
$1,439,000
- 6 Beds
- 5 Baths
- 6,540 sq. ft.
- Single family
- Active
Listed by:
 Josh Johnson(801) 699 - 2646CENTURY 21 Everest
 Josh Johnson Team(801) 699 - 2646
Office: century 21 everest
MLS#:2175469
Source:SL
Price summary
- Price:$1,439,000
- Price per sq. ft.:$220.03
About this home
Welcome to a one-of-a-kind custom home where sophisticated design meets everyday comfort. From the moment you arrive, the stunning stone exterior, clean architectural lines, and breathtaking mountain backdrop create an unforgettable first impression. Inside, you'll be greeted by soaring ceilings, expansive windows that flood the home with natural light, and an open-concept floor plan designed for both entertaining and comfortable living. The heart of the home is the chef's kitchen, featuring premium stainless steel appliances, custom cabinetry, a massive waterfall island, designer lighting, and abundant storage. The spectacular great room showcases a dramatic floor-to-ceiling stone fireplace, creating a warm and inviting space while maintaining a modern, luxurious feel. The spacious primary suite offers a true retreat with a spa-inspired bathroom complete with a freestanding soaking tub, oversized walk-in shower, dual vanities, and elegant finishes throughout. Every detail of this home has been thoughtfully designed-from the high-end fixtures and custom finishes to the seamless indoor-outdoor living spaces. Situated on a beautifully landscaped lot with incredible mountain views, this home offers the perfect combination of luxury, privacy, and timeless style....
Contact an agent
Home facts
- Year built:2024
- Subdivision & Development:GRINDSTONE ESTATES
- Listing ID #:2175469
- Added:44 day(s) ago
- Updated:September 13, 2026 at 11:49 AM
Rooms and interior
- Bedrooms:6
- Total bathrooms:5
- Full bathrooms:3
- Half bathrooms:1
- Rooms Total:20
- Flooring:Carpet, Tile
- Bathrooms Description:Bath: Sep. Tub/Shower
- Kitchen Description:Disposal, Kitchen: Updated, Microwave, Oven: Double, Oven: Gas, Range/Oven: Built-In, Range: Gas
- Basement Description:Full
- Living area:6,540 sq. ft.
Heating and cooling
- Cooling:Central Air
- Heating:Forced Air, Gas: Central
Structure and exterior
- Roof:Asphalt
- Year built:2024
- Building area:6,540 sq. ft.
- Lot area:1 Acres
- Lot Features:Corner Lot, Drip Irrigation, Fenced: Full, Flat, Secluded, Sprinkler: Auto-Full
- Construction Materials:Clapboard/Masonite, Stone, Stucco
- Exterior Features:Deck: Covered, Entry (Foyer), Lighting
- Levels:3 Story
Schools
- High school:Maple Mountain
- Middle school:Mapleton Jr
- Elementary school:Mapleton
Utilities
- Water:Culinary, Irrigation, Water Connected
- Sewer:Sewer Connected, Sewer: Connected, Sewer: Public
Finances and disclosures
- Price:$1,439,000
- Price per sq. ft.:$220.03
- Tax amount:$7,477
Features and amenities
- Laundry features:Electric Dryer Hookups, Gas Dryer Hookups
- Amenities:Ceiling Fan, Closet: Walk-In, Den/Office, Electric Air Cleaner, Floor Drains, Humidifier, Smart Thermostat(s), TV Antenna, Vaulted Ceilings, Window Coverings
Parking
- Total parking spaces:4
- Parking description:4 Car Garage, Attached, Attached Garage, Extra Height, Extra Length, Garage Door Opener, Heated Garage, Rv Parking, Storage Above
- Garage spaces:4
New listings near 1327 W 500 N
- New
 $669,000Active4 beds 2 baths2,496 sq. ft.
1003 E Maple St, Mapleton, UT 84664
MLS# 2184576Listed by: KW WESTFIELD - New
 $750,900Active4 beds 3 baths4,126 sq. ft.
4423 S Harmony Ridge Pkwy #1011, Mapleton, UT 84664
MLS# 2184498Listed by: EDGE REALTY  $612,900Pending3 beds 2 baths2,828 sq. ft.
19 W Linden Ln #1026, Mapleton, UT 84664
MLS# 2184177Listed by: EDGE REALTY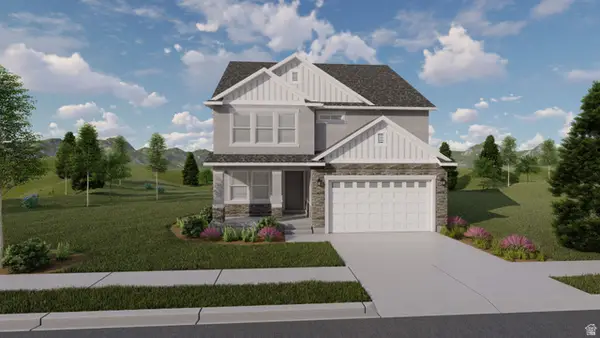 $777,900Pending3 beds 3 baths3,623 sq. ft.
62 E Wild Rose Dr #913, Mapleton, UT 84664
MLS# 2184165Listed by: EDGE REALTY- New
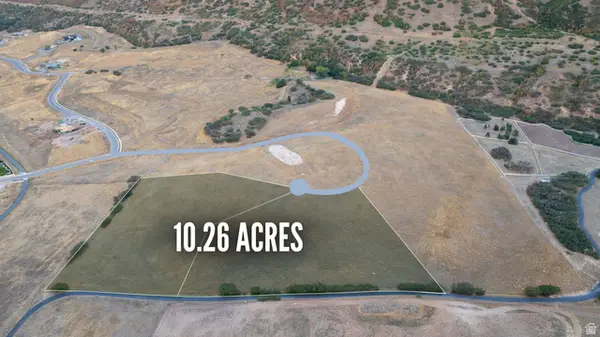 $4,999,000Active10.26 Acres
E S Preserve Dr, Mapleton, UT 84664
MLS# 2184057Listed by: PRESIDIO REAL ESTATE - New
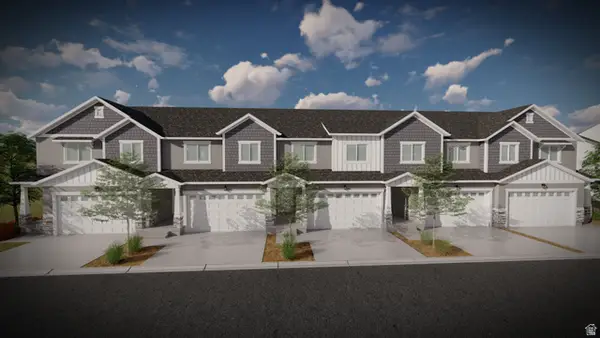 $488,900Active3 beds 3 baths2,321 sq. ft.
5288 S Plum Ln #749, Mapleton, UT 84664
MLS# 2184082Listed by: EDGE REALTY - New
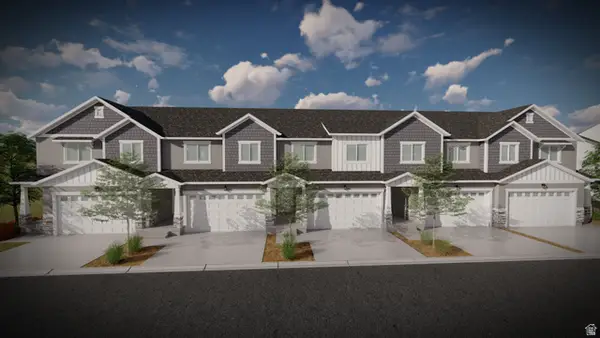 $482,900Active3 beds 3 baths2,280 sq. ft.
5284 S Plum Ln #750, Mapleton, UT 84664
MLS# 2184086Listed by: EDGE REALTY - New
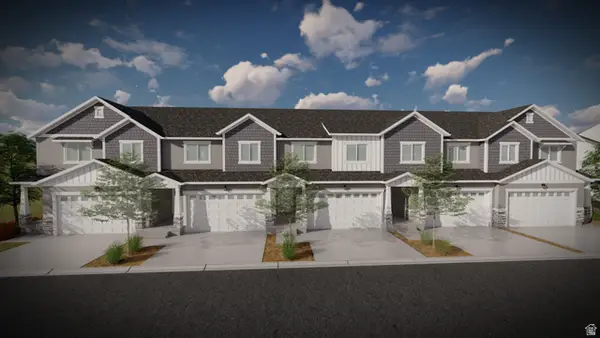 $477,900Active3 beds 3 baths2,280 sq. ft.
5278 S Plum Ln #751, Mapleton, UT 84664
MLS# 2184088Listed by: EDGE REALTY - New
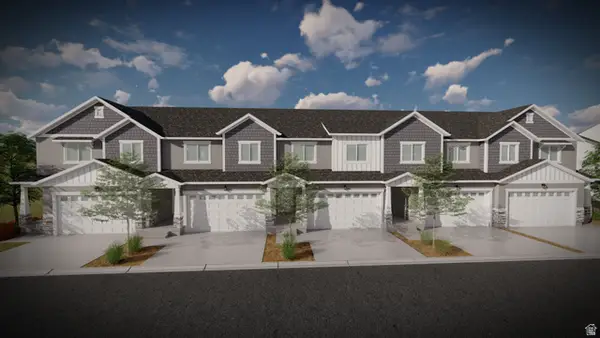 $479,900Active3 beds 3 baths2,280 sq. ft.
5270 S Plum Ln #752, Mapleton, UT 84664
MLS# 2184090Listed by: EDGE REALTY - New
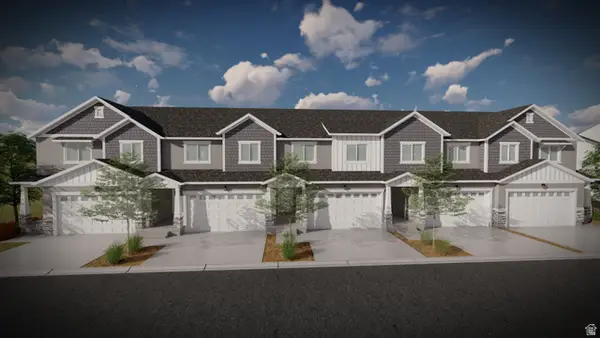 $485,900Active3 beds 3 baths2,321 sq. ft.
5266 S Plum Ln #753, Mapleton, UT 84664
MLS# 2184092Listed by: EDGE REALTY


Protect your home and budget from life's surprises with an Assurant Home Warranty, backed by a partner that supports you through every step of homeownership. Explore Plans.
©2026 Century 21 Real Estate LLC. All rights reserved. CENTURY 21®, the CENTURY 21 Logo and C21® are service marks owned by Century 21 Real Estate LLC. Century 21 Real Estate LLC fully supports the principles of the Fair Housing Act and the Equal Opportunity Act. Each office is independently owned and operated. Listing information is deemed reliable but not guaranteed accurate.