2559 W Aurora Ave, Mapleton, UT 84664
Local realty services provided by:CENTURY 21 Lifestyle Real Estate
2559 W Aurora Ave,Mapleton, UT 84664
$1,140,000
- 6 Beds
- 5 Baths
- 4,395 sq. ft.
- Single family
- Active
Listed by: gary hansen
Office: regal homes realty
MLS#:2171091
Source:SL
Price summary
- Price:$1,140,000
- Price per sq. ft.:$259.39
- Monthly HOA dues:$25
About this home
Introducing the Kensington, Regal Homes' 2026 Utah Valley Parade Home, located in the highly sought-after Parkside community of Mapleton. Showcasing exceptional craftsmanship, thoughtful design, and luxury finishes throughout, this stunning home offers an impressive 4,395 square feet of beautifully designed living space. Designed with both everyday living and entertaining in mind, the Kensington features a spacious main-level primary suite, 6 bedrooms, 4.5 bathrooms, and an open-concept floor plan filled with natural light. Expansive gathering spaces create the perfect setting for hosting family and friends, while flexible living areas provide room to grow, work, and relax. Perfectly positioned backing directly to Maple Grove Park, this home offers immediate access to walking trails, open green space, playgrounds, and endless opportunities to enjoy the outdoors. Parkside combines the peaceful charm of Mapleton with the convenience of nearby recreation, schools, shopping, and dining. More than just a home, the Kensington is designed to complement every stage of life. Whether you're looking for room to grow, space to entertain, or simply a beautifully crafted home in an unbeatable location, this Parade Home is an exceptional opportunity to experience luxury living at its finest. Inquire about our current Incentive. Buyer to obtain own independent measurement and verify all....
Contact an agent
Home facts
- Year built:2026
- Listing ID #:2171091
- Added:1 day(s) ago
- Updated:July 11, 2026 at 01:07 PM
Rooms and interior
- Bedrooms:6
- Total bathrooms:5
- Full bathrooms:4
- Half bathrooms:1
- Rooms Total:20
- Flooring:Carpet, Tile
- Kitchen Description:Disposal, Microwave, Portable Dishwasher, Range Hood, Range/Oven: Built-In, Trash Compactor
- Basement Description:Full
- Living area:4,395 sq. ft.
Heating and cooling
- Cooling:Central Air
- Heating:Forced Air, Gas: Central
Structure and exterior
- Roof:Asphalt
- Year built:2026
- Building area:4,395 sq. ft.
- Lot area:0.23 Acres
- Lot Features:Fenced: Full, Terrain: Mountain
- Construction Materials:Stone, Stucco
- Exterior Features:Covered, Deck: Covered, Patio: Covered, Porch: Open
- Levels:3 Story
Schools
- High school:Maple Mountain
- Middle school:Mapleton Jr
- Elementary school:Maple Ridge
Utilities
- Water:Culinary, Irrigation, Water Connected
- Sewer:Sewer Connected, Sewer: Connected, Sewer: Public
Finances and disclosures
- Price:$1,140,000
- Price per sq. ft.:$259.39
- Tax amount:$1
Features and amenities
- Amenities:Bar: Wet, Ceiling Fan, Closet: Walk-In, Den/Office, Gas Logs, Pet Rules, Pets Permitted, Picnic Area, Playground, Pool, Vaulted Ceilings
Parking
- Total parking spaces:9
- Parking description:3 Car Garage, Attached Garage
- Garage spaces:3
New listings near 2559 W Aurora Ave
- New
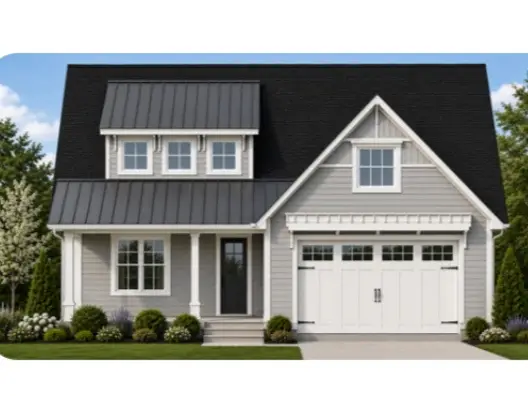 $746,900Active4 beds 3 baths3,025 sq. ft.
1154 W 220 N, Mapleton, UT 84664
MLS# 2170384Listed by: SUMMIT REALTY, INC.  $1,199,999Active4 beds 4 baths4,812 sq. ft.
137 S Chamberlain St #327, Mapleton, UT 84664
MLS# 2149775Listed by: THE LOCAL EXPERTS LLC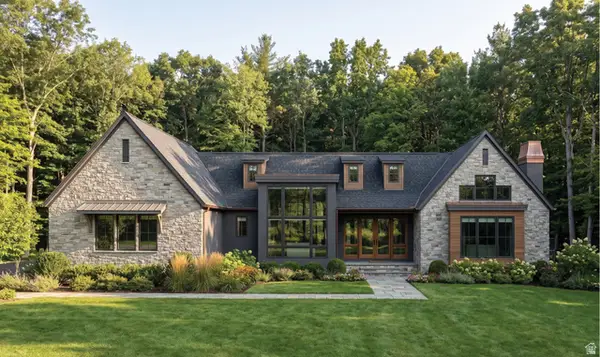 $4,267,800Active4 beds 2 baths6,768 sq. ft.
2042 S Valley Dr #57, Mapleton, UT 84664
MLS# 2163522Listed by: PRESIDIO REAL ESTATE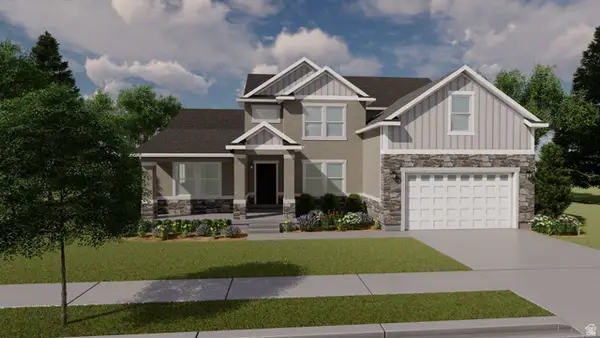 $990,900Pending6 beds 4 baths4,562 sq. ft.
34 E Wild Rose Dr #909, Mapleton, UT 84664
MLS# 2170100Listed by: EDGE REALTY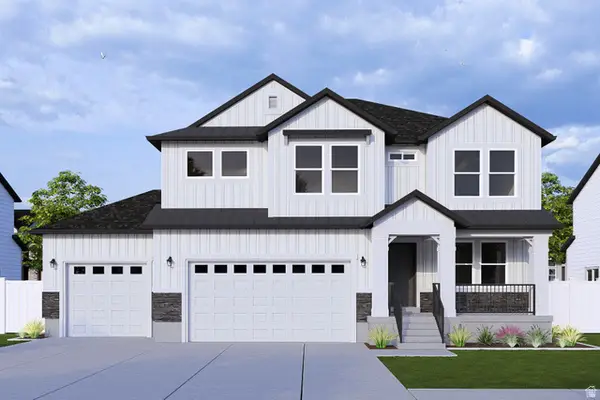 $875,900Pending5 beds 4 baths3,810 sq. ft.
5078 S Limber Pine Dr #901, Mapleton, UT 84664
MLS# 2170095Listed by: EDGE REALTY- Open Sat, 11am to 1:30pmNew
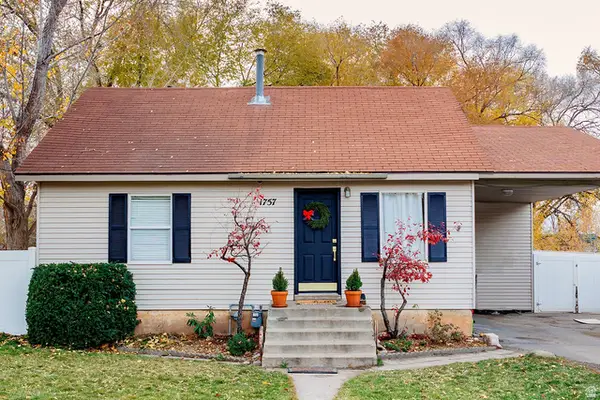
 $440,000Active3 beds 1 baths1,227 sq. ft.
1757 N 1600 W, Mapleton, UT 84664
MLS# 2170010Listed by: CENTURY 21 HARMAN REALTY - Open Sat, 10am to 12pmNew
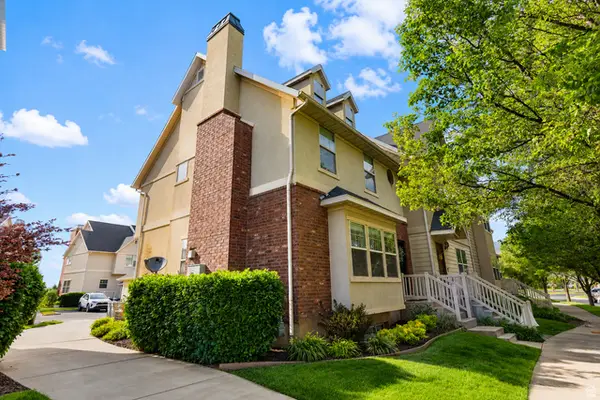 $459,900Active4 beds 4 baths2,288 sq. ft.
896 S Crescent Dr, Mapleton, UT 84664
MLS# 2169959Listed by: EQUITY REAL ESTATE (UTAH) 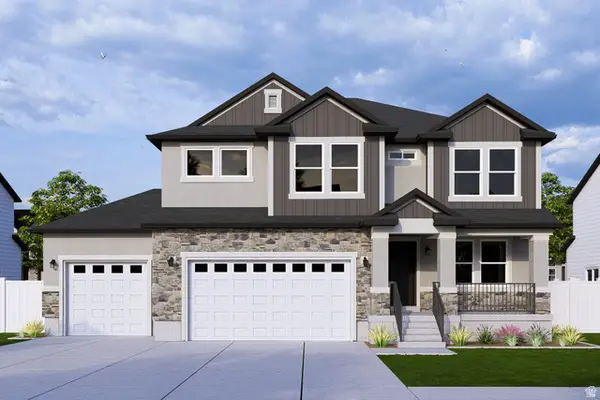 $816,900Pending4 beds 3 baths3,810 sq. ft.
83 E Wild Rose Dr #903, Mapleton, UT 84664
MLS# 2169837Listed by: EDGE REALTY- New
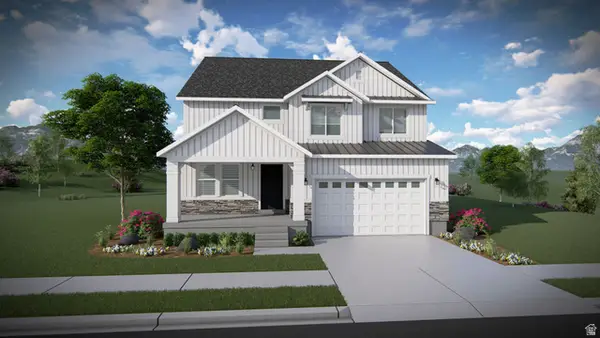 $700,900Active4 beds 3 baths3,379 sq. ft.
31 W Linden Ln #1027, Mapleton, UT 84664
MLS# 2169832Listed by: EDGE REALTY


Protect your home and budget from life's surprises with an Assurant Home Warranty, backed by a partner that supports you through every step of homeownership. Explore Plans.
©2026 Century 21 Real Estate LLC. All rights reserved. CENTURY 21®, the CENTURY 21 Logo and C21® are service marks owned by Century 21 Real Estate LLC. Century 21 Real Estate LLC fully supports the principles of the Fair Housing Act and the Equal Opportunity Act. Each office is independently owned and operated. Listing information is deemed reliable but not guaranteed accurate.